
105 Strayer Dr, Carlisle, PA 17013
Local realty services provided by:ERA Martin Associates
Listed by: jim bedorf, jim bedorf
Office: coldwell banker realty
MLS#:PACB2059756
Source:BRIGHTMLS
Price summary
- Price:$210,000
- Price per sq. ft.:$206.9
About this home
Enjoy easy, one-level living in this inviting 2-bedroom condo in South Middleton Township! The home features vaulted ceilings that create an open, airy feel, a convenient Jack-and-Jill bathroom, and a classic brick-and-vinyl exterior. Step outside to your private rear deck, perfect for relaxing or enjoying your morning coffee. An oversized detached two-car garage with built-in shelving provides plenty of room for parking and additional storage. Be sure to review the associated documents for the condominium documents and Rules & Regulations.
Contact an agent
Home facts
- Year built:1988
- Subdivision & Development:FOREST MEADOWS
- Listing ID #:PACB2059756
- Added:1 day(s) ago
- Updated:October 28, 2026 at 05:44 AM
Rooms and interior
- Bedrooms:2
- Total bathrooms:1
- Full bathrooms:1
- Flooring:Carpet, Ceramic Tile, Vinyl
- Dining Description:Dining Room
- Bathrooms Description:Full Bath
- Kitchen Description:Oven/Range - Electric, Refrigerator
- Living area:1,015 sq. ft.
Heating and cooling
- Cooling:Central A/C
- Heating:Electric, Forced Air, Heat Pump - Electric BackUp
Structure and exterior
- Roof:Asphalt
- Year built:1988
- Building area:1,015 sq. ft.
- Architectural Style:Ranch/Rambler
- Construction Materials:Brick, Vinyl Siding
- Exterior Features:Deck(s)
- Foundation Description:Slab
- Levels:1 Story
Schools
- High school:BOILING SPRINGS
Utilities
- Water:Public
- Sewer:Public Sewer
Finances and disclosures
- Price:$210,000
- Price per sq. ft.:$206.9
- Tax amount:$2,525 (2026)
Features and amenities
- Laundry features:Dryer - Electric, Laundry, Washer
- Amenities:200+ Amp Service, Smoke Detector
Parking
- Parking description:Detached Garage, Oversized
- Garage:Yes
- Garage spaces:2
New listings near 105 Strayer Dr
- Coming Soon
 $874,900Coming Soon4 beds 4 baths3,078 sq. ft.
2 Hawthorn Ct, CARLISLE, PA 17015
MLS# PACB2059906Listed by: CENTURY 21 A BETTER WAY - Coming Soon
 $294,900Coming Soon3 beds 2 baths1,540 sq. ft.
1954 Reservoir Dr, CARLISLE, PA 17013
MLS# PACB2059852Listed by: KELLER WILLIAMS OF CENTRAL PA - Coming SoonOpen Sun, 1 to 3pm
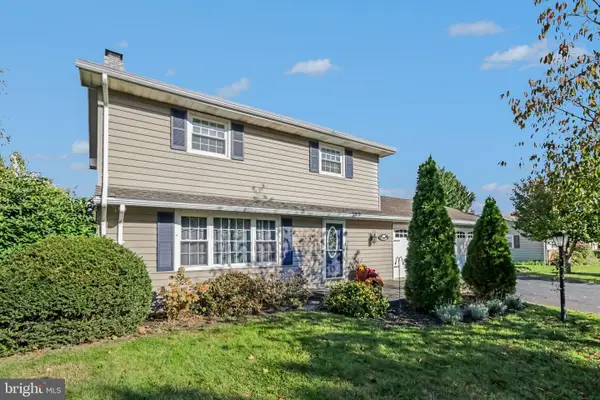 $320,000Coming Soon3 beds 2 baths1,800 sq. ft.
1521 Terrace Ave, CARLISLE, PA 17013
MLS# PACB2059154Listed by: KELLER WILLIAMS OF CENTRAL PA - Open Thu, 4:30 to 6:30pmNew
 $169,000Active3 beds 2 baths1,292 sq. ft.
226 N Pitt St, CARLISLE, PA 17013
MLS# PACB2059916Listed by: KELLER WILLIAMS OF CENTRAL PA - New
 $249,900Active2 beds 1 baths1,040 sq. ft.
318 Bolton Ave, CARLISLE, PA 17013
MLS# PACB2057736Listed by: WOLFE & COMPANY REALTORS - Open Wed, 4 to 5:30pmNew
 $29,999Active2 beds 2 baths917 sq. ft.
426 Old Mill Rd, CARLISLE, PA 17015
MLS# PACB2059900Listed by: BERKSHIRE HATHAWAY HOMESERVICES HOMESALE REALTY - New
 $410,000Active3 beds 2 baths1,984 sq. ft.
40 Summerfield Dr, CARLISLE, PA 17015
MLS# PACB2059772Listed by: SHEARER 24, LLC - New
 $294,900Active3 beds 3 baths1,579 sq. ft.
311 Pelham Ct, CARLISLE, PA 17013
MLS# PACB2059890Listed by: COLDWELL BANKER REALTY - New
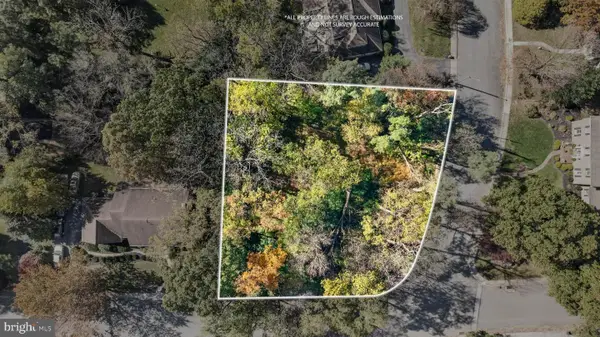 $59,900Active0.42 Acres
500 Bosler Dr, CARLISLE, PA 17013
MLS# PACB2059758Listed by: FULL CIRCLE REALTY CO.


Protect your home and budget from life's surprises with an Assurant Home Warranty, backed by a partner that supports you through every step of homeownership. Explore Plans.
© 2023 - 2026 ERA Franchise Systems LLC. All rights reserved. ERA Franchise Systems LLC fully supports the principles of the Fair Housing Act and the Equal Opportunity Act. ERA, ERA Real Estate powered, and their respective logos are registered service marks of ERA Franchise Systems LLC. Each office is independently owned and operated.