
107 Westpoint Drive, Carlisle, PA 17013
Local realty services provided by:ERA Valley Realty
107 Westpoint Drive,Carlisle, PA 17013
$275,000
- 4 Beds
- 3 Baths
- - sq. ft.
- Townhouse
- Sold
Listed by: audrey wentling
Office: coldwell banker realty
MLS#:PACB2056442
Source:BRIGHTMLS
Sorry, we are unable to map this address
Price summary
- Price:$275,000
- Monthly HOA dues:$55
About this home
Owners or Investors... This one is for you in highly sought after community with great location (mins to Army War College), offering spacious rooms, newer easy care LVP flooring (no carpets), home had been painted throughout a few years ago, pet free, private back yard which backs to trees, Primary En-Suite with bath, plus 2 additional bedrooms & full bath on upper level. On 2nd level you will find large living room, dining room, kitchen with pass through, & breakfast nook (flex space) leading to deck. Main level offers Foyer, Mudroom/Laundry, garage entry & 4th bedroom (or flex room) leading to back yard. All appliances are included.
This home has been a long term rollover lease to Italian Officer at Army War College year after year since owners purchase (Army Corporal). Many years only 1-2 residents.
Home is being sold "as is" as owner lives out of state
Highly sought after with great location. ....
Contact an agent
Home facts
- Year built:2005
- Subdivision & Development:KEYSTONE ARMS
- Listing ID #:PACB2056442
- Added:29 day(s) ago
- Updated:August 09, 2026 at 06:02 AM
Rooms and interior
- Bedrooms:4
- Total bathrooms:3
- Full bathrooms:2
- Half bathrooms:1
- Dining Description:Dining Room
- Bathrooms Description:Full Bath, Half Bath, Primary Bathroom
- Kitchen Description:Built-In Microwave, Dishwasher, Oven/Range - Electric, Refrigerator
- Bedroom Description:Primary Bedroom
- Basement:Yes
- Basement Description:Walkout Level
Heating and cooling
- Cooling:Ceiling Fan(s), Central A/C
- Heating:Forced Air, Natural Gas
Structure and exterior
- Year built:2005
- Architectural Style:Transitional
- Construction Materials:Stone, Vinyl Siding
- Exterior Features:Deck(s), Patio(s), Porch(es)
- Foundation Description:Permanent
- Levels:3 Story
Schools
- High school:CARLISLE AREA
- Middle school:WILSON
Utilities
- Water:Public
- Sewer:Public Sewer
Finances and disclosures
- Price:$275,000
- Tax amount:$3,781 (2025)
Features and amenities
- Laundry features:Dryer, Laundry, Washer
Parking
- Parking description:Attached Garage, Garage Door Opener
- Garage:Yes
- Garage spaces:1
New listings near 107 Westpoint Drive
- New
 $525,000Active4 beds 3 baths3,158 sq. ft.
21 Prickly Pear Dr, CARLISLE, PA 17013
MLS# PACB2057324Listed by: KELLER WILLIAMS OF CENTRAL PA - Coming Soon
 $240,000Coming Soon3 beds 1 baths
134 N Spring Garden St, CARLISLE, PA 17013
MLS# PACB2055514Listed by: BERKSHIRE HATHAWAY HOMESERVICES HOMESALE REALTY - New
 $189,900Active2 beds 1 baths
Bellaire Park Rd, CARLISLE, PA 17013
MLS# PACB2057254Listed by: BERKSHIRE HATHAWAY HOMESERVICES HOMESALE REALTY - New
 $498,500Active3 beds 2 baths2,033 sq. ft.
420 Cornman Rd, CARLISLE, PA 17013
MLS# PACB2057370Listed by: IRON VALLEY REAL ESTATE OF CENTRAL PA - New
 $137,000Active2 beds 2 baths966 sq. ft.
108 Marbeth Ave, CARLISLE, PA 17013
MLS# PACB2057454Listed by: KELLER WILLIAMS OF CENTRAL PA - New
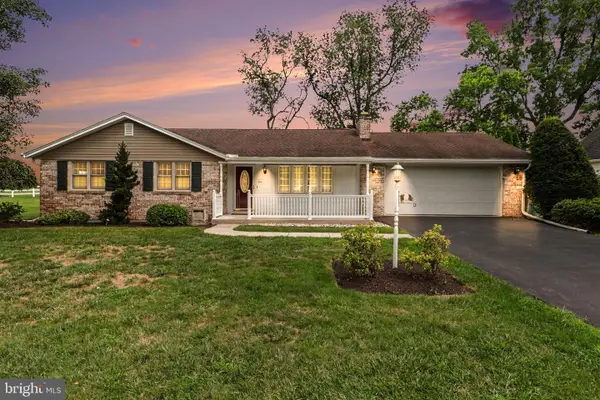 $310,000Active3 beds 2 baths1,492 sq. ft.
808 Forbes Rd, CARLISLE, PA 17013
MLS# PACB2057140Listed by: KELLER WILLIAMS OF CENTRAL PA - New
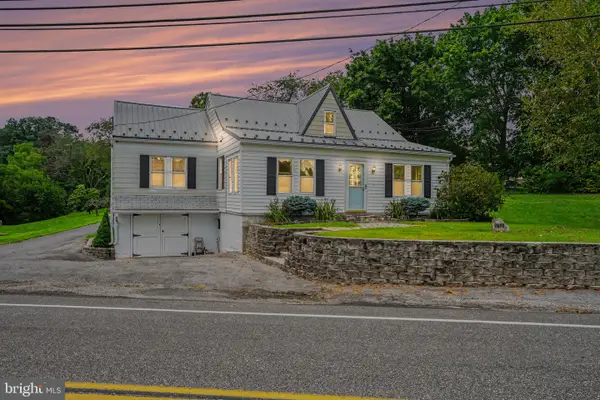 $315,000Active3 beds 1 baths1,590 sq. ft.
3120 Spring Rd, CARLISLE, PA 17013
MLS# PACB2057410Listed by: KELLER WILLIAMS OF CENTRAL PA - New
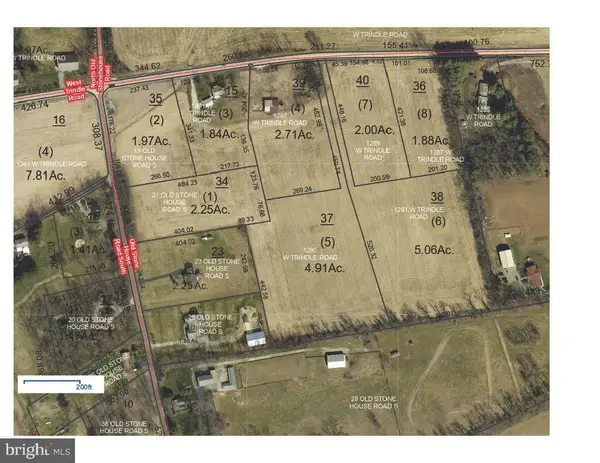 $149,900Active1.97 Acres
19 Old Stonehouse Rd S, CARLISLE, PA 17015
MLS# PACB2057430Listed by: ADORE REAL ESTATE COMPANY 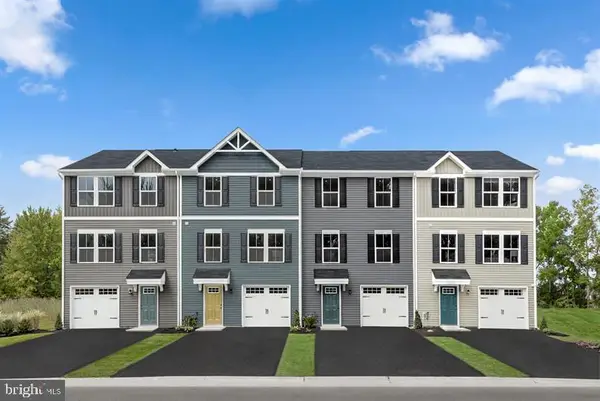 $248,625Pending3 beds 3 baths1,307 sq. ft.
6 Rhonda Way #9b, CARLISLE, PA 17013
MLS# PACB2057386Listed by: NVR, INC.- Open Sat, 2 to 5pmNew
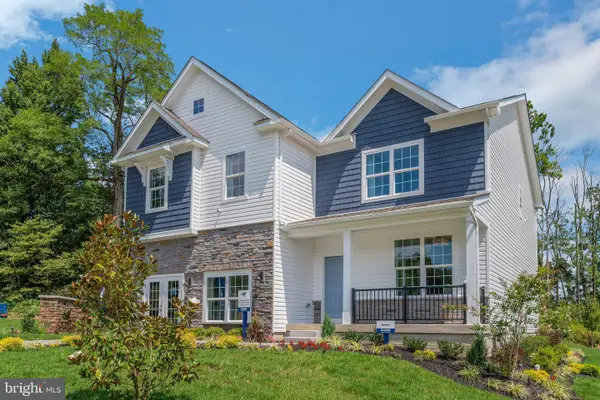 $502,990Active4 beds 3 baths2,611 sq. ft.
34 Bennington Way, CARLISLE, PA 17013
MLS# PACB2057306Listed by: D.R. HORTON REALTY OF PENNSYLVANIA


Protect your home and budget from life's surprises with an Assurant Home Warranty, backed by a partner that supports you through every step of homeownership. Explore Plans.
© 2023 - 2026 ERA Franchise Systems LLC. All rights reserved. ERA Franchise Systems LLC fully supports the principles of the Fair Housing Act and the Equal Opportunity Act. ERA, ERA Real Estate powered, and their respective logos are registered service marks of ERA Franchise Systems LLC. Each office is independently owned and operated.