
115 Stonehedge Dr, Carlisle, PA 17015
Local realty services provided by:ERA Valley Realty
115 Stonehedge Dr,Carlisle, PA 17015
$680,000
- 4 Beds
- 3 Baths
- 2,952 sq. ft.
- Single family
- Coming Soon
Listed by: mardi l brenneman
Office: berkshire hathaway homeservices homesale realty
MLS#:PACB2058934
Source:BRIGHTMLS
Price summary
- Price:$680,000
- Price per sq. ft.:$230.35
- Monthly HOA dues:$310.17
About this home
Welcome Home to a beautifully appointed 4- bedroom, 2.5 bath home in the desirable Stonehedge Community in South Middleton. Built in 2022, this craftsman home offers modern style, spacious living areas, and an abundance of natural light throughout. Step inside to an inviting open-concept floor plan featuring a stunning living room with a dramatic stone fireplace and expansive windows. The heart of the home is the bright, spacious kitchen, complete with abundant cabinetry, generous counterspace, a large island, a farmhouse sink, a 6 burner range and a butler pantry...perfect for both every day living and entertaining.
The main floor offers exceptional flexibility with a dedicated office/flex/sitting room featuring french doors, a convenient mudroom, laundry room, half bath and an impressive primary suite. The primary bedroom features a tray ceiling a luxurious private bath with a soaking tub and oversized glass-enclosed shower with rain and body-spray features. Upstairs are three generously sized bedrooms that share a full bath.
A full, unfinished basement offers nearly 1800 plus additional square feet and tremendous potential for future living spaces and storage potential. The two car attached garage features an epoxy-coated floor for added durability and function.
Enjoy the outdoor living from the covered patio overlooking the backyard, with plenty of room for entertaining, play, gardening or creating your own outdoor retreat. Lots of mature trees create privacy in the backyard.
Located in South Middleton twp...conveniently located to Carlisle, Dickinson college, hospitals, shopping and dining.
Be ready to call this beautiful property ..HOME..! Schedule your tour today!...
Contact an agent
Home facts
- Year built:2022
- Subdivision & Development:STONEHEDGE
- Listing ID #:PACB2058934
- Updated:September 27, 2026 at 04:41 AM
Rooms and interior
- Bedrooms:4
- Total bathrooms:3
- Full bathrooms:2
- Half bathrooms:1
- Dining Description:Dining Room
- Bathrooms Description:Bathroom 2, Primary Bathroom
- Bedroom Description:Primary Bedroom
- Basement:Yes
- Basement Description:Full
- Living area:2,952 sq. ft.
Heating and cooling
- Cooling:Ceiling Fan(s), Central A/C
- Heating:Electric, Heat Pump - Gas BackUp, Propane - Leased
Structure and exterior
- Year built:2022
- Building area:2,952 sq. ft.
- Lot area:0.34 Acres
- Architectural Style:Craftsman, Traditional
- Construction Materials:Stick Built
- Foundation Description:Concrete Perimeter
- Levels:2 Stories
Schools
- High school:BOILING SPRINGS
- Middle school:YELLOW BREECHES
Utilities
- Water:Public
- Sewer:Public Sewer
Finances and disclosures
- Price:$680,000
- Price per sq. ft.:$230.35
- Tax amount:$8,480 (2026)
Features and amenities
- Laundry features:Laundry
Parking
- Parking description:Attached Garage, Garage - Front Entry
- Garage:Yes
- Garage spaces:2
New listings near 115 Stonehedge Dr
- Coming SoonOpen Sun, 1 to 3pm
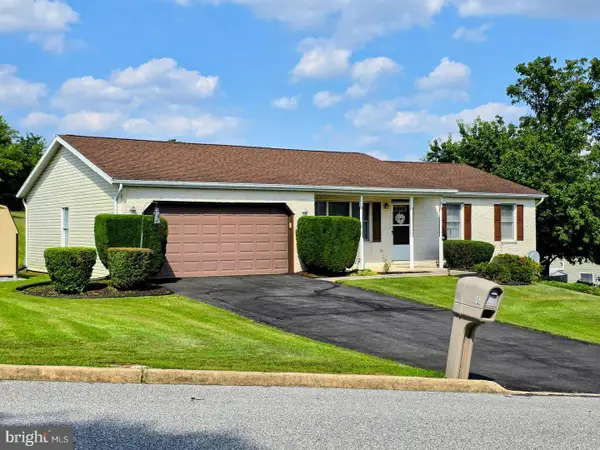 $280,000Coming Soon3 beds 2 baths1,264 sq. ft.
6 Meadowview Dr, CARLISLE, PA 17013
MLS# PACB2058602Listed by: HOWARD HANNA COMPANY-CARLISLE - Coming Soon
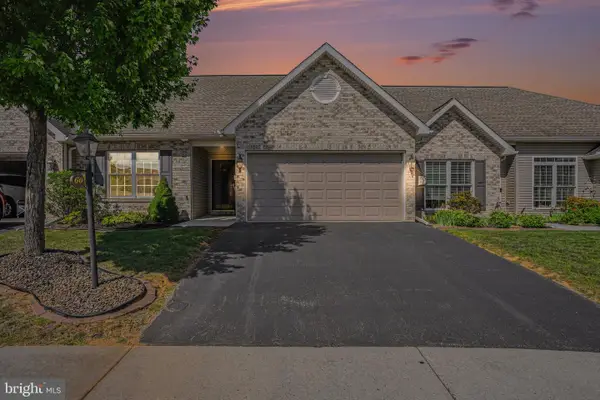 $345,000Coming Soon2 beds 2 baths1,528 sq. ft.
60 Gladwyn Dr, CARLISLE, PA 17015
MLS# PACB2058486Listed by: KELLER WILLIAMS OF CENTRAL PA - New
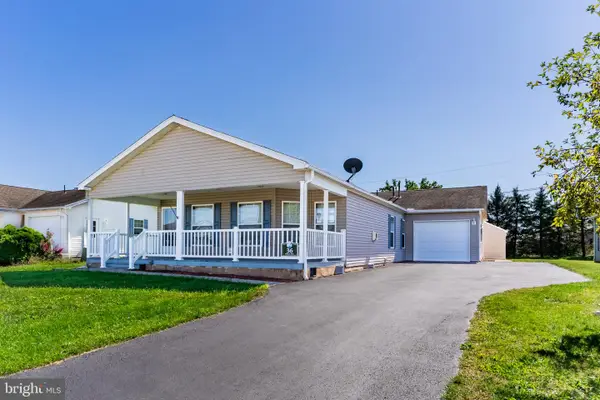 $190,000Active3 beds 2 baths1,662 sq. ft.
36 Adele Ave, CARLISLE, PA 17015
MLS# PACB2058888Listed by: KELLER WILLIAMS OF CENTRAL PA - New
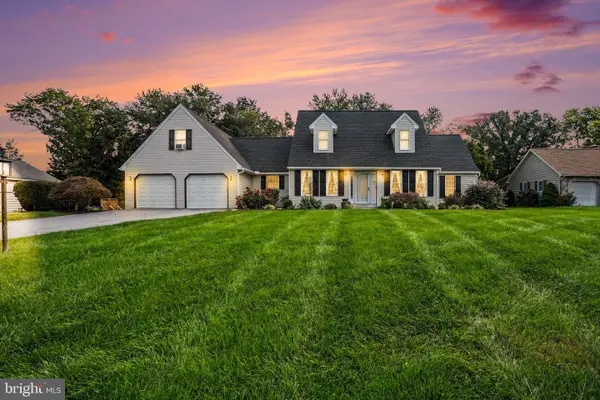 $435,000Active4 beds 4 baths2,809 sq. ft.
105 Stonehedge Dr, CARLISLE, PA 17015
MLS# PACB2058320Listed by: KELLER WILLIAMS OF CENTRAL PA - New
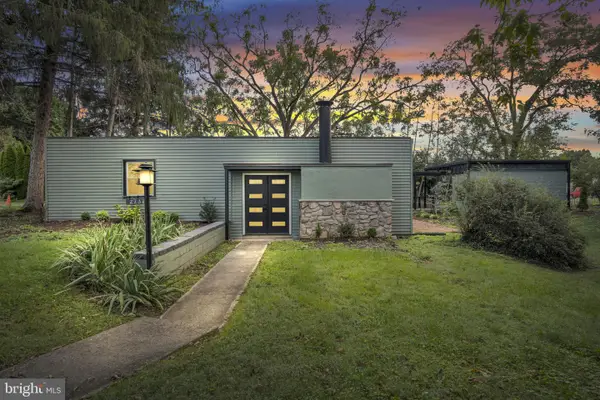 $335,000Active3 beds 2 baths1,681 sq. ft.
273 Mcknight St, CARLISLE, PA 17013
MLS# PACB2058906Listed by: IRON VALLEY REAL ESTATE OF CENTRAL PA - New
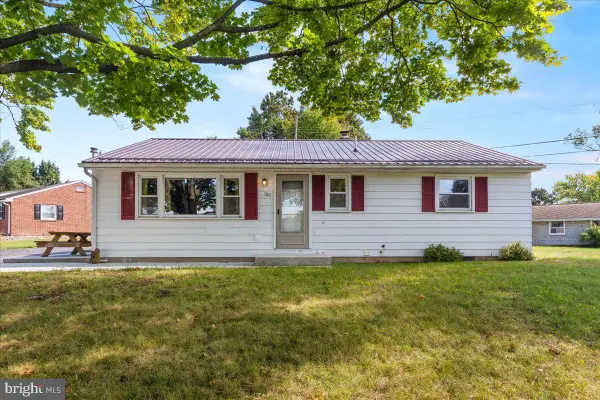 $285,000Active3 beds 1 baths1,120 sq. ft.
100 Walton Ave, CARLISLE, PA 17013
MLS# PACB2058706Listed by: KELLER WILLIAMS REALTY - New
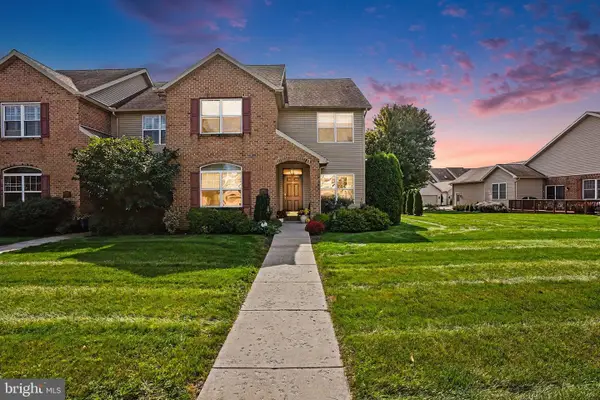 $405,000Active4 beds 3 baths2,429 sq. ft.
1314 Woodward Dr, CARLISLE, PA 17013
MLS# PACB2058534Listed by: KELLER WILLIAMS OF CENTRAL PA - New
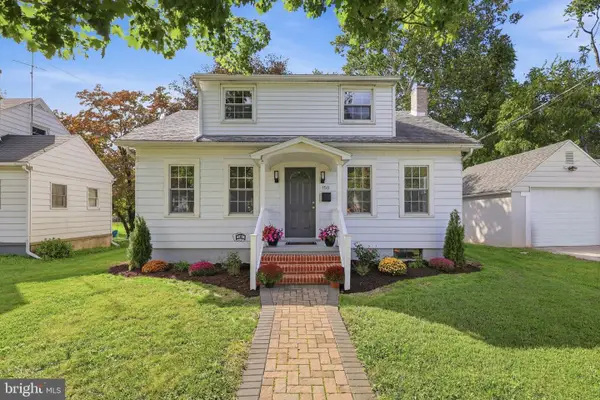 $318,000Active2 beds 2 baths1,300 sq. ft.
Address Withheld By Seller, CARLISLE, PA 17013
MLS# PACB2058848Listed by: KELLER WILLIAMS KEYSTONE REALTY - New
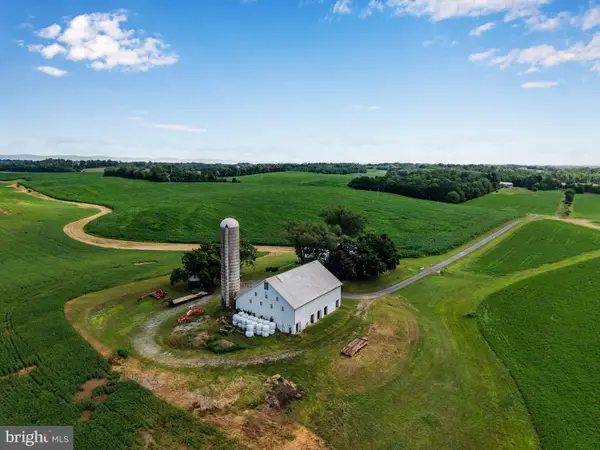 $3,000,000Active6 beds 7 baths3,072 sq. ft.
Encks Mill Rd, CARLISLE, PA 17015
MLS# PACB2058872Listed by: RSR, REALTORS, LLC


Protect your home and budget from life's surprises with an Assurant Home Warranty, backed by a partner that supports you through every step of homeownership. Explore Plans.
© 2023 - 2026 ERA Franchise Systems LLC. All rights reserved. ERA Franchise Systems LLC fully supports the principles of the Fair Housing Act and the Equal Opportunity Act. ERA, ERA Real Estate powered, and their respective logos are registered service marks of ERA Franchise Systems LLC. Each office is independently owned and operated.