
1204 Fleetwood Dr, Carlisle, PA 17013
Local realty services provided by:Mountain Realty ERA Powered
1204 Fleetwood Dr,Carlisle, PA 17013
$470,000
- 5 Beds
- 4 Baths
- - sq. ft.
- Single family
- Sold
Listed by: kelly a. spasic
Office: berkshire hathaway homeservices homesale realty
MLS#:PACB2054966
Source:BRIGHTMLS
Sorry, we are unable to map this address
Price summary
- Price:$470,000
About this home
Rare opportunity in Carlisle’s highly desirable Nottingham neighborhood! Welcome to 1204 Fleetwood Drive, a beautifully maintained 5-bedroom, 3.5-bath home with a two-car garage offering a flexible layout designed for today’s changing lifestyles. A standout feature of this home is the two primary bedroom suites, including one conveniently located on the main level. This unique design provides options for multi-generational living, extended guests, a private workspace, or anyone seeking the convenience of a first-floor bedroom. The spacious kitchen features a double oven, working trash compactor, reverse osmosis system, and plenty of room for preparing meals and gathering. The inviting family room with a wood-burning stove creates a cozy place to relax, while the sun-filled vaulted three-season room expands your living space and overlooks the beautiful backyard. Enjoy the fully fenced yard, perfect for pets, play, gardening, or entertaining, with the added benefit of undeveloped land directly behind the property offering a rare sense of privacy with no immediate rear neighbors. Mature trees and lovingly tended landscaping add seasonal charm. A brand-new roof installed in 2025 provides additional peace of mind.
Located on a quiet street close to Mooreland Elementary School, Forbes Path trail, Valley Meadows Park, Dickinson Park, Carlisle Pump Track, Thornwald Park, Dickinson College, downtown Carlisle, restaurants, and community events. Meticulously maintained, 1204 Fleetwood Drive offers the space, flexibility, and location you’ve been looking for....
Contact an agent
Home facts
- Year built:1983
- Subdivision & Development:NOTTINGHAM
- Listing ID #:PACB2054966
- Added:68 day(s) ago
- Updated:August 14, 2026 at 06:03 AM
Rooms and interior
- Bedrooms:5
- Total bathrooms:4
- Full bathrooms:3
- Half bathrooms:1
- Dining Description:Dining Room, Formal/Separate Dining Room
- Kitchen Description:Crown Moldings, Dishwasher, Disposal, Kitchen - Eat-In, Kitchen - Island, Oven - Double, Oven/Range - Gas, Recessed Lighting, Refrigerator, Trash Compactor, Upgraded Countertops
- Bedroom Description:Entry Level Bedroom, Primary Bedroom
- Basement:Yes
- Basement Description:Full, Unfinished
Heating and cooling
- Cooling:Ceiling Fan(s), Central A/C, Heat Pump(s)
- Heating:90% Forced Air, Baseboard - Electric, Electric, Heat Pump(s), Wood, Wood Burn Stove
Structure and exterior
- Roof:Architectural Shingle
- Year built:1983
- Lot Features:Adjoins - Open Space
- Architectural Style:Traditional
- Construction Materials:Stone, Vinyl Siding
- Exterior Features:Deck(s), Porch(es)
- Foundation Description:Active Radon Mitigation, Block
- Levels:2 Stories
Schools
- High school:CARLISLE AREA
- Middle school:LAMBERTON
- Elementary school:MOORELAND
Utilities
- Water:Public
- Sewer:Public Sewer
Finances and disclosures
- Price:$470,000
- Tax amount:$7,218 (2025)
Features and amenities
- Laundry features:Dryer, Laundry, Washer
- Amenities:100 Amp Service, 200+ Amp Service, Cable TV, Ceiling Fan(s), Crown Moldings, Double Hung Windows, Electric Available, Recessed Lighting
Parking
- Parking description:Attached Garage, Garage - Front Entry, Off Site, On Street
- Garage:Yes
- Garage spaces:2
New listings near 1204 Fleetwood Dr
- Coming Soon
 $240,000Coming Soon3 beds 1 baths
134 N Spring Garden St, CARLISLE, PA 17013
MLS# PACB2055514Listed by: BERKSHIRE HATHAWAY HOMESERVICES HOMESALE REALTY - New
 $189,900Active2 beds 1 baths
Bellaire Park Rd, CARLISLE, PA 17013
MLS# PACB2057254Listed by: BERKSHIRE HATHAWAY HOMESERVICES HOMESALE REALTY - New
 $498,500Active3 beds 2 baths2,033 sq. ft.
420 Cornman Rd, CARLISLE, PA 17013
MLS# PACB2057370Listed by: IRON VALLEY REAL ESTATE OF CENTRAL PA - New
 $137,000Active2 beds 2 baths966 sq. ft.
108 Marbeth Ave, CARLISLE, PA 17013
MLS# PACB2057454Listed by: KELLER WILLIAMS OF CENTRAL PA - New
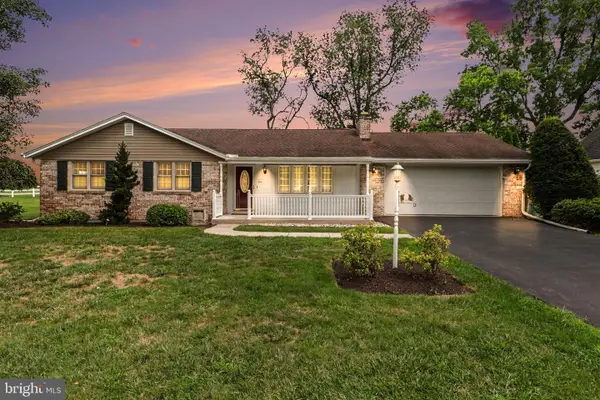 $310,000Active3 beds 2 baths1,492 sq. ft.
808 Forbes Rd, CARLISLE, PA 17013
MLS# PACB2057140Listed by: KELLER WILLIAMS OF CENTRAL PA - New
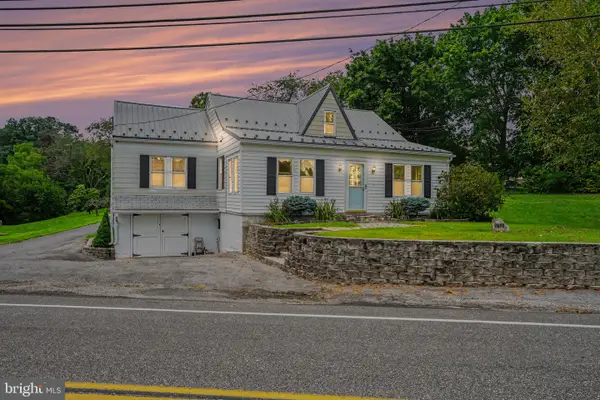 $315,000Active3 beds 1 baths1,590 sq. ft.
3120 Spring Rd, CARLISLE, PA 17013
MLS# PACB2057410Listed by: KELLER WILLIAMS OF CENTRAL PA - New
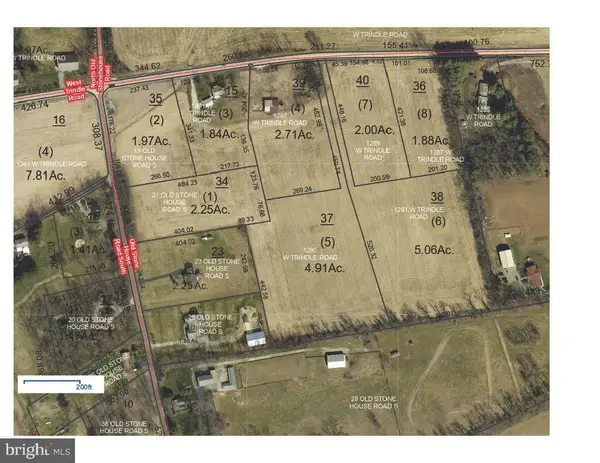 $149,900Active1.97 Acres
19 Old Stonehouse Rd S, CARLISLE, PA 17015
MLS# PACB2057430Listed by: ADORE REAL ESTATE COMPANY 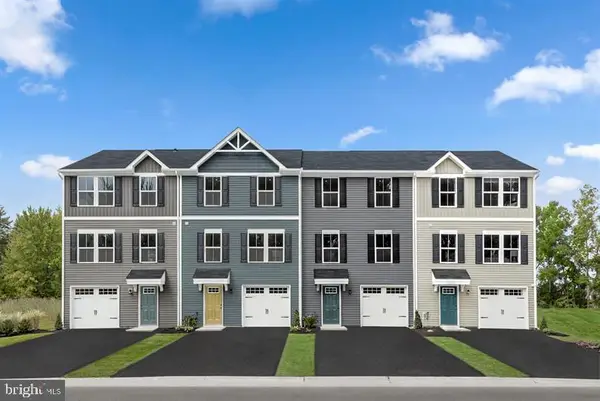 $248,625Pending3 beds 3 baths1,307 sq. ft.
6 Rhonda Way #9b, CARLISLE, PA 17013
MLS# PACB2057386Listed by: NVR, INC.- Open Sat, 2 to 5pmNew
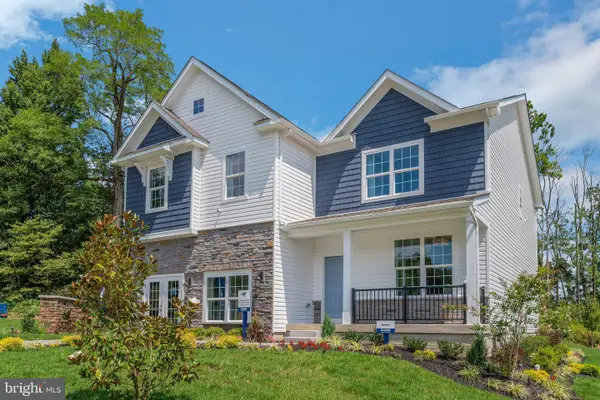 $502,990Active4 beds 3 baths2,611 sq. ft.
34 Bennington Way, CARLISLE, PA 17013
MLS# PACB2057306Listed by: D.R. HORTON REALTY OF PENNSYLVANIA 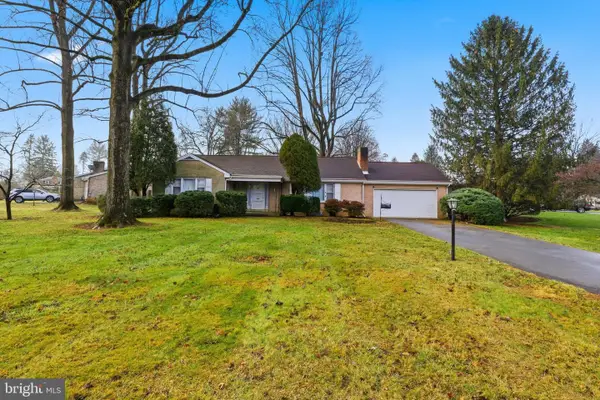 $279,000Pending3 beds 2 baths1,743 sq. ft.
714 Noble Blvd, CARLISLE, PA 17013
MLS# PACB2057338Listed by: EXP REALTY, LLC


Protect your home and budget from life's surprises with an Assurant Home Warranty, backed by a partner that supports you through every step of homeownership. Explore Plans.
© 2023 - 2026 ERA Franchise Systems LLC. All rights reserved. ERA Franchise Systems LLC fully supports the principles of the Fair Housing Act and the Equal Opportunity Act. ERA, ERA Real Estate powered, and their respective logos are registered service marks of ERA Franchise Systems LLC. Each office is independently owned and operated.