
14 Circle Dr, Carlisle, PA 17015
Local realty services provided by:Pagoda Realty ERA Powered
14 Circle Dr,Carlisle, PA 17015
$275,000
- 3 Beds
- 2 Baths
- 1,408 sq. ft.
- Single family
- Coming Soon
Listed by: joy daniels
Office: joy daniels real estate group, ltd
MLS#:PACB2059246
Source:BRIGHTMLS
Price summary
- Price:$275,000
- Price per sq. ft.:$195.31
About this home
Great opportunity in Cumberland Valley School District! Situated on nearly an acre, this ranch home offers 3 bedrooms and 2 full baths, including a primary bedroom with its own full bath. Features include central air, hardwood floors, a wood-burning fireplace in the living room, and an eat-in kitchen. Those needing extra storage will appreciate the attached 2-car garage plus an additional 2-car garage at the rear of the property. Bring your ideas and make this home your own. Great potential!
Contact an agent
Home facts
- Year built:1956
- Subdivision & Development:COUNTRY CLUB ACRES
- Listing ID #:PACB2059246
- Updated:October 07, 2026 at 01:59 PM
Rooms and interior
- Bedrooms:3
- Total bathrooms:2
- Full bathrooms:2
- Dining Description:Dining Room
- Kitchen Description:Built-In Microwave, Oven/Range - Electric, Refrigerator
- Bedroom Description:Primary Bedroom
- Basement:Yes
- Basement Description:Partially Finished
- Living area:1,408 sq. ft.
Heating and cooling
- Cooling:Central A/C
- Heating:Forced Air, Oil
Structure and exterior
- Roof:Composite
- Year built:1956
- Building area:1,408 sq. ft.
- Lot area:0.99 Acres
- Architectural Style:Ranch/Rambler
- Construction Materials:Aluminum Siding, Brick
- Exterior Features:Patio(s)
- Foundation Description:Block
- Levels:1 Story
Schools
- High school:CUMBERLAND VALLEY
Utilities
- Water:Public
- Sewer:Public Sewer
Finances and disclosures
- Price:$275,000
- Price per sq. ft.:$195.31
- Tax amount:$3,379 (2026)
Features and amenities
- Laundry features:Dryer, Washer
- Amenities:200+ Amp Service
Parking
- Parking description:Attached Garage, Garage - Front Entry
- Garage:Yes
- Garage spaces:2
New listings near 14 Circle Dr
- Coming Soon
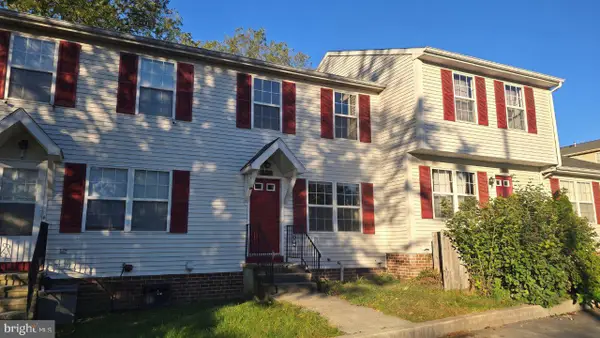 $220,000Coming Soon2 beds 2 baths1,080 sq. ft.
156 Marbeth Ave, CARLISLE, PA 17013
MLS# PACB2059268Listed by: COLDWELL BANKER REALTY - Coming Soon
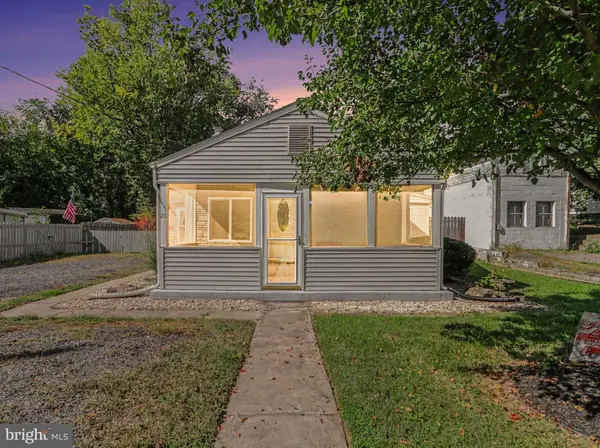 $239,900Coming Soon2 beds 1 baths1,051 sq. ft.
28 Fairview St, CARLISLE, PA 17015
MLS# PACB2059222Listed by: BERKSHIRE HATHAWAY HOMESERVICES HOMESALE REALTY - Coming SoonOpen Fri, 4 to 6pm
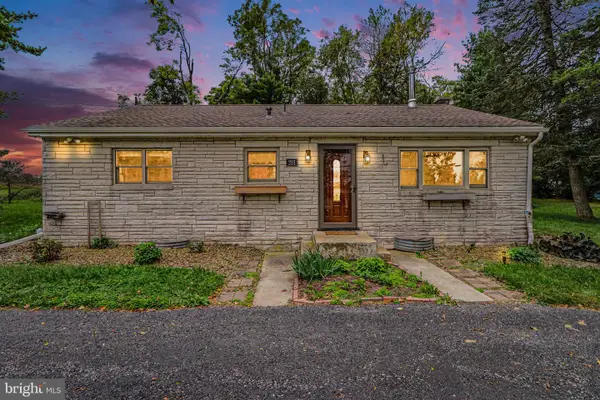 $310,000Coming Soon3 beds 2 baths1,432 sq. ft.
201 Marsh Dr, CARLISLE, PA 17015
MLS# PACB2059156Listed by: KELLER WILLIAMS OF CENTRAL PA - Coming SoonOpen Sun, 1 to 3pm
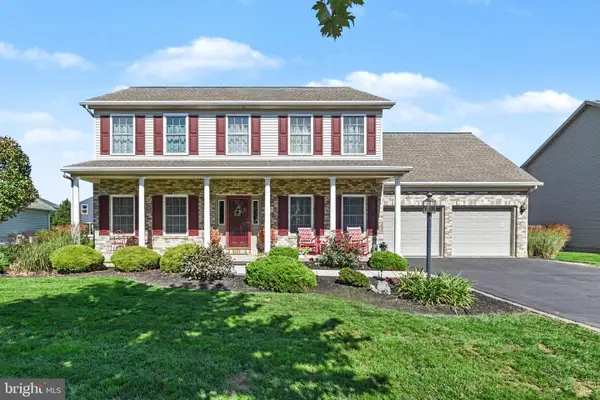 $450,000Coming Soon4 beds 3 baths2,336 sq. ft.
1123 Shannon Ln, CARLISLE, PA 17013
MLS# PACB2059260Listed by: CENTURY 21 A BETTER WAY - Coming Soon
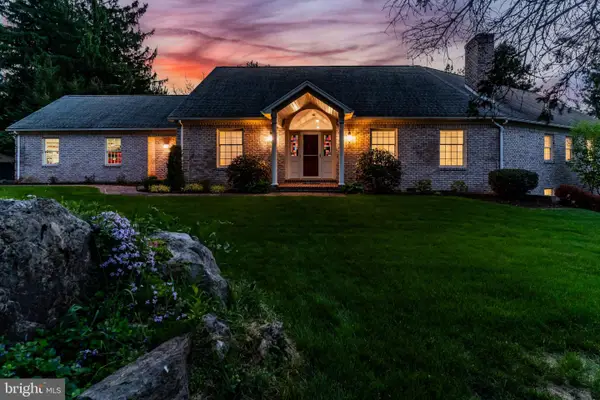 $875,000Coming Soon4 beds 4 baths5,501 sq. ft.
963 Walnut Ln, CARLISLE, PA 17013
MLS# PACB2058362Listed by: HOWARD HANNA COMPANY-CARLISLE - Coming Soon
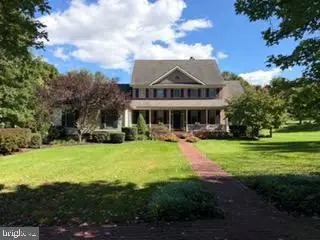 $679,000Coming Soon4 beds 4 baths4,200 sq. ft.
12 Sandy Bottom Rd, CARLISLE, PA 17015
MLS# PACB2059252Listed by: JOY DANIELS REAL ESTATE GROUP, LTD - Coming SoonOpen Sun, 12 to 2pm
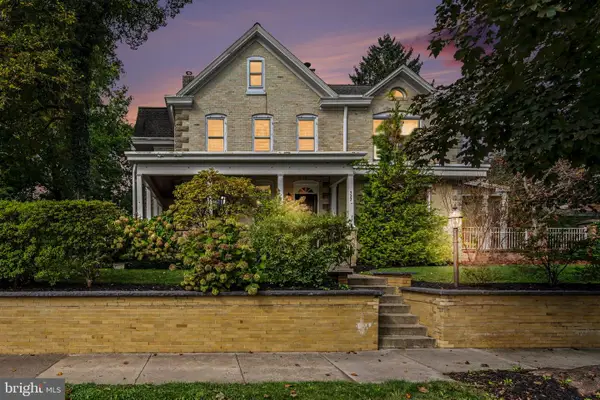 $865,000Coming Soon5 beds 3 baths4,254 sq. ft.
322 S College St, CARLISLE, PA 17013
MLS# PACB2059028Listed by: KELLER WILLIAMS OF CENTRAL PA - Coming Soon
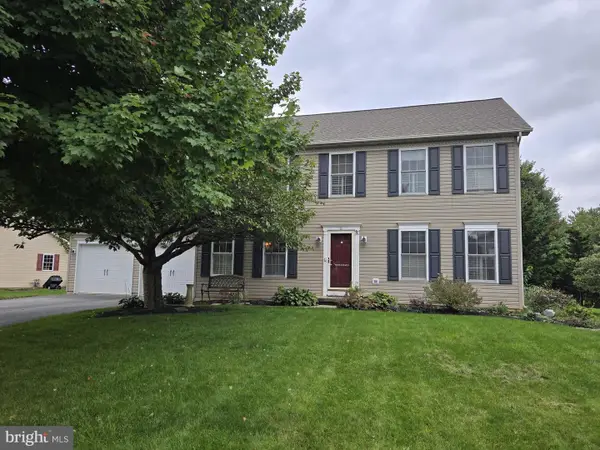 $410,000Coming Soon4 beds 3 baths2,388 sq. ft.
25 W Eppley Dr, CARLISLE, PA 17015
MLS# PACB2059104Listed by: BERKSHIRE HATHAWAY HOMESERVICES HOMESALE REALTY - Coming Soon
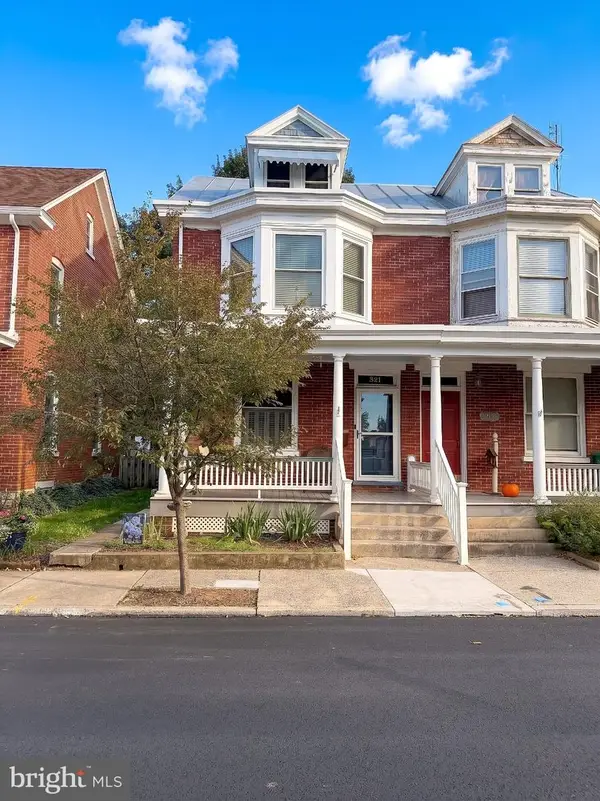 $225,000Coming Soon4 beds 2 baths1,519 sq. ft.
321 S Pitt St, CARLISLE, PA 17013
MLS# PACB2058990Listed by: IRON VALLEY REAL ESTATE OF YORK COUNTY


Protect your home and budget from life's surprises with an Assurant Home Warranty, backed by a partner that supports you through every step of homeownership. Explore Plans.
© 2023 - 2026 ERA Franchise Systems LLC. All rights reserved. ERA Franchise Systems LLC fully supports the principles of the Fair Housing Act and the Equal Opportunity Act. ERA, ERA Real Estate powered, and their respective logos are registered service marks of ERA Franchise Systems LLC. Each office is independently owned and operated.