
143 E North St, Carlisle, PA 17013
Local realty services provided by:ERA Martin Associates
143 E North St,Carlisle, PA 17013
$220,000
- 3 Beds
- 2 Baths
- 1,469 sq. ft.
- Townhouse
- Active
Listed by: michelle sneidman, trenton r sneidman
Office: keller williams of central pa
MLS#:PACB2059670
Source:BRIGHTMLS
Price summary
- Price:$220,000
- Price per sq. ft.:$149.76
About this home
Check out this charmer! In town living and walkability to restaurants, shopping, Dickinson College and parks. This home has been very well cared for over the years, still displaying the original hardwoods in most rooms. The kitchen has been tastefully updated w/ porcelain tile, granite counters and dual color cabinetry. Cute mudroom off of the back entrance w/ plenty of room for coats, shoes, leashes, etc.. The backyard is fenced-in with a very nice sized deck and 2 off street parking spaces in the back. There is a walk-up attic for much needed storage and a full basement!
Contact an agent
Home facts
- Year built:1865
- Subdivision & Development:CARLISLE BOROUGH
- Listing ID #:PACB2059670
- Added:1 day(s) ago
- Updated:October 21, 2026 at 02:03 PM
Rooms and interior
- Bedrooms:3
- Total bathrooms:2
- Full bathrooms:1
- Half bathrooms:1
- Flooring:Ceramic Tile, Hardwood
- Dining Description:Dining Room
- Bathrooms Description:Bathroom 1, Half Bath
- Kitchen Description:Dishwasher, Disposal, Microwave, Oven/Range - Electric, Refrigerator, Upgraded Countertops, Water Heater
- Bedroom Description:Walk In Closet(s)
- Basement:Yes
- Basement Description:Full, Unfinished
- Living area:1,469 sq. ft.
Heating and cooling
- Cooling:Ceiling Fan(s), Central A/C
- Heating:Forced Air, Natural Gas
Structure and exterior
- Year built:1865
- Building area:1,469 sq. ft.
- Lot area:0.05 Acres
- Lot Features:Downtown, Landscaping, Level, Rear Yard
- Architectural Style:Traditional
- Construction Materials:Vinyl Siding
- Exterior Features:Deck(s), Sidewalks
- Foundation Description:Stone
- Levels:2 Stories
Schools
- High school:CARLISLE AREA
Utilities
- Water:Public
- Sewer:Public Sewer
Finances and disclosures
- Price:$220,000
- Price per sq. ft.:$149.76
- Tax amount:$3,147 (2026)
Features and amenities
- Laundry features:Dryer - Electric, Laundry, Washer
- Amenities:200+ Amp Service, Attic, Ceiling Fan(s), Double Pane Windows, Smoke Detector
Parking
- Parking description:Off Street, On Street
New listings near 143 E North St
- Coming Soon
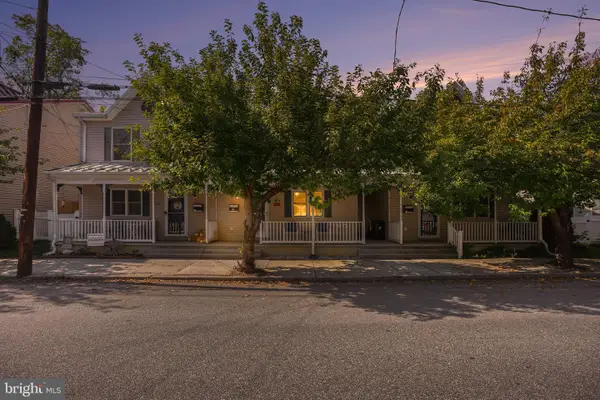 $215,000Coming Soon3 beds 2 baths1,620 sq. ft.
116 N East St, CARLISLE, PA 17013
MLS# PACB2059618Listed by: KELLER WILLIAMS ELITE - Coming Soon
 $239,900Coming Soon3 beds 2 baths1,640 sq. ft.
339 C Street, CARLISLE, PA 17013
MLS# PACB2059656Listed by: KELLER WILLIAMS OF CENTRAL PA - Coming Soon
 $335,000Coming Soon3 beds 2 baths1,972 sq. ft.
352 Mcallister Church Rd, CARLISLE, PA 17015
MLS# PACB2059650Listed by: IRON VALLEY REAL ESTATE OF CENTRAL PA - Coming SoonOpen Fri, 5 to 7pm
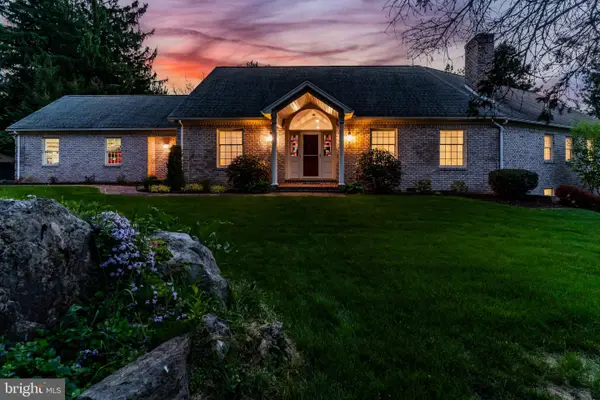 $875,000Coming Soon4 beds 4 baths5,501 sq. ft.
963 Walnut Ln, CARLISLE, PA 17013
MLS# PACB2058362Listed by: HOWARD HANNA COMPANY-CARLISLE - Coming Soon
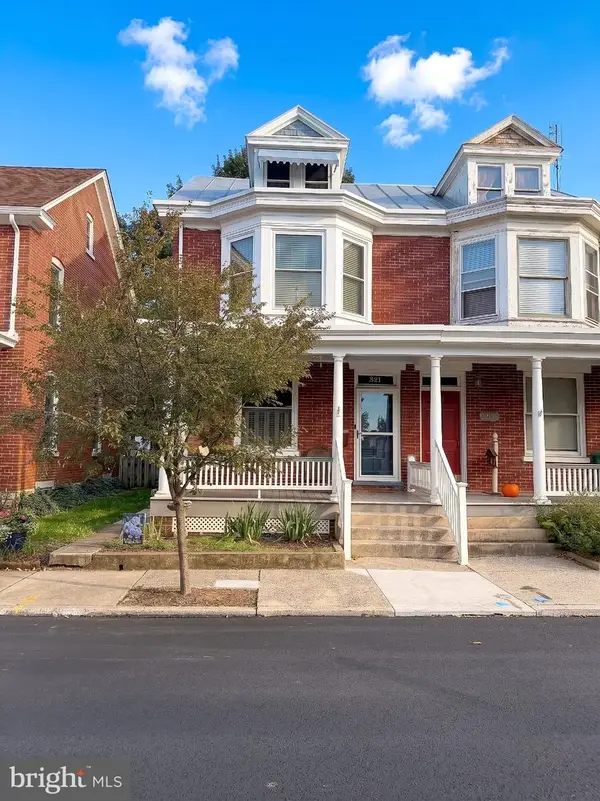 $225,000Coming Soon4 beds 2 baths1,519 sq. ft.
321 S Pitt St, CARLISLE, PA 17013
MLS# PACB2058990Listed by: IRON VALLEY REAL ESTATE OF YORK COUNTY 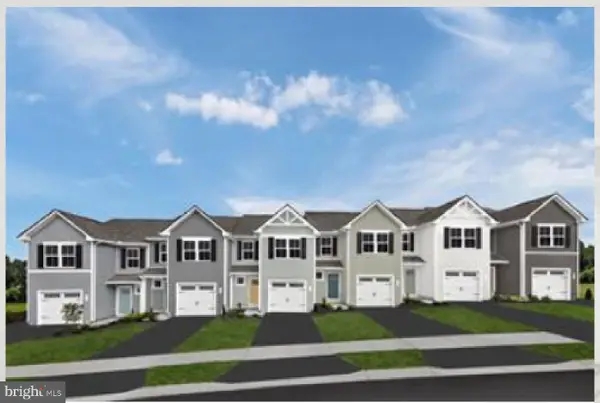 $309,990Pending3 beds 3 baths1,498 sq. ft.
64 Debra Ln, CARLISLE, PA 17013
MLS# PACB2059720Listed by: NVR, INC. $215,000Pending2 beds 2 baths1,010 sq. ft.
1 Eastwick Ct, CARLISLE, PA 17015
MLS# PACB2059460Listed by: LONG & FOSTER REAL ESTATE, INC. $335,000Pending2 beds 2 baths1,392 sq. ft.
108 Merrihill Dr, CARLISLE, PA 17015
MLS# PACB2059568Listed by: COLDWELL BANKER REALTY- New
 $185,000Active4 beds 1 baths1,481 sq. ft.
8 E Main St, CARLISLE, PA 17015
MLS# PACB2058190Listed by: KELLER WILLIAMS OF CENTRAL PA


Protect your home and budget from life's surprises with an Assurant Home Warranty, backed by a partner that supports you through every step of homeownership. Explore Plans.
© 2023 - 2026 ERA Franchise Systems LLC. All rights reserved. ERA Franchise Systems LLC fully supports the principles of the Fair Housing Act and the Equal Opportunity Act. ERA, ERA Real Estate powered, and their respective logos are registered service marks of ERA Franchise Systems LLC. Each office is independently owned and operated.