
17 Cardinal Dr, Carlisle, PA 17015
Local realty services provided by:O'BRIEN REALTY ERA POWERED
17 Cardinal Dr,Carlisle, PA 17015
$501,000
- 3 Beds
- 3 Baths
- - sq. ft.
- Single family
- Sold
Listed by: david hooke, kelly elizabeth carothers
Office: keller williams of central pa
MLS#:PACB2053410
Source:BRIGHTMLS
Sorry, we are unable to map this address
Price summary
- Price:$501,000
About this home
The sellers of 17 Cardinal Drive are exactly the kind of homeowners every buyer hopes to find - meticulous, proud, and transparent. From immaculate record-keeping to a detailed seller disclosure, a passed radon test, a pest-free wood pest inspection, and a transferable home warranty valid through 7/1/2027, they've done everything right. Their pride of ownership is evident the moment you arrive.
Set in the South Middleton School District, 17 Cardinal Drive offers the perfect balance of space, updates, and outdoor living just minutes from downtown Carlisle. Tucked into a quiet neighborhood with easy access to I-81, local shops, dining, and parks, this home combines everyday convenience with a private, retreat-like setting. Situated on a spacious .66-acre lot backing up to Mayapple Golf Course, the property offers a very peaceful setting with beautiful backyard views.
Inside, this 3-bedroom, 3-bath split-level has been thoughtfully updated throughout, including fresh interior paint, recessed lighting, and a beautifully enhanced kitchen featuring a double oven range, ideal for cooking and gathering. The layout offers multiple living spaces, including a spacious lower-level family room with a gas fireplace and a finished basement with added insulation, ceiling upgrades, and a sump pump for added peace of mind.
Step outside and experience what truly sets this property apart. The backyard is designed for both relaxation and entertaining, featuring a Trex deck overlooking a saltwater in-ground pool complete with a new liner, new heater, and high-quality equipment. A charming pond with a waterfall feature adds to the serene setting, while the stamped concrete patio and fire pit area create the perfect place to unwind.
For those needing extra space, the 21x21 pole barn - fully insulated and climate controlled with heat and air conditioning, offers endless possibilities for a workshop, storage, or hobby space, in addition to the attached two-car garage.
With thoughtful updates, flexible living space, exceptional seller transparency, and an outdoor setup that feels like your own private getaway, 17 Cardinal Drive is a home that truly stands out....
Contact an agent
Home facts
- Year built:1976
- Subdivision & Development:SOUTH MIDDLETON
- Listing ID #:PACB2053410
- Added:69 day(s) ago
- Updated:August 04, 2026 at 02:38 AM
Rooms and interior
- Bedrooms:3
- Total bathrooms:3
- Full bathrooms:3
- Dining Description:Dining Room
- Bathrooms Description:Full Bath, Primary Bath(s)
- Kitchen Description:Carpet, Upgraded Countertops, Wet/Dry Bar
- Bedroom Description:Carpet, Primary Bedroom, Walk In Closet(s)
- Basement:Yes
- Basement Description:Connecting Stairway, Interior Access, Partially Finished, Shelving
Heating and cooling
- Cooling:Central A/C
- Heating:Electric, Heat Pump - Electric BackUp
Structure and exterior
- Roof:Shingle
- Year built:1976
- Architectural Style:Split Level
- Construction Materials:Brick, Vinyl Siding
- Exterior Features:Boat Storage, Extensive Hardscape, Exterior Lighting, Outbuilding(s), Patio(s), Play Area, Porch(es), Stone Retaining Walls, Water Falls
- Foundation Description:Block, Permanent
- Levels:3 Story
Schools
- High school:BOILING SPRINGS
- Middle school:YELLOW BREECHES
Utilities
- Water:Public
- Sewer:Public Sewer
Finances and disclosures
- Price:$501,000
- Tax amount:$3,785 (2026)
Features and amenities
- Laundry features:Laundry
- Amenities:Attic, Carpet, Ceiling Fan(s), Wet/Dry Bar
- Pool features:Fenced, In Ground
Parking
- Parking description:Attached Garage, Detached Garage, Garage - Front Entry, Garage Door Opener, Inside Access, Off Street, Oversized, Paved Driveway
- Garage:Yes
- Garage spaces:4
New listings near 17 Cardinal Dr
- New
 $300,000Active2 beds 3 baths1,712 sq. ft.
505 S College St, CARLISLE, PA 17013
MLS# PACB2056682Listed by: RE/MAX REALTY ASSOCIATES - Coming Soon
 $485,000Coming Soon3 beds 3 baths
50 Wedgewood Dr, CARLISLE, PA 17015
MLS# PACB2056788Listed by: HOWARD HANNA COMPANY-CARLISLE - New
 $225,000Active2 beds 2 baths1,408 sq. ft.
169 W North St, CARLISLE, PA 17013
MLS# PACB2056780Listed by: HOWARD HANNA COMPANY-CARLISLE - Coming Soon
 $77,900Coming Soon3 beds 2 baths
901 S Spring Garden St #lot 37, CARLISLE, PA 17015
MLS# PACB2056854Listed by: COLDWELL BANKER REALTY - New
 $74,900Active3 beds 2 baths924 sq. ft.
901 S Spring Garden St #lot 65, CARLISLE, PA 17015
MLS# PACB2056856Listed by: COLDWELL BANKER REALTY 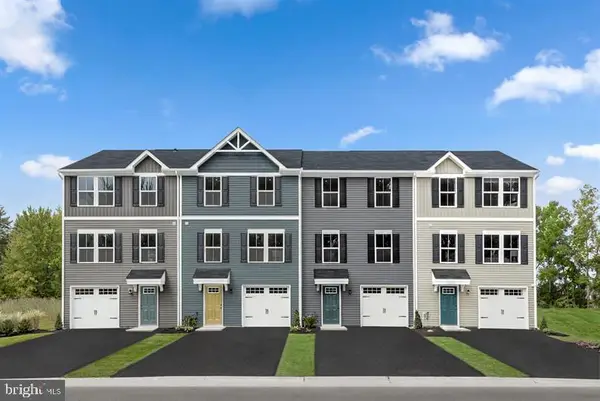 $266,570Pending3 beds 2 baths1,307 sq. ft.
8 Rhonda Way #9c, CARLISLE, PA 17013
MLS# PACB2057008Listed by: NVR, INC.- $266,570Pending3 beds 2 baths1,307 sq. ft.
8 Rhonda Way #9c, CARLISLE, PA 17013
MLS# PACB2057008Listed by: NVR, INC. - $266,570Pending3 beds 2 baths1,307 sq. ft.
8 Rhonda Way #9c, CARLISLE, PA 17013
MLS# PACB2057008Listed by: NVR, INC. - $266,570Pending3 beds 2 baths1,307 sq. ft.
8 Rhonda Way #9c, CARLISLE, PA 17013
MLS# PACB2057008Listed by: NVR, INC. - $266,570Pending3 beds 2 baths1,307 sq. ft.
8 Rhonda Way #9c, CARLISLE, PA 17013
MLS# PACB2057008Listed by: NVR, INC.


Protect your home and budget from life's surprises with an Assurant Home Warranty, backed by a partner that supports you through every step of homeownership. Explore Plans.
© 2023 - 2026 ERA Franchise Systems LLC. All rights reserved. ERA Franchise Systems LLC fully supports the principles of the Fair Housing Act and the Equal Opportunity Act. ERA, ERA Real Estate powered, and their respective logos are registered service marks of ERA Franchise Systems LLC. Each office is independently owned and operated.