
30 Debra Ln #67b, Carlisle, PA 17013
Local realty services provided by:ERA OakCrest Realty, Inc.
30 Debra Ln #67b,Carlisle, PA 17013
$260,475
- 3 Beds
- 2 Baths
- 1,564 sq. ft.
- Townhouse
- Pending
Listed by: heather m. richardson
Office: nvr, inc.
MLS#:PACB2052980
Source:BRIGHTMLS
Price summary
- Price:$260,475
- Price per sq. ft.:$166.54
- Monthly HOA dues:$70
About this home
LEHMANS LANDING TO BE BUILT JUNIPER WITH NOVEMBER 2026 DELVERY. This community is just 2 miles from downtown Carlisle, bringing new townhomes with 1-car garages to a location that keeps you close to everything that makes it easy to live your life your way—with modern spaces and a vibe that fits.
The Juniper floorplan combines all the amenities of single-family living with total convenience. The main living level is highlighted by a gourmet kitchen that's open to the living area so you'll never miss a moment. Choose the optional island for more workspace. A dining area provides room for entertaining or cozy evenings at home. Upstairs, three large bedrooms offer plenty of closet space and a generous hall bath. The luxury owner's suite is a quiet retreat with its own full bath and huge walk-in closet. INCLUDED on the entry level is the option for additional finished living space that can be used as a TV room, study, or office.
Let us show you the value of new construction and forget the costly repairs and maintenance of an older home. We stand by our homes; included is a new home warranty giving you the peace of mind that you deserve. Call TODAY to schedule your tour and discover all The Juniper has to offer! A DECORATED JUNIPER MODEL IS AVAILABLE TO WALK THROUGH!!! Photos are representative only....
Contact an agent
Home facts
- Year built:2026
- Subdivision & Development:CARLISLE
- Listing ID #:PACB2052980
- Added:157 day(s) ago
- Updated:September 26, 2026 at 08:41 AM
Rooms and interior
- Bedrooms:3
- Total bathrooms:2
- Full bathrooms:2
- Dining Description:Dining Room
- Bathrooms Description:Bathroom 1, Primary Bathroom
- Bedroom Description:Primary Bedroom
- Living area:1,564 sq. ft.
Heating and cooling
- Cooling:Central A/C
- Heating:Electric, Forced Air
Structure and exterior
- Year built:2026
- Building area:1,564 sq. ft.
- Architectural Style:Transitional
- Construction Materials:Vinyl Siding
- Foundation Description:Concrete Perimeter
- Levels:3 Story
Schools
- High school:CARLISLE AREA
Utilities
- Water:Public
- Sewer:Public Sewer
Finances and disclosures
- Price:$260,475
- Price per sq. ft.:$166.54
Features and amenities
- Laundry features:Laundry
Parking
- Parking description:Attached Garage, Garage - Front Entry, Garage Door Opener
- Garage:Yes
- Garage spaces:1
New listings near 30 Debra Ln #67b
- Coming Soon
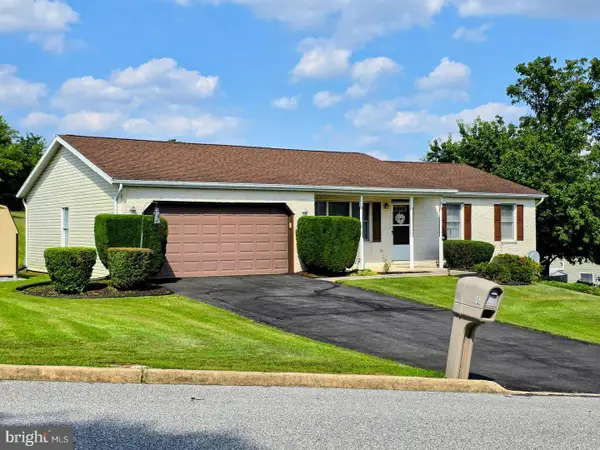 $280,000Coming Soon3 beds 2 baths1,264 sq. ft.
6 Meadowview Dr, CARLISLE, PA 17013
MLS# PACB2058602Listed by: HOWARD HANNA COMPANY-CARLISLE - Coming Soon
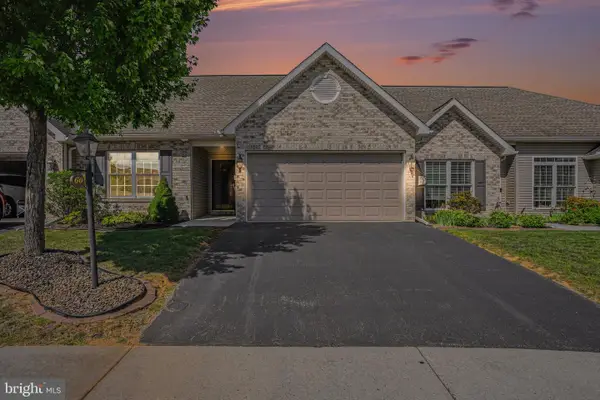 $345,000Coming Soon2 beds 2 baths1,528 sq. ft.
60 Gladwyn Dr, CARLISLE, PA 17015
MLS# PACB2058486Listed by: KELLER WILLIAMS OF CENTRAL PA - Open Sat, 12 to 2pmNew
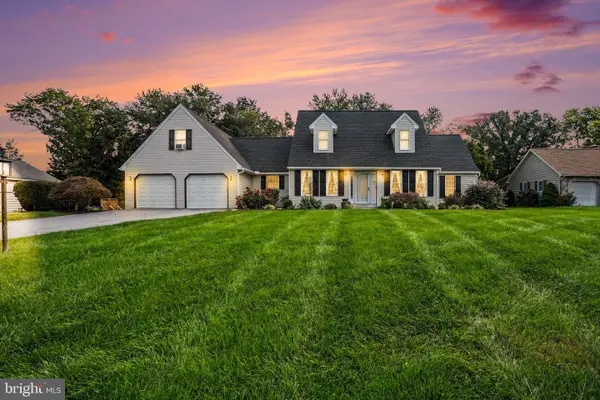 $435,000Active4 beds 4 baths2,809 sq. ft.
105 Stonehedge Dr, CARLISLE, PA 17015
MLS# PACB2058320Listed by: KELLER WILLIAMS OF CENTRAL PA - New
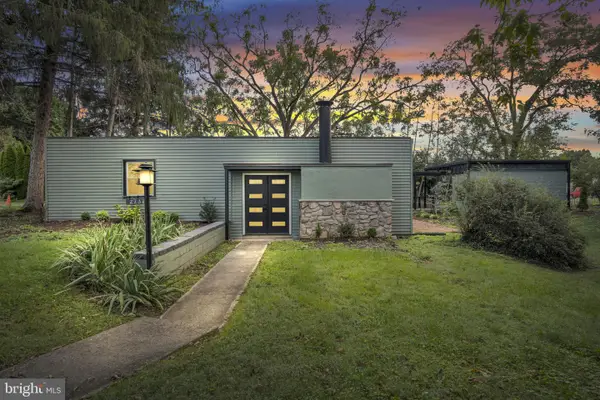 $335,000Active3 beds 2 baths1,681 sq. ft.
273 Mcknight St, CARLISLE, PA 17013
MLS# PACB2058906Listed by: IRON VALLEY REAL ESTATE OF CENTRAL PA - New
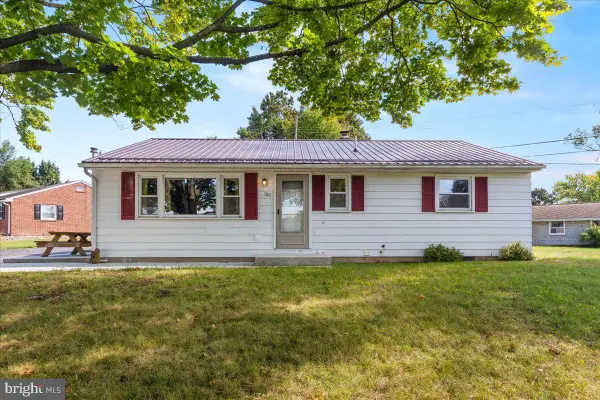 $285,000Active3 beds 1 baths1,120 sq. ft.
100 Walton Ave, CARLISLE, PA 17013
MLS# PACB2058706Listed by: KELLER WILLIAMS REALTY - New
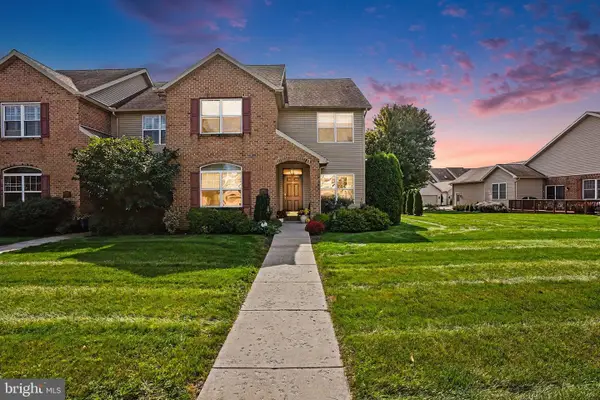 $405,000Active4 beds 3 baths2,429 sq. ft.
1314 Woodward Dr, CARLISLE, PA 17013
MLS# PACB2058534Listed by: KELLER WILLIAMS OF CENTRAL PA - New
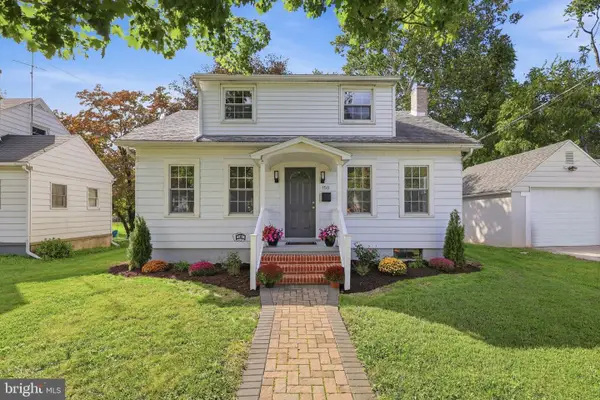 $318,000Active2 beds 2 baths1,300 sq. ft.
Address Withheld By Seller, CARLISLE, PA 17013
MLS# PACB2058848Listed by: KELLER WILLIAMS KEYSTONE REALTY - New
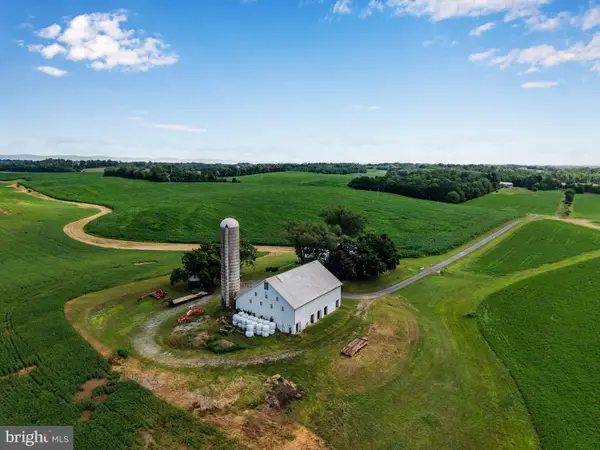 $3,000,000Active6 beds 7 baths3,072 sq. ft.
Encks Mill Rd, CARLISLE, PA 17015
MLS# PACB2058872Listed by: RSR, REALTORS, LLC - Open Sat, 11am to 1pmNew
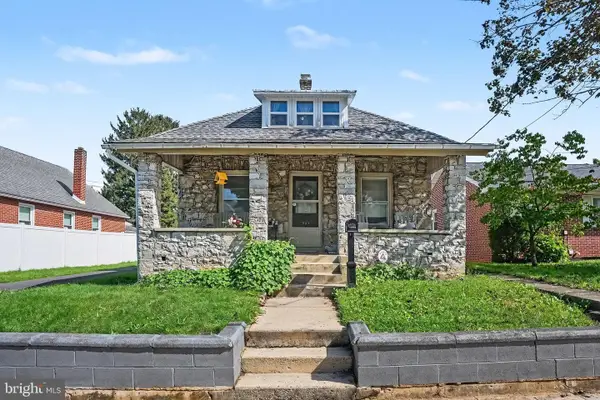 $249,900Active2 beds 2 baths1,008 sq. ft.
933 N Pitt St, CARLISLE, PA 17013
MLS# PACB2058852Listed by: HOWARD HANNA COMPANY-CAMP HILL - Open Sun, 1 to 3pmNew
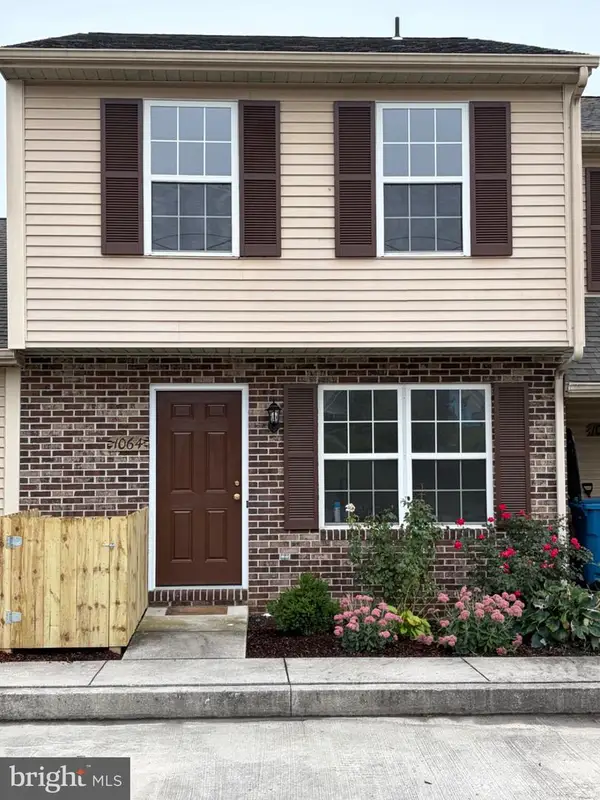 $221,500Active2 beds 3 baths1,629 sq. ft.
1064 Rebecca St, CARLISLE, PA 17013
MLS# PACB2058842Listed by: CENTURY 21 A BETTER WAY


Protect your home and budget from life's surprises with an Assurant Home Warranty, backed by a partner that supports you through every step of homeownership. Explore Plans.
© 2023 - 2026 ERA Franchise Systems LLC. All rights reserved. ERA Franchise Systems LLC fully supports the principles of the Fair Housing Act and the Equal Opportunity Act. ERA, ERA Real Estate powered, and their respective logos are registered service marks of ERA Franchise Systems LLC. Each office is independently owned and operated.