
333 A St, Carlisle, PA 17013
Local realty services provided by:ERA Central Realty Group
333 A St,Carlisle, PA 17013
$255,000
- 4 Beds
- 2 Baths
- 2,192 sq. ft.
- Townhouse
- Active
Listed by: john loftus
Office: iron valley real estate of central pa
MLS#:PACB2055974
Source:BRIGHTMLS
Price summary
- Price:$255,000
- Price per sq. ft.:$116.33
About this home
LOCATION ALERT! Updated and move in ready end-unit duplex (left side) home conveniently located to Dickinson & Restaurants. In the last 5 years, NEW roof, NEW furnace, NEW water heater! The home offers a welcoming front porch and peaceful rear patio. Inside you're greeted with a formal foyer featuring an open staircase to the 2nd flr. 1st flr offers 9ft ceilings, spacious living room, formal dining room, updated eat-in kitchen, 1st flr laundry and FULL bath. The 2nd flr provides 3 beds and massive full bath w/ Balcony access off the 3rd Bdrm. Seller also has a bonus 4th room/Office on the 3rd flr. Fenced in yard boasts mature trees, seating area, patio & off street covered carport parking. This home is a pleasure to show!
Contact an agent
Home facts
- Year built:1900
- Subdivision & Development:NONE AVAILABLE
- Listing ID #:PACB2055974
- Added:54 day(s) ago
- Updated:August 27, 2026 at 02:09 PM
Rooms and interior
- Bedrooms:4
- Total bathrooms:2
- Full bathrooms:2
- Flooring:Luxury Vinyl Plank
- Dining Description:Dining Room, Formal/Separate Dining Room
- Kitchen Description:Disposal, Kitchen - Eat-In, Oven/Range - Electric, Refrigerator
- Bedroom Description:Primary Bedroom
- Basement:Yes
- Basement Description:Unfinished
- Living area:2,192 sq. ft.
Heating and cooling
- Cooling:Window Unit(s)
- Heating:Forced Air, Natural Gas
Structure and exterior
- Roof:Metal
- Year built:1900
- Building area:2,192 sq. ft.
- Lot area:0.1 Acres
- Construction Materials:Aluminum Siding, Stick Built
- Exterior Features:Balcony, Porch(es)
- Foundation Description:Stone
- Levels:2 1/2 Stories
Schools
- High school:CARLISLE AREA
- Middle school:WILSON
- Elementary school:BELLAIRE
Utilities
- Water:Public
- Sewer:Public Sewer
Finances and disclosures
- Price:$255,000
- Price per sq. ft.:$116.33
- Tax amount:$1,978 (2016)
Features and amenities
- Laundry features:Dryer, Laundry, Washer
- Amenities:Smoke Detector
Parking
- Parking description:Off Street
New listings near 333 A St
- Coming Soon
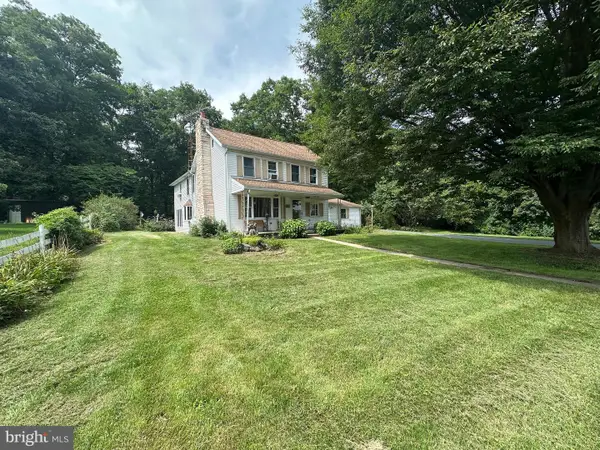 $419,000Coming Soon5 beds 2 baths3,124 sq. ft.
420 Kerrsville Rd, CARLISLE, PA 17015
MLS# PACB2057806Listed by: HURLEY REAL ESTATE & AUCTIONS - Coming Soon
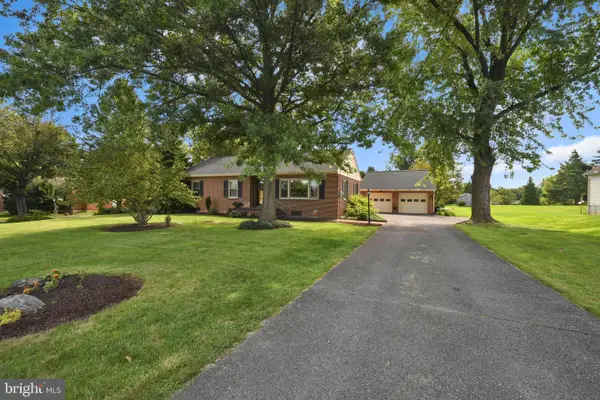 $324,000Coming Soon3 beds 1 baths1,240 sq. ft.
29 Fairfield St, CARLISLE, PA 17013
MLS# PACB2057930Listed by: BERKSHIRE HATHAWAY HOMESERVICES HOMESALE REALTY - Coming SoonOpen Sun, 1 to 3pm
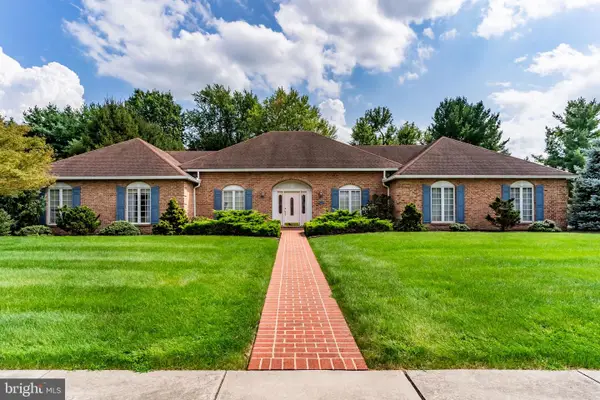 $549,900Coming Soon3 beds 3 baths2,744 sq. ft.
1120 Sherwood Dr, CARLISLE, PA 17013
MLS# PACB2057822Listed by: STERLING PROPERTY MANAGEMENT, INC.. - Coming Soon
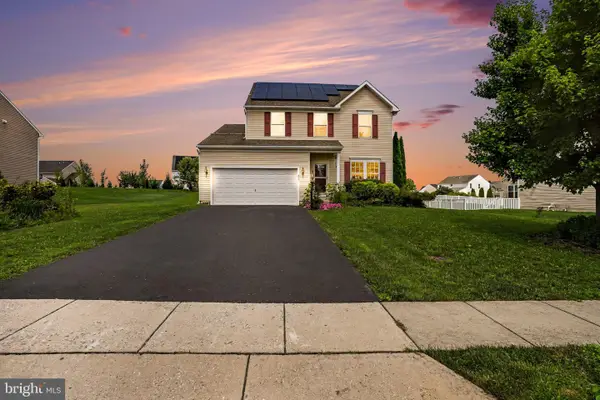 $459,500Coming Soon3 beds 4 baths2,629 sq. ft.
217 Berkshire Dr, CARLISLE, PA 17015
MLS# PACB2057050Listed by: KELLER WILLIAMS OF CENTRAL PA - Coming SoonOpen Sun, 2 to 4pm
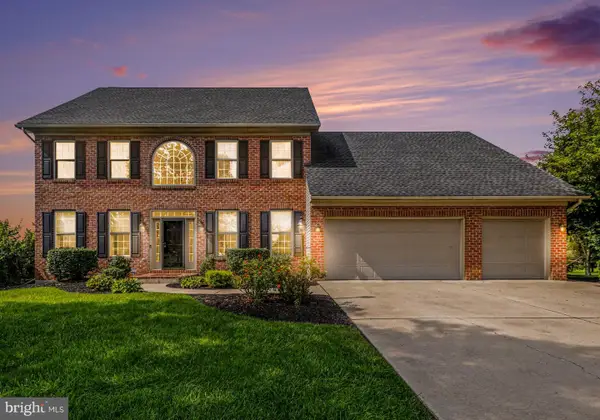 $649,900Coming Soon4 beds 4 baths3,665 sq. ft.
4 Mayfield Ct, CARLISLE, PA 17013
MLS# PACB2057802Listed by: BERKSHIRE HATHAWAY HOMESERVICES HOMESALE REALTY - Coming Soon
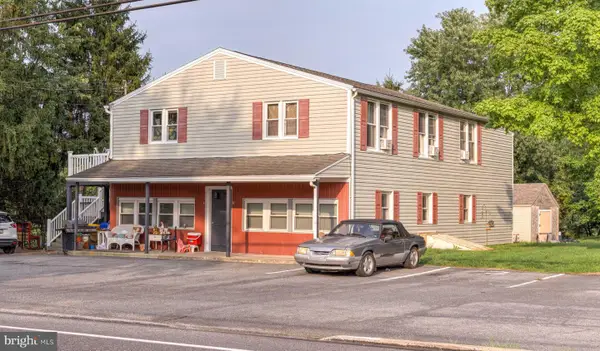 $434,900Coming Soon5 beds -- baths3,536 sq. ft.
3185 Spring Rd, CARLISLE, PA 17013
MLS# PACB2057836Listed by: IRON VALLEY REAL ESTATE OF CENTRAL PA - Coming Soon
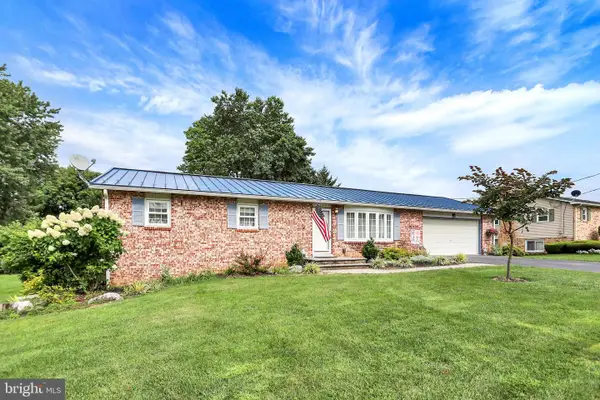 $335,000Coming Soon4 beds 2 baths1,862 sq. ft.
545 Boxwood Ln, CARLISLE, PA 17015
MLS# PACB2057764Listed by: HOWARD HANNA COMPANY-CARLISLE - New
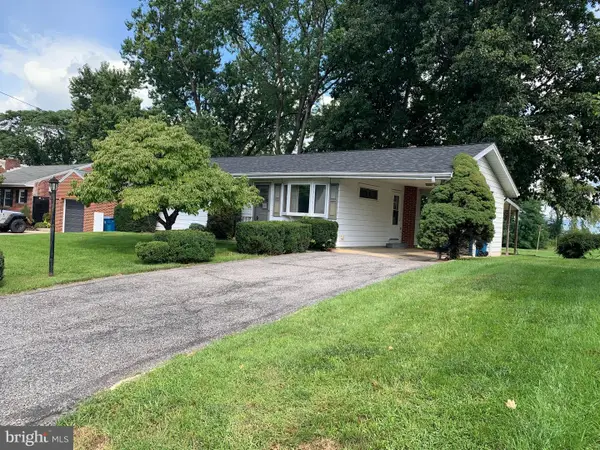 $229,900Active3 beds 1 baths928 sq. ft.
833 W North St, CARLISLE, PA 17013
MLS# PACB2057548Listed by: SHEARER 24, LLC - New
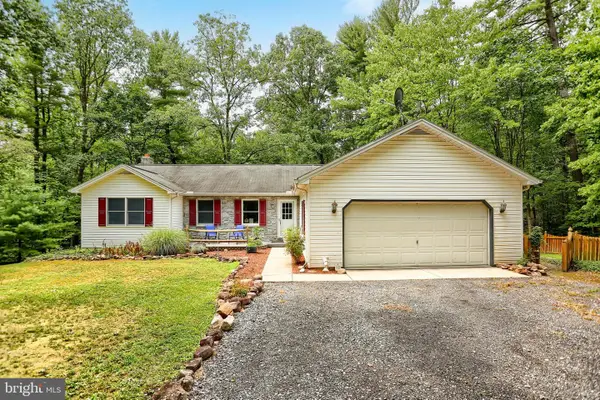 $450,000Active3 beds 4 baths2,576 sq. ft.
55 Horseshoe Rd, CARLISLE, PA 17015
MLS# PACB2057906Listed by: KEYSTONE REALTY GROUP, INC. - Open Sat, 4 to 6pmNew
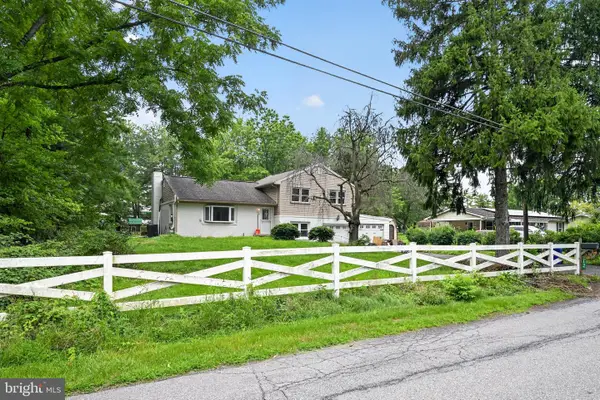 $337,000Active4 beds 2 baths2,102 sq. ft.
12 N Letort Dr, CARLISLE, PA 17013
MLS# PACB2057814Listed by: THE GREENE REALTY GROUP


Protect your home and budget from life's surprises with an Assurant Home Warranty, backed by a partner that supports you through every step of homeownership. Explore Plans.
© 2023 - 2026 ERA Franchise Systems LLC. All rights reserved. ERA Franchise Systems LLC fully supports the principles of the Fair Housing Act and the Equal Opportunity Act. ERA, ERA Real Estate powered, and their respective logos are registered service marks of ERA Franchise Systems LLC. Each office is independently owned and operated.