
53 Long Bend Dr, Carlisle, PA 17015
Local realty services provided by:ERA Martin Associates
53 Long Bend Dr,Carlisle, PA 17015
$489,000
- 3 Beds
- 4 Baths
- 2,686 sq. ft.
- Single family
- Active
Listed by: ashley m cassatt
Office: coldwell banker realty
MLS#:PACB2054010
Source:BRIGHTMLS
Price summary
- Price:$489,000
- Price per sq. ft.:$182.06
- Monthly HOA dues:$75
About this home
ALMOST BRAND NEW! No need to wait to build with yet another chance to get into Cumberland Preserve - This charming, low maintenance duplex is in pristine condition and ready now! The desirable Primrose model by Berks Homes features approximately 2,616 square feet of finished living space with 3 bedrooms and 3.5 bathrooms. The convenience of one floor living with an added second floor AND finished basement. The kitchen boasts granite counter tops, large island with seating, stainless steel appliances, gas range, and ample upgraded soft close cabinetry - perfect for the aspiring home chef and entertainer. The dining area is nestled right between the kitchen and living room. Beautiful luxury plank flooring throughout the open concept first floor create a seamless flow. A gas fireplace, as well as large windows let the sunlight flood into the living room, enhancing the warm and inviting atmosphere no matter the Season. Sliding glass doors in the living area open to a spacious composite deck, providing an ideal space for outdoor entertaining and relaxation. The first floor primary bedroom suite is spacious and bright, with trey ceilings, large windows, and upgraded recessed lighting. It features a walk-in closet and a private en-suite bathroom with a large vanity, double sinks, and a beautifully tiled step-in shower. The remaining two bedrooms are tucked away upstairs. Each bedroom is generously sized with a spacious walk-in closet. The full bathroom in the hallway serves these bedrooms. A spacious loft flex space could serve as a rec room, play room, office, or anything you please. An additional walk in closet completes the second floor. And if this isn't enough space, the basement features a huge family room with another full bath. The unfinished portion of the basement offers more than enough storage. Additional features of the home include a 2-car garage, a laundry room, half bath, gorgeous hardi-plank siding and stone accent exterior, economical natural gas heating, neighborhood jogging path and playground. Located in the award-winning Cumberland Valley School District and close to major roadways and amenities including the new Costco....
Contact an agent
Home facts
- Year built:2024
- Listing ID #:PACB2054010
- Added:31 day(s) ago
- Updated:June 16, 2026 at 01:50 PM
Rooms and interior
- Bedrooms:3
- Total bathrooms:4
- Full bathrooms:3
- Half bathrooms:1
- Flooring:Carpet, Luxury Vinyl Plank, Vinyl
- Dining Description:Combination Dining/Living, Combination Kitchen/Dining, Dining Room
- Bathrooms Description:Primary Bath(s)
- Kitchen Description:Breakfast Area, Built-In Microwave, Carpet, Dishwasher, Disposal, Exhaust Fan, Kitchen - Eat-In, Kitchen - Island, Oven/Range - Gas, Pantry, Recessed Lighting, Refrigerator, Upgraded Countertops, Water Heater
- Bedroom Description:Carpet, Entry Level Bedroom, Primary Bedroom, Walk In Closet(s)
- Basement:Yes
- Basement Description:Improved, Partially Finished, Poured Concrete, Sump Pump, Windows
- Living area:2,686 sq. ft.
Heating and cooling
- Cooling:Central A/C, Heat Pump(s), Programmable Thermostat
- Heating:Central, Forced Air, Heat Pump(s), Natural Gas, Programmable Thermostat
Structure and exterior
- Roof:Architectural Shingle
- Year built:2024
- Building area:2,686 sq. ft.
- Lot area:0.11 Acres
- Lot Features:Landscaping, Level
- Architectural Style:Colonial, Traditional
- Construction Materials:HardiPlank Type, Stick Built, Stone, Vinyl Siding
- Exterior Features:Exterior Lighting
- Foundation Description:Active Radon Mitigation
- Levels:2 Stories
Schools
- High school:CUMBERLAND VALLEY
- Middle school:EAGLE VIEW
- Elementary school:MIDDLESEX
Utilities
- Water:Public
- Sewer:Public Sewer
Finances and disclosures
- Price:$489,000
- Price per sq. ft.:$182.06
- Tax amount:$5,559 (2025)
Features and amenities
- Laundry features:Dryer, Washer
- Amenities:200+ Amp Service, Attic, Cable TV Available, Carbon Monoxide Detector(s), Carpet, Double Pane Windows, Electric Available, Insulated Windows, Main Entrance Lock, Natural Gas Available, Recessed Lighting, Smoke Detector, Transom Windows, Underground Utilities
Parking
- Parking description:Asphalt Driveway, Attached Garage, Garage - Front Entry, Garage Door Opener, On Street
- Garage:Yes
- Garage spaces:2
New listings near 53 Long Bend Dr
- New
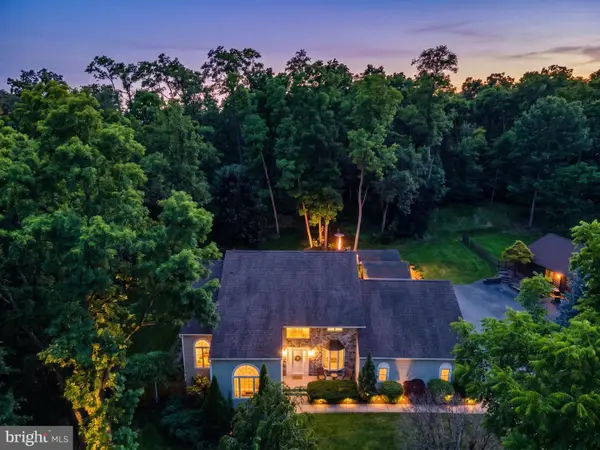 $647,000Active4 beds 3 baths3,426 sq. ft.
176 Richland Rd, CARLISLE, PA 17015
MLS# PACB2054886Listed by: WOLFE & COMPANY REALTORS - Coming Soon
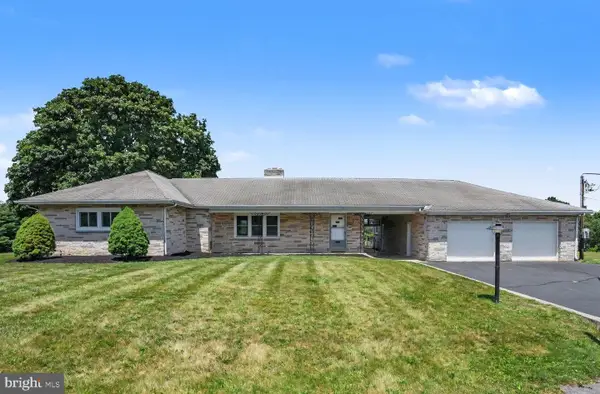 $384,900Coming Soon3 beds 2 baths
303 Airport Drive, CARLISLE, PA 17013
MLS# PACB2055122Listed by: CENTURY 21 REALTY SERVICES - Coming Soon
 $250,000Coming Soon3 beds 3 baths
1886 Mary Lane, CARLISLE, PA 17013
MLS# PACB2055436Listed by: COLDWELL BANKER REALTY - Coming Soon
 $369,900Coming Soon5 beds 2 baths
528 S Hanover St, CARLISLE, PA 17013
MLS# PACB2054506Listed by: COLDWELL BANKER REALTY - Open Sat, 11am to 1pmNew
 $449,000Active4 beds 3 baths2,557 sq. ft.
300 Acre Dr, CARLISLE, PA 17013
MLS# PACB2054694Listed by: RE/MAX REALTY ASSOCIATES - New
 $275,000Active3 beds 2 baths1,402 sq. ft.
105 Elk Dr, CARLISLE, PA 17015
MLS# PACB2055318Listed by: REAL ESTATE EXCEL - New
 $685,000Active5 beds 3 baths2,835 sq. ft.
560 S Hanover St, CARLISLE, PA 17013
MLS# PACB2055240Listed by: KELLER WILLIAMS OF CENTRAL PA - Coming Soon
 $250,000Coming Soon5 beds 2 baths
2143 Newville Road, CARLISLE, PA 17015
MLS# PACB2055372Listed by: TURN KEY REALTY GROUP - New
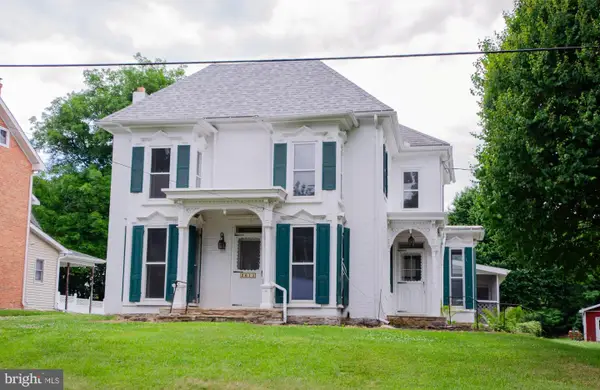 $395,000Active3 beds 2 baths2,043 sq. ft.
2615 Walnut Bottom Rd, CARLISLE, PA 17015
MLS# PACB2055396Listed by: COLDWELL BANKER REALTY 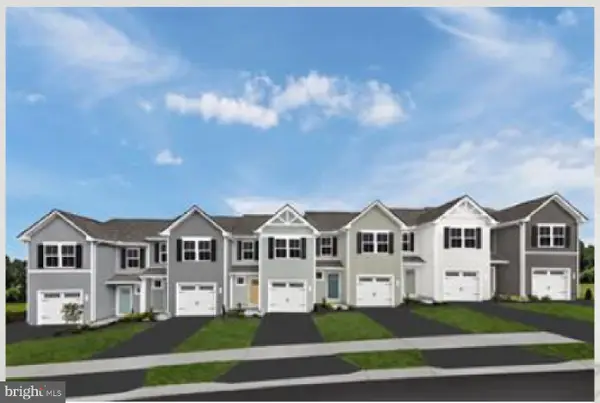 $299,990Pending3 beds 3 baths1,498 sq. ft.
Debra Ln #79a, CARLISLE, PA 17013
MLS# PACB2055364Listed by: NVR, INC.


Protect your home and budget from life's surprises with an Assurant Home Warranty, backed by a partner that supports you through every step of homeownership. Explore Plans.
© 2023 - 2026 ERA Franchise Systems LLC. All rights reserved. ERA Franchise Systems LLC fully supports the principles of the Fair Housing Act and the Equal Opportunity Act. ERA, ERA Real Estate powered, and their respective logos are registered service marks of ERA Franchise Systems LLC. Each office is independently owned and operated.