
7 Brubacker Dr, Carlisle, PA 17013
Local realty services provided by:ERA Martin Associates
7 Brubacker Dr,Carlisle, PA 17013
$748,995
- 4 Beds
- 3 Baths
- 2,606 sq. ft.
- Single family
- Active
Listed by: amy l kuhaneck
Office: coldwell banker realty
MLS#:PACB2057740
Source:BRIGHTMLS
Price summary
- Price:$748,995
- Price per sq. ft.:$287.41
- Monthly HOA dues:$31
About this home
Looking for beautiful sunsets, quiet views, and space to enjoy nature? You need to see this one year new, custom‑built 4‑bedroom home that sits on 2.30 peaceful acres backing to the Conodoguinet Creek. Thoughtfully planned, the home features 9 ft ceilings, a bright open layout, and a generous primary suite with a walk‑in closet, walk‑in shower, and double sinks in both full bathrooms.
The kitchen is designed for everyday ease with an oversized pantry, granite counters, and seamless flow to the dining and living areas with access to the rear deck. A covered front porch welcomes guests, while the rear 30×14 composite deck overlooks the fenced yard and creek — perfect for relaxing, entertaining, or simply taking in the sunsets and scenery.
The poured concrete basement includes a walkout to the patio and is plumbed for a third full bath. A rear garage door provides easy access for equipment and makes the space ideal for a workshop or woodworking setup.
Car enthusiasts and hobbyists will appreciate the oversized 3‑car garage plus a 24×24 bonus room with a mini‑split, offering a fantastic multi‑purpose space for a family room, studio, gym, or office — accessible from the garage, the main home, and the rear deck.
This home lovingly built is located close to schools, amenities, dining, and downtown conveniences, and blends privacy with accessibility. Enjoy kayaking, fishing, and the serene rhythm of creekside living in this exceptional property....
Contact an agent
Home facts
- Year built:2025
- Subdivision & Development:HAYS LANDING
- Listing ID #:PACB2057740
- Added:1 day(s) ago
- Updated:August 22, 2026 at 02:48 AM
Rooms and interior
- Bedrooms:4
- Total bathrooms:3
- Full bathrooms:2
- Half bathrooms:1
- Flooring:Carpet, Luxury Vinyl Plank
- Bathrooms Description:Bathroom 2, Half Bath, Primary Bathroom
- Kitchen Description:Built-In Microwave, Dishwasher, Disposal, Oven/Range - Electric, Stainless Steel Appliances
- Bedroom Description:Primary Bedroom
- Basement:Yes
- Basement Description:Connecting Stairway, Daylight, Full, Poured Concrete, Rough Bath Plumb, Space For Rooms, Walkout Level, Windows, Workshop
- Living area:2,606 sq. ft.
Heating and cooling
- Cooling:Central A/C, Heat Pump(s)
- Heating:Electric, Heat Pump(s)
Structure and exterior
- Roof:Architectural Shingle
- Year built:2025
- Building area:2,606 sq. ft.
- Lot area:2.3 Acres
- Architectural Style:Colonial
- Construction Materials:Frame, Stone, Vinyl Siding
- Exterior Features:Deck(s), Patio(s)
- Foundation Description:Concrete Perimeter, Passive Radon Mitigation
- Levels:3 Story
Schools
- High school:CARLISLE AREA
Utilities
- Water:Public
- Sewer:Public Sewer
Finances and disclosures
- Price:$748,995
- Price per sq. ft.:$287.41
- Tax amount:$7,402 (2026)
Features and amenities
- Laundry features:Laundry
- Amenities:Double Pane Windows
Parking
- Parking description:Additional Storage Area, Attached Garage, Garage - Front Entry, Inside Access
- Garage:Yes
- Garage spaces:3
New listings near 7 Brubacker Dr
- Coming Soon
 $260,000Coming Soon2 beds 2 baths1,168 sq. ft.
41 Mel Ron Ct, CARLISLE, PA 17015
MLS# PACB2057772Listed by: BERKSHIRE HATHAWAY HOMESERVICES HOMESALE REALTY - Coming Soon
 $299,900Coming Soon2 beds 3 baths1,952 sq. ft.
1202 White Birch Ln, CARLISLE, PA 17013
MLS# PACB2057766Listed by: KELLER WILLIAMS OF CENTRAL PA - Coming Soon
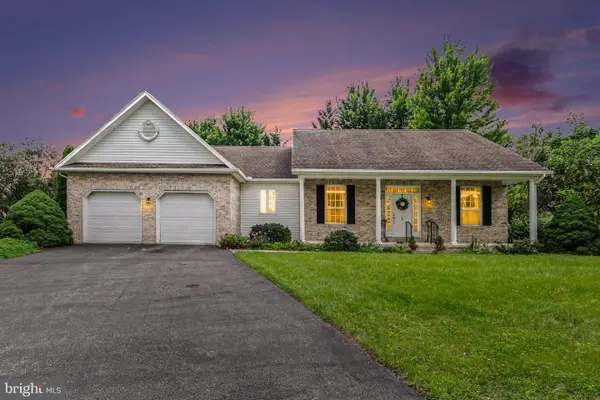 $420,000Coming Soon3 beds 2 baths1,926 sq. ft.
5 Baird Ct, CARLISLE, PA 17013
MLS# PACB2057442Listed by: CENTURY 21 REALTY SERVICES 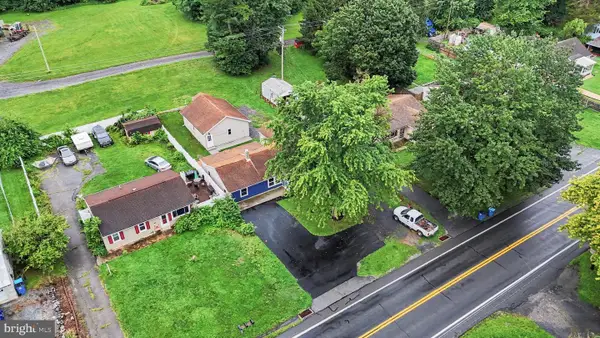 $309,500Pending3 beds 2 baths1,481 sq. ft.
1500 Newville Road, CARLISLE, PA 17015
MLS# PACB2057336Listed by: KELLER WILLIAMS ELITE- New
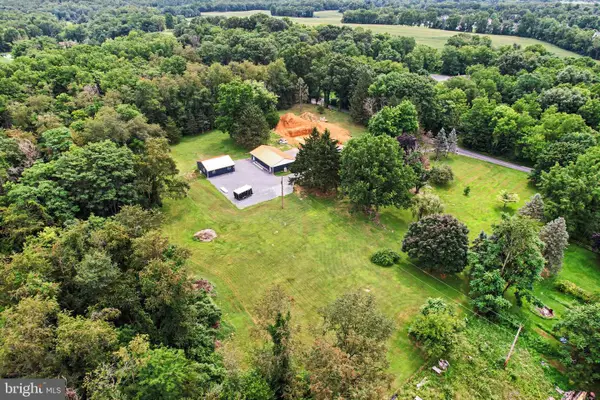 $450,000Active11.5 Acres
871 Alexander Spring Rd, CARLISLE, PA 17015
MLS# PACB2057634Listed by: KELLER WILLIAMS OF CENTRAL PA - New
 $194,900Active3 beds 2 baths1,288 sq. ft.
140 Cranes Gap Rd, CARLISLE, PA 17013
MLS# PACB2057264Listed by: ADVANCED REALTY SERVICES - New
 $105,000Active2 beds 1 baths960 sq. ft.
453 W Penn St, CARLISLE, PA 17013
MLS# PACB2057600Listed by: KELLER WILLIAMS OF CENTRAL PA - Open Sat, 11am to 1pmNew
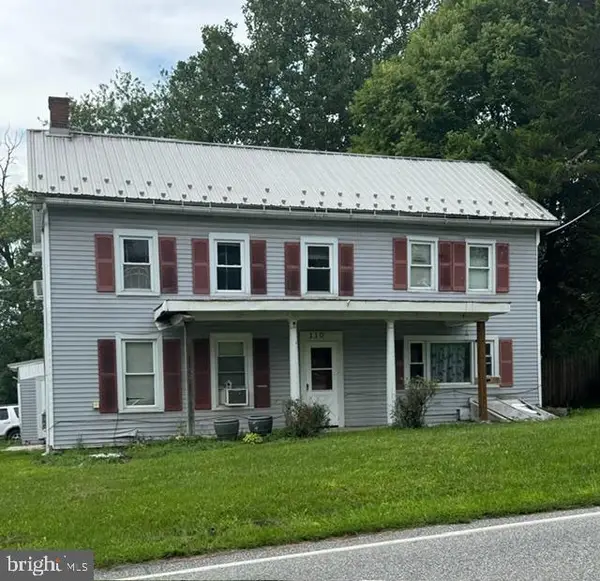 $340,000Active3 beds 2 baths2,464 sq. ft.
110 N Middlesex Rd, CARLISLE, PA 17013
MLS# PACB2057710Listed by: BERKSHIRE HATHAWAY HOMESERVICES HOMESALE REALTY - New
 $499,900Active4 beds -- baths4,156 sq. ft.
315 York Rd, CARLISLE, PA 17013
MLS# PACB2057488Listed by: SHEARER 24, LLC


Protect your home and budget from life's surprises with an Assurant Home Warranty, backed by a partner that supports you through every step of homeownership. Explore Plans.
© 2023 - 2026 ERA Franchise Systems LLC. All rights reserved. ERA Franchise Systems LLC fully supports the principles of the Fair Housing Act and the Equal Opportunity Act. ERA, ERA Real Estate powered, and their respective logos are registered service marks of ERA Franchise Systems LLC. Each office is independently owned and operated.