
904 Armstrong Rd, Carlisle, PA 17013
Local realty services provided by:ERA Liberty Realty
904 Armstrong Rd,Carlisle, PA 17013
$369,900
- 4 Beds
- 3 Baths
- 2,510 sq. ft.
- Single family
- Coming Soon
Listed by: david hooke, kelly elizabeth carothers
Office: keller williams of central pa
MLS#:PACB2059794
Source:BRIGHTMLS
Price summary
- Price:$369,900
- Price per sq. ft.:$147.37
About this home
Located in Carlisle’s Meeting House Heights neighborhood, this 4-bedroom, 2.5-bath home offers room to spread out on a .28-acre lot. Two first-floor living rooms provide flexible space, one filled with natural light and the other featuring a wood-burning fireplace framed by built-in bookshelves and equipped with a stainless steel chimney liner. A large kitchen with an island and eat-in area offers plenty of gathering space, while the sunporch provides a relaxing spot to enjoy backyard views. First-floor laundry, a half bath, and an attached 2-car garage add everyday convenience. Upstairs are four bedrooms, including a primary suite with an ensuite bath and walk-in shower, plus a full hallway bathroom. The walk-out basement offers a large room for recreation or future living space, along with a drywalled bedroom area already started and components for a full bathroom and kitchenette ready for installation. Bring your ideas and make this home your own!
Contact an agent
Home facts
- Year built:1978
- Subdivision & Development:MEETING HOUSE HEIGHTS
- Listing ID #:PACB2059794
- Updated:October 29, 2026 at 01:47 AM
Rooms and interior
- Bedrooms:4
- Total bathrooms:3
- Full bathrooms:2
- Half bathrooms:1
- Dining Description:Dining Room
- Bathrooms Description:Full Bath, Half Bath
- Bedroom Description:Primary Bedroom
- Basement:Yes
- Basement Description:Full, Walkout Level
- Living area:2,510 sq. ft.
Heating and cooling
- Cooling:Central A/C
- Heating:Electric, Heat Pump(s)
Structure and exterior
- Year built:1978
- Building area:2,510 sq. ft.
- Lot area:0.28 Acres
- Architectural Style:Traditional
- Construction Materials:Brick, Vinyl Siding
- Foundation Description:Permanent
- Levels:2 Stories
Schools
- High school:CARLISLE AREA
Utilities
- Water:Public
- Sewer:Public Sewer
Finances and disclosures
- Price:$369,900
- Price per sq. ft.:$147.37
- Tax amount:$5,635 (2026)
Parking
- Parking description:Attached Garage, Garage - Front Entry, Inside Access, Off Street, Paved Driveway
- Garage:Yes
- Garage spaces:2
New listings near 904 Armstrong Rd
- Coming Soon
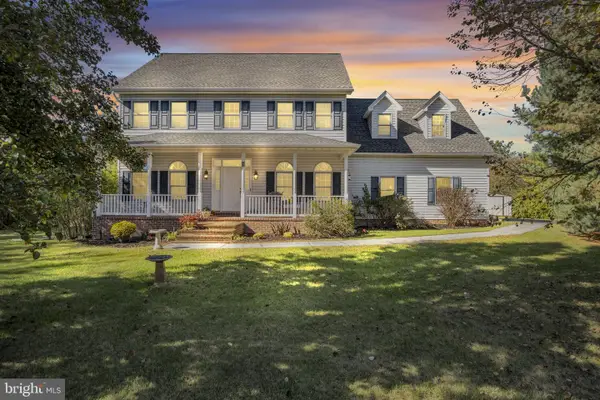 $549,000Coming Soon4 beds 4 baths3,440 sq. ft.
5 Rapuano Way, CARLISLE, PA 17015
MLS# PACB2059986Listed by: COLDWELL BANKER REALTY - Coming Soon
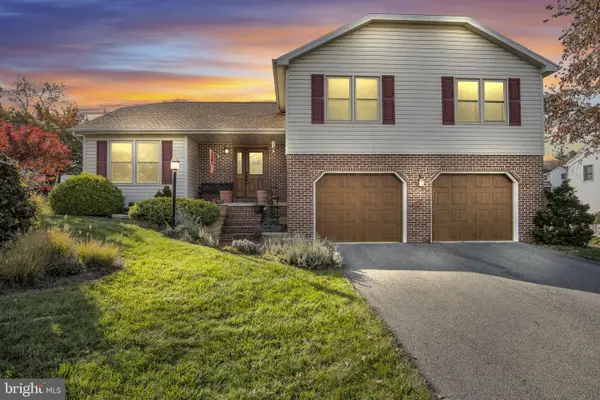 $439,900Coming Soon4 beds 3 baths2,036 sq. ft.
44 Teaberry Dr, CARLISLE, PA 17015
MLS# PACB2059942Listed by: IRON VALLEY REAL ESTATE OF CENTRAL PA - Coming Soon
 $874,900Coming Soon4 beds 4 baths3,078 sq. ft.
2 Hawthorn Ct, CARLISLE, PA 17015
MLS# PACB2059906Listed by: CENTURY 21 A BETTER WAY - Coming Soon
 $294,900Coming Soon3 beds 2 baths1,540 sq. ft.
1954 Reservoir Dr, CARLISLE, PA 17013
MLS# PACB2059852Listed by: KELLER WILLIAMS OF CENTRAL PA - Coming SoonOpen Sun, 1 to 3pm
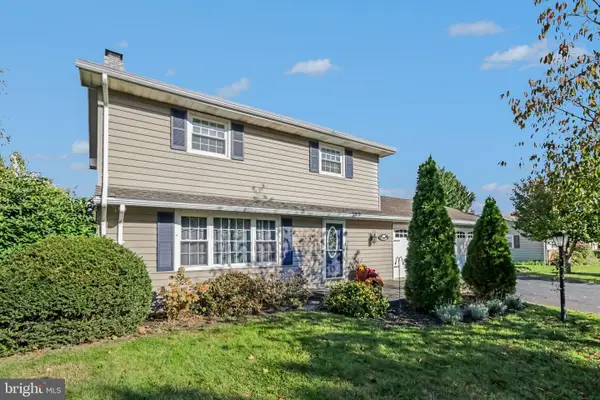 $320,000Coming Soon3 beds 2 baths1,800 sq. ft.
1521 Terrace Ave, CARLISLE, PA 17013
MLS# PACB2059154Listed by: KELLER WILLIAMS OF CENTRAL PA 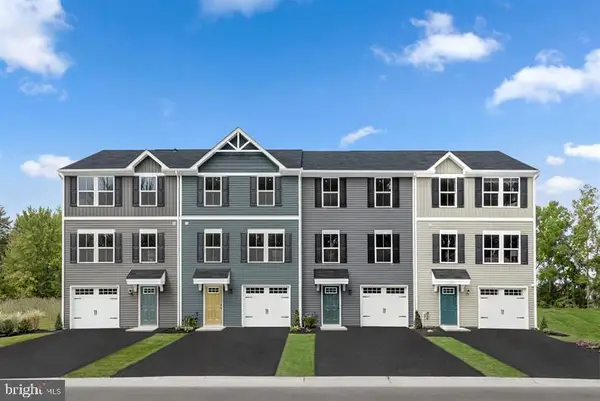 $274,975Pending3 beds 3 baths1,307 sq. ft.
61 Julie Ln #100b, CARLISLE, PA 17013
MLS# PACB2059984Listed by: NVR, INC. $263,175Pending3 beds 2 baths1,307 sq. ft.
69 Julie Ln #100b, CARLISLE, PA 17013
MLS# PACB2059988Listed by: NVR, INC.- Open Thu, 4:30 to 6:30pmNew
 $169,000Active3 beds 2 baths1,292 sq. ft.
226 N Pitt St, CARLISLE, PA 17013
MLS# PACB2059916Listed by: KELLER WILLIAMS OF CENTRAL PA - New
 $249,900Active2 beds 1 baths1,040 sq. ft.
318 Bolton Ave, CARLISLE, PA 17013
MLS# PACB2057736Listed by: WOLFE & COMPANY REALTORS


Protect your home and budget from life's surprises with an Assurant Home Warranty, backed by a partner that supports you through every step of homeownership. Explore Plans.
© 2023 - 2026 ERA Franchise Systems LLC. All rights reserved. ERA Franchise Systems LLC fully supports the principles of the Fair Housing Act and the Equal Opportunity Act. ERA, ERA Real Estate powered, and their respective logos are registered service marks of ERA Franchise Systems LLC. Each office is independently owned and operated.