
116 Patterson Ave, Carnegie, PA 15106
Local realty services provided by:ERA Lechner & Associates, Inc.
116 Patterson Ave,Carnegie, PA 15106
$150,000
- 3 Beds
- 2 Baths
- 1,120 sq. ft.
- Single family
- Pending
Listed by: michael pohlot
Office: janus realty advisors
MLS#:1778091
Source:PA_WPN
Price summary
- Price:$150,000
- Price per sq. ft.:$133.93
About this home
Great opportunity at 116 Patterson Ave in Carnegie! This 3-bedroom, 2-bath home offers 1,120 sq ft of living space, solid construction, and plenty of potential to add value with cosmetic updates. The exterior features classic white siding, blue window awnings, mature landscaping, and a spacious covered front porch. Inside, the living room showcases exposed ceiling beams and plenty of natural light. The kitchen and bathroom offer opportunities to update and make them your own. Major improvements include a newer furnace, hot water tank, updated electrical panel, replacement windows, and a roof replaced in recent years. The full basement provides plenty of storage or workshop space. Outside, enjoy a level backyard, detached garage, and storage shed. Conveniently located near Carnegie Park, downtown Carnegie's restaurants and shops, the Andrew Carnegie Free Library & Music Hall, and easy access to I-79 and I-376. Move-in ready with room to build equity, this property is a great opportunity for homeowners and investors looking to add their personal touch!...
Contact an agent
Home facts
- Year built:1926
- Listing ID #:1778091
- Added:8 day(s) ago
- Updated:October 18, 2026 at 06:45 PM
Rooms and interior
- Bedrooms:3
- Total bathrooms:2
- Full bathrooms:2
- Flooring:Carpet, Tile
- Kitchen Description:Refrigerator, Stove
- Basement:Yes
- Basement Description:Partial, Walk Out Access
- Living area:1,120 sq. ft.
Heating and cooling
- Heating:Gas
Structure and exterior
- Roof:Asphalt
- Year built:1926
- Building area:1,120 sq. ft.
- Lot area:0.11 Acres
- Construction Materials:Frame
Utilities
- Water:Public
Finances and disclosures
- Price:$150,000
- Price per sq. ft.:$133.93
- Tax amount:$2,163
Features and amenities
- Laundry features:Dryer, Washer
- Amenities:Multi Pane Windows, Screens, Some Electric Appliances
Parking
- Garage:Yes
 Last Updated October 18, 2026. Information deemed reliable but not guaranteed. Information is provided exclusively for consumers' personal, non-commercial use and may not be used for any purpose other than to identify prospective properties consumers may be interested in purchasing.
New listings near 116 Patterson Ave
- New
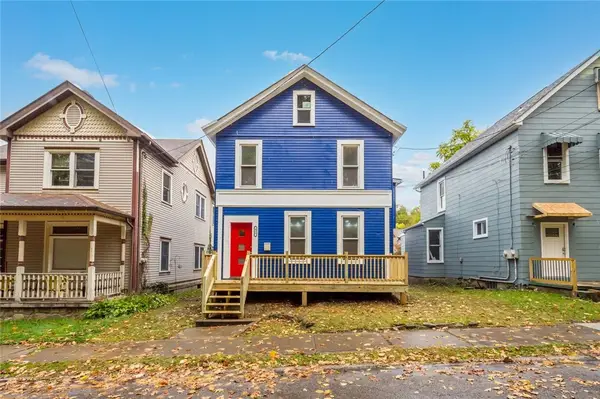 $259,900Active4 beds 2 baths1,979 sq. ft.
435 Broadway Street, Carnegie, PA 15106
MLS# 1779717Listed by: RE/MAX SELECT REALTY - New
 $139,000Active2 beds 2 baths1,061 sq. ft.
1223 Washington Ave, Carnegie, PA 15106
MLS# 1779304Listed by: COLDWELL BANKER REALTY - New
 $190,000Active3 beds 1 baths1,104 sq. ft.
330 Wilcox St, Carnegie, PA 15106
MLS# 1779211Listed by: COLDWELL BANKER REALTY - New
 $340,000Active4 beds 2 baths1,932 sq. ft.
956 Lindsay Rd, Carnegie, PA 15106
MLS# 1779285Listed by: HOWARD HANNA REAL ESTATE SERVICES - New
 $240,000Active2 beds 1 baths1,263 sq. ft.
322 Torrence Ave, Carnegie, PA 15106
MLS# 1779382Listed by: COLDWELL BANKER REALTY - New
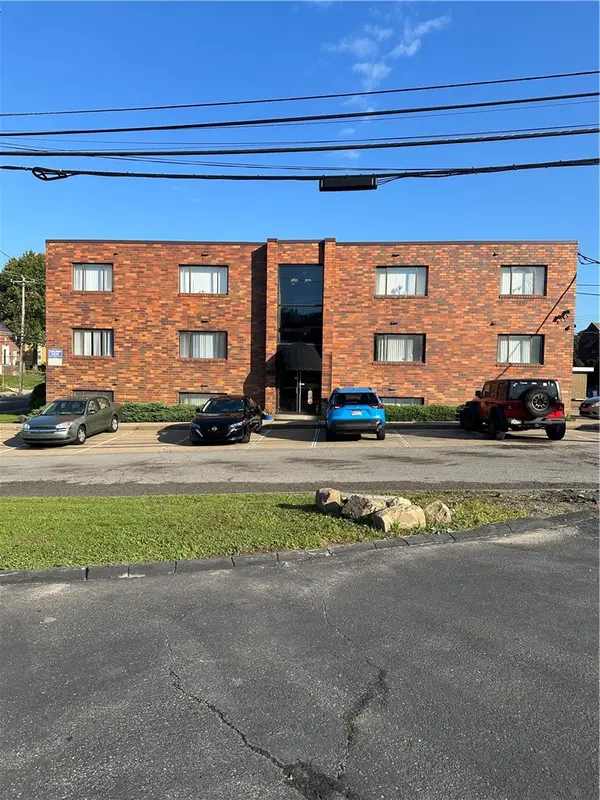 $1,244,456Active-- beds -- baths
945 Washington Ave, Carnegie, PA 15106
MLS# 1779112Listed by: KELLER WILLIAMS REALTY - Open Sun, 11am to 1pmNew
 $385,000Active3 beds 3 baths2,120 sq. ft.
2024 Croghan, Carnegie, PA 15106
MLS# 1778135Listed by: RE/MAX SELECT REALTY - New
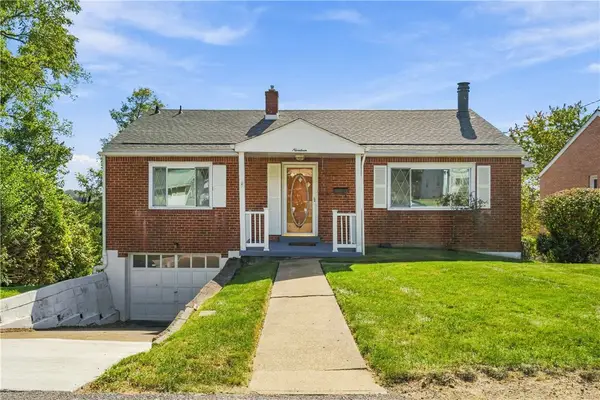 $175,000Active2 beds 2 baths1,092 sq. ft.
19 Watson Street, Carnegie, PA 15106
MLS# 1778368Listed by: COLDWELL BANKER REALTY - New
 $185,000Active3 beds 1 baths1,139 sq. ft.
505 7th Ave, Carnegie, PA 15106
MLS# 1778229Listed by: LPT REALTY, LLC.


Protect your home and budget from life's surprises with an Assurant Home Warranty, backed by a partner that supports you through every step of homeownership. Explore Plans.
© 2023 - 2026 ERA Franchise Systems LLC. All rights reserved. ERA Franchise Systems LLC fully supports the principles of the Fair Housing Act and the Equal Opportunity Act. ERA, ERA Real Estate powered, and their respective logos are registered service marks of ERA Franchise Systems LLC. Each office is independently owned and operated.