
1737 Walnut St, Carnegie, PA 15106
Local realty services provided by:ERA Lechner & Associates, Inc.
Listed by: craig lipchin of the georgie smigel group
Office: coldwell banker realty
MLS#:1783846
Source:PA_WPN
Price summary
- Price:$149,900
- Price per sq. ft.:$123.27
About this home
A covered front porch welcomes you to this two-story Carnegie home in the Chartiers Valley School District. Inside, the living room features dark wood trim and a classic wood staircase. The eat-in kitchen offers ample cabinet storage, a gas range, a dishwasher, and room for a dining table. Upstairs, hardwood floors and multiple windows bring warmth and natural light, while the full bath has a distinctive vintage pink tub and tile floor. A paved patio at the rear offers space for outdoor seating. Bring your ideas for updates and make this home your own. Contact Craig Lipchin at craig.lipchin@pittsburghmoves.com or at 724-713-0125 for more information or to schedule an appointment today!
Contact an agent
Home facts
- Year built:1940
- Listing ID #:1783846
- Added:1 day(s) ago
- Updated:November 20, 2026 at 11:11 AM
Rooms and interior
- Bedrooms:3
- Total bathrooms:1
- Full bathrooms:1
- Rooms Total:5
- Flooring:Carpet, Hardwood, Vinyl
- Kitchen Description:Dishwasher, Refrigerator, Stove
- Basement:Yes
- Basement Description:Walk Out Access
- Living area:1,216 sq. ft.
Heating and cooling
- Heating:Gas
Structure and exterior
- Roof:Asphalt
- Year built:1940
- Building area:1,216 sq. ft.
- Lot area:0.09 Acres
- Architectural Style:Victorian
- Construction Materials:Brick
Utilities
- Water:Public
Finances and disclosures
- Price:$149,900
- Price per sq. ft.:$123.27
- Tax amount:$2,633
Features and amenities
- Amenities:Some Gas Appliances
Parking
- Total parking spaces:2
 Last Updated November 20, 2026. Information deemed reliable but not guaranteed. Information is provided exclusively for consumers' personal, non-commercial use and may not be used for any purpose other than to identify prospective properties consumers may be interested in purchasing.
New listings near 1737 Walnut St
- Open Sat, 12 to 2pmNew
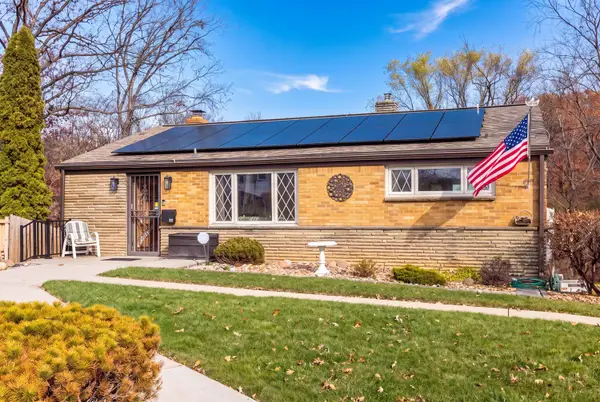 $299,000Active3 beds 2 baths1,110 sq. ft.
36 Parkview Drive, Carnegie, PA 15106
MLS# 1784121Listed by: HOWARD HANNA REAL ESTATE SERVICES - Open Sat, 12 to 2pmNew
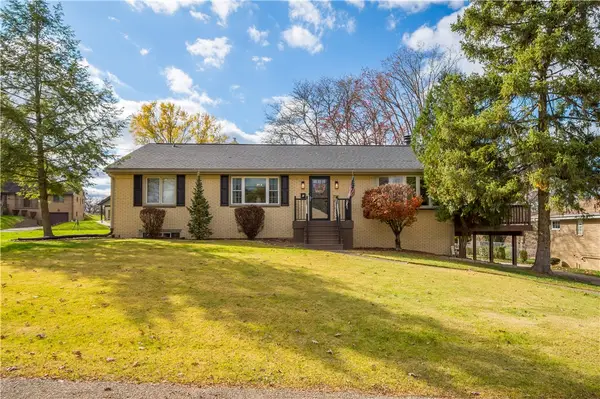 $360,000Active3 beds 2 baths1,500 sq. ft.
6 Parkview Dr, Carnegie, PA 15106
MLS# 1783929Listed by: BERKSHIRE HATHAWAY THE PREFERRED REALTY 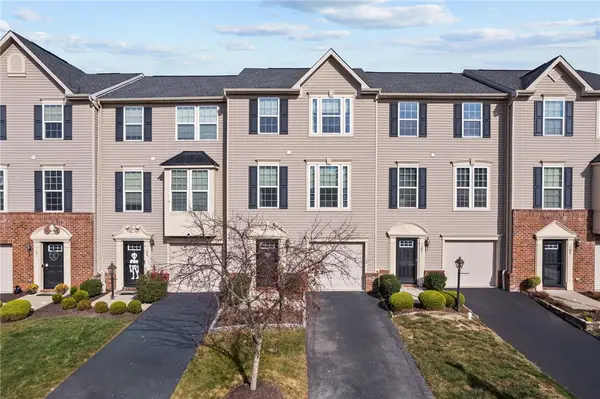 $279,900Pending3 beds 2 baths1,348 sq. ft.
105 Sita Ct, Carnegie, PA 15106
MLS# 1783228Listed by: COLDWELL BANKER REALTY- New
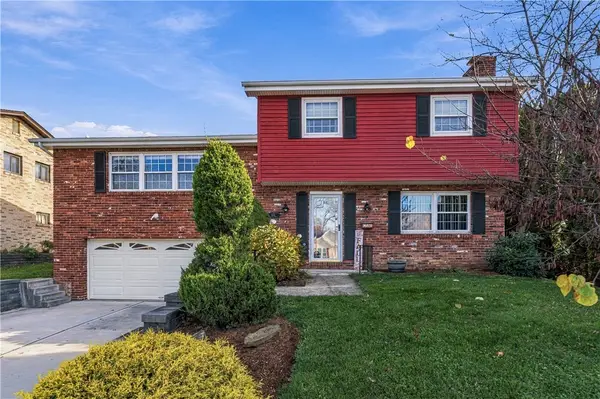 $370,000Active3 beds 3 baths1,900 sq. ft.
668 Edward Drive, Carnegie, PA 15106
MLS# 1782691Listed by: COLDWELL BANKER REALTY - New
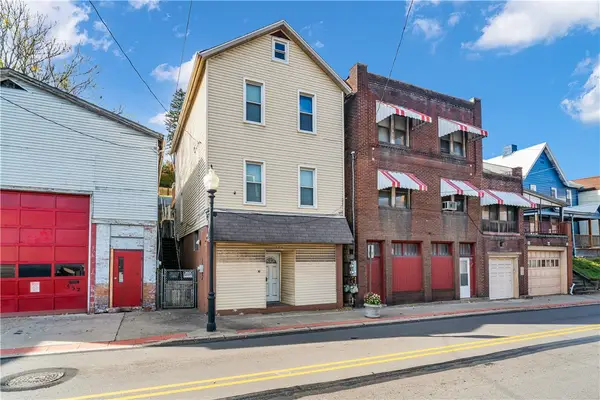 $140,000Active3 beds 1 baths1,392 sq. ft.
530 Carothers Ave, Carnegie, PA 15106
MLS# 1783123Listed by: DEACON & HOOVER REAL ESTATE ADVISORS LLC - New
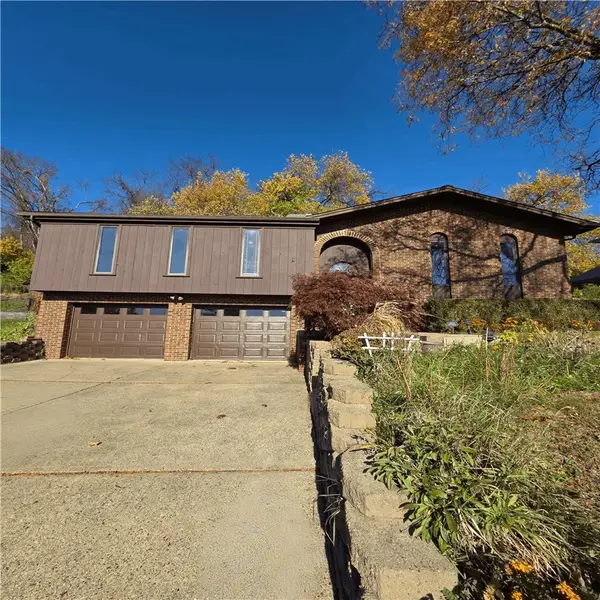 $329,900Active3 beds 3 baths1,570 sq. ft.
628 Ray Dr, Carnegie, PA 15106
MLS# 1782870Listed by: CENTURY 21 FRONTIER REALTY - New
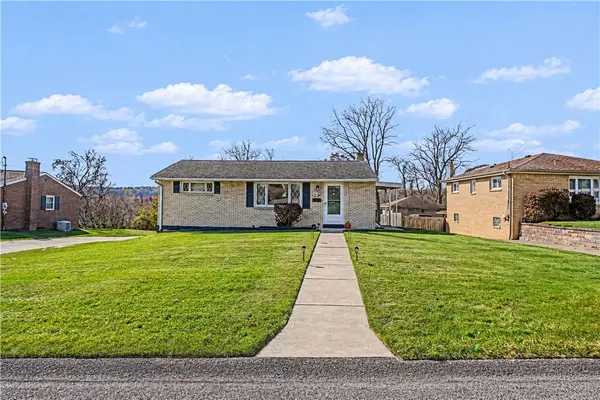 $265,000Active3 beds 2 baths900 sq. ft.
141 Delfred Drive, Carnegie, PA 15106
MLS# 1782762Listed by: COLDWELL BANKER REALTY - New
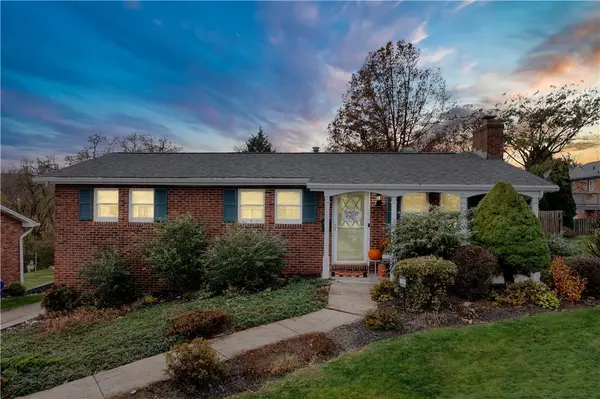 $391,000Active3 beds 3 baths1,384 sq. ft.
623 Center Ave, Carnegie, PA 15106
MLS# 1782337Listed by: EXP REALTY LLC  $396,800Active3 beds 2 baths1,900 sq. ft.
332 Ewing Road, Carnegie, PA 15106
MLS# 1782605Listed by: HOWARD HANNA REAL ESTATE SERVICES


Protect your home and budget from life's surprises with an Assurant Home Warranty, backed by a partner that supports you through every step of homeownership. Explore Plans.
© 2023 - 2026 ERA Franchise Systems LLC. All rights reserved. ERA Franchise Systems LLC fully supports the principles of the Fair Housing Act and the Equal Opportunity Act. ERA, ERA Real Estate powered, and their respective logos are registered service marks of ERA Franchise Systems LLC. Each office is independently owned and operated.