
503 Beechwood Ave, Carnegie, PA 15106
Local realty services provided by:ERA Lechner & Associates, Inc.
503 Beechwood Ave,Carnegie, PA 15106
$404,823
- 4 Beds
- 4 Baths
- 2,370 sq. ft.
- Single family
- Pending
Listed by: kristin devine
Office: howard hanna real estate services
MLS#:1765672
Source:PA_WPN
Price summary
- Price:$404,823
- Price per sq. ft.:$170.81
About this home
Look no further for the perfect blend of charming original details and modern amenities that you’ve been waiting for! From the refurbished covered front porch, great for unwinding rain or shine, step thru the new front door and you’re greeted by intricate original woodwork on the staircase, working pocket doors, leaded glass, and all new flooring throughout. The sparkling new kitchen features quartz counters, stainless steel appliances, and shaker cabinets providing ample storage to make meal prep a pleasure. While the spacious dining room and new main floor powder room are ideal for entertaining, a new mudroom and main floor laundry area provide maximum convenience every day! Sliding glass door leads out to the deck making manning the grill a breeze. Step down to the backyard with room for pets, gardening, & play, giving easy access to the newly-built two car garage which takes away parking worries & provides extra storage. Upstairs you'll find the new owner’s suite with a walk in closet and spa-like full bath featuring a double vanity & tiled shower with an invisible linear drain & glass doors. Another generous bedroom with two closets & an updated full bath round out the second floor. The refinished third floor has two bedrooms with new mini splits for balanced heating and cooling as well as a new full bath & shared space perfect for an office or play area. No corner of the home was left untouched with new central air for first and second floor, all new gas lines, new sewer & drain lines, updated wiring throughout, new light fixtures, fresh neutral paint and so much more! Large basement has exterior access with loads of storage space & enough room for your gym equipment. All this in a wonderful location minutes to parks, highway access, & grocery shopping. A glimpse of the library from the front yard reminds you that you’re a short walk from all Carnegie has to offer- restaurants, book store, coffee shops, bakeries- name it! Don’t miss the opportunity to call this gem home....
Contact an agent
Home facts
- Year built:1900
- Listing ID #:1765672
- Added:47 day(s) ago
- Updated:September 06, 2026 at 10:02 AM
Rooms and interior
- Bedrooms:4
- Total bathrooms:4
- Full bathrooms:3
- Half bathrooms:1
- Flooring:Carpet, Hardwood, Vinyl
- Kitchen Description:Dishwasher, Microwave, Refrigerator, Stove
- Basement:Yes
- Basement Description:Full, Walk Out Access
- Living area:2,370 sq. ft.
Heating and cooling
- Cooling:Central Air, Wall Units
- Heating:Gas
- Central air:Yes
Structure and exterior
- Roof:Composition
- Year built:1900
- Building area:2,370 sq. ft.
- Lot area:0.1 Acres
- Construction Materials:Frame
Utilities
- Water:Public
Finances and disclosures
- Price:$404,823
- Price per sq. ft.:$170.81
- Tax amount:$4,204
Features and amenities
- Amenities:Some Electric Appliances
Parking
- Total parking spaces:2
- Garage:Yes
 Last Updated September 6, 2026. Information deemed reliable but not guaranteed. Information is provided exclusively for consumers' personal, non-commercial use and may not be used for any purpose other than to identify prospective properties consumers may be interested in purchasing.
New listings near 503 Beechwood Ave
- New
 $249,900Active2 beds 2 baths972 sq. ft.
237 Woodridge Drive, Carnegie, PA 15106
MLS# 1773232Listed by: HOWARD HANNA REAL ESTATE SERVICES - New
 $1,125,000Active5 beds 5 baths
22 Priscilla Ln, Carnegie, PA 15106
MLS# 1771665Listed by: COLDWELL BANKER REALTY - New
 $239,900Active3 beds 2 baths1,640 sq. ft.
522 Cubbage St, Carnegie, PA 15106
MLS# 1773057Listed by: RE/MAX SELECT REALTY - New
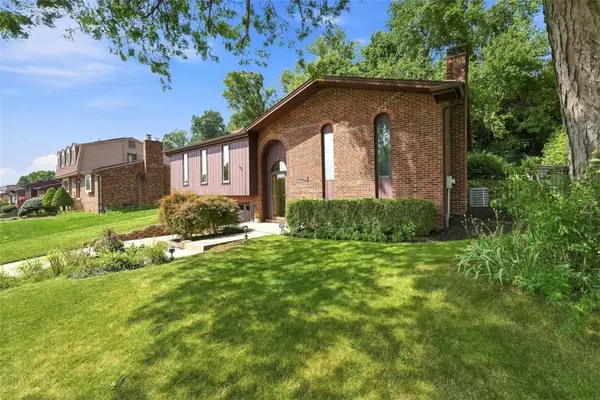 $370,000Active3 beds 3 baths1,570 sq. ft.
628 Ray Dr, Carnegie, PA 15106
MLS# 1772989Listed by: COLDWELL BANKER REALTY - New
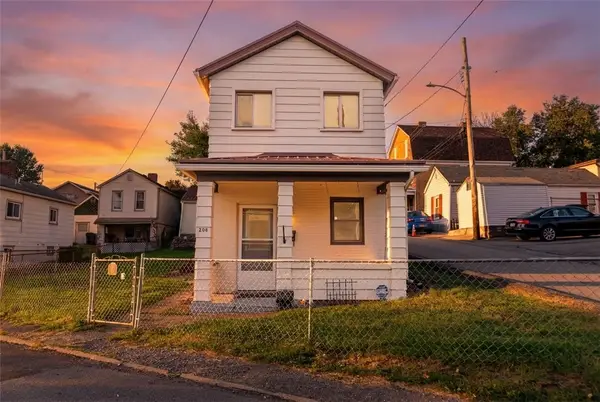 $170,000Active2 beds 1 baths1,002 sq. ft.
208 Campbell St, Carnegie, PA 15106
MLS# 1772993Listed by: HOWARD HANNA REAL ESTATE SERVICES - New
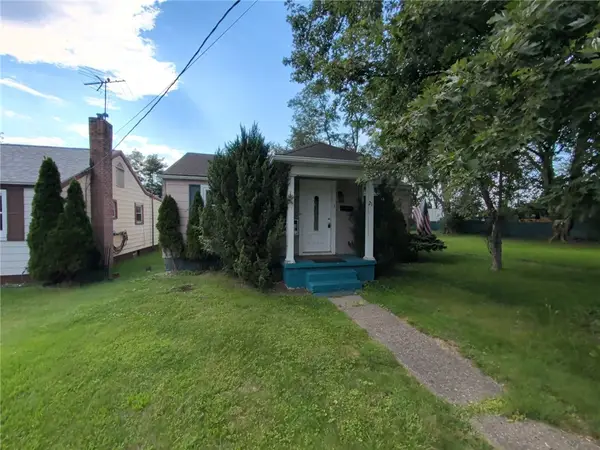 $130,000Active2 beds 2 baths1,121 sq. ft.
21 John St, Carnegie, PA 15106
MLS# 1772876Listed by: REALTY CO LLC - New
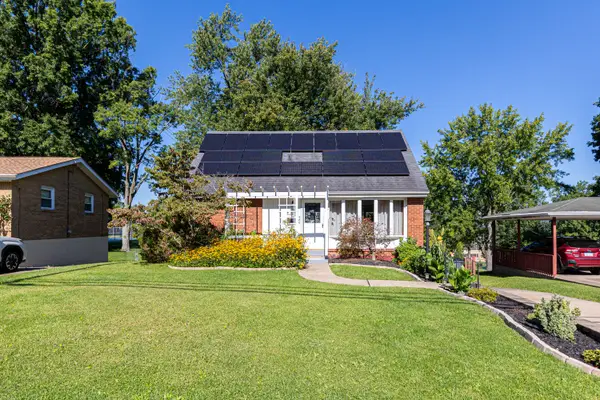 $295,000Active3 beds 2 baths1,163 sq. ft.
486 Lindsay Road, Carnegie, PA 15106
MLS# 1772837Listed by: HOWARD HANNA REAL ESTATE SERVICES - New
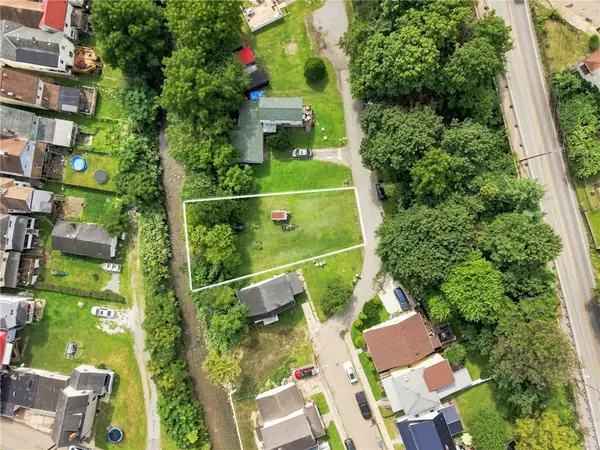 $35,000Active-- beds -- baths
223 Lexington Ct, Carnegie, PA 15106
MLS# 1772546Listed by: BERKSHIRE HATHAWAY THE PREFERRED REALTY - New
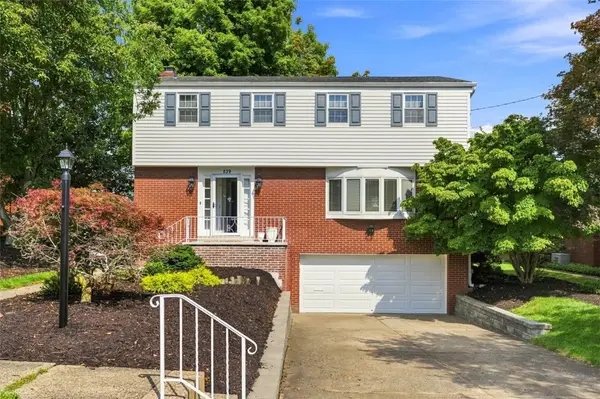 $499,000Active3 beds 4 baths1,944 sq. ft.
139 Maryland Dr, Carnegie, PA 15106
MLS# 1771918Listed by: DEACON & HOOVER REAL ESTATE ADVISORS LLC - New
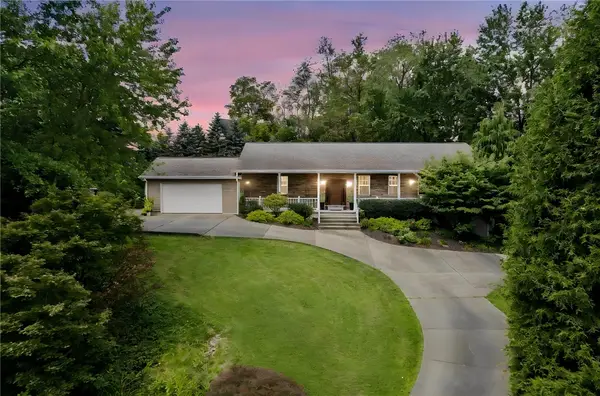 $549,900Active3 beds 3 baths1,905 sq. ft.
4 Sunnyside Ave, Carnegie, PA 15106
MLS# 1772268Listed by: COLDWELL BANKER REALTY


Protect your home and budget from life's surprises with an Assurant Home Warranty, backed by a partner that supports you through every step of homeownership. Explore Plans.
© 2023 - 2026 ERA Franchise Systems LLC. All rights reserved. ERA Franchise Systems LLC fully supports the principles of the Fair Housing Act and the Equal Opportunity Act. ERA, ERA Real Estate powered, and their respective logos are registered service marks of ERA Franchise Systems LLC. Each office is independently owned and operated.