
4205 Greenridge, Castle Shannon, PA 15234
Local realty services provided by:ERA Johnson Real Estate, Inc.
Upcoming open houses
- Sat, Aug 2201:00 pm - 03:00 pm
Listed by: shelley killinger
Office: real of pennsylvania
MLS#:1770483
Source:PA_WPN
Price summary
- Price:$225,000
- Price per sq. ft.:$225.23
About this home
Charming, comfortable, and wonderfully inviting! This adorable 2-bedroom, 2-bath ranch bungalow makes the most of every inch, offering a warm and welcoming floor plan with plenty of updates and character throughout. Beautiful hardwood floors flow through the main level, where the refreshed kitchen opens beautifully to the dining room. A convenient peninsula creates the perfect spot for morning coffee, casual meals, or gathering with friends while you entertain. Two spacious bedrooms and an updated full bath complete the main level, offering easy one-floor living. Downstairs, the finished lower level adds even more flexibility with a large gameroom, an additional office or flex space, and a second full bath. There’s also abundant storage plus a dedicated workshop space—perfect for projects, hobbies, or simply keeping everything tucked neatly away. Step outside to enjoy the cozy covered back patio, where the setting is wonderfully private and peaceful. The cute-as-a-button yard is easy to maintain, giving you more time to enjoy the space and less time working on it. All of this in a fantastic location just minutes from the mall, the shops and restaurants of Castle Shannon, and with an easy commute into Downtown Pittsburgh. Charming from the curb and just as delightful inside—this one is truly a special little place to call home!...
Contact an agent
Home facts
- Year built:1954
- Listing ID #:1770483
- Added:1 day(s) ago
- Updated:August 21, 2026 at 04:56 AM
Rooms and interior
- Bedrooms:2
- Total bathrooms:2
- Full bathrooms:2
- Rooms Total:8
- Flooring:Carpet, Hardwood
- Kitchen Description:Dishwasher, Microwave, Refrigerator, Stove
- Basement:Yes
- Basement Description:FInished, Walk Out Access
- Living area:999 sq. ft.
Heating and cooling
- Cooling:Central Air
- Heating:Gas
- Central air:Yes
Structure and exterior
- Year built:1954
- Building area:999 sq. ft.
- Lot area:0.13 Acres
- Architectural Style:Ranch
- Construction Materials:Brick
Utilities
- Water:Public
Finances and disclosures
- Price:$225,000
- Price per sq. ft.:$225.23
- Tax amount:$3,996
Features and amenities
- Laundry features:Dryer, Washer
- Amenities:Screens, Some Gas Appliances
Parking
- Total parking spaces:1
- Garage:Yes
 Last Updated August 21, 2026. Information deemed reliable but not guaranteed. Information is provided exclusively for consumers' personal, non-commercial use and may not be used for any purpose other than to identify prospective properties consumers may be interested in purchasing.
New listings near 4205 Greenridge
- New
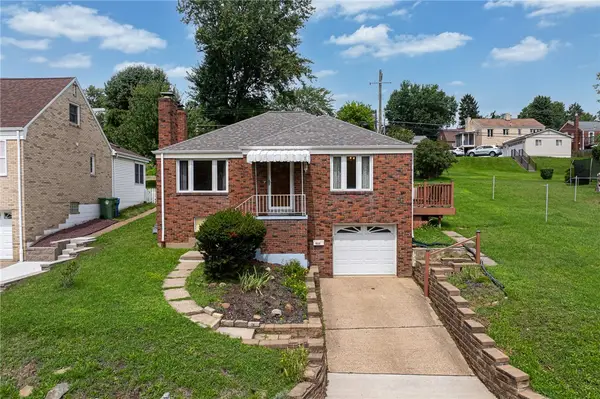 $175,000Active2 beds 1 baths976 sq. ft.
1031 Connor Rd, Pittsburgh, PA 15234
MLS# 1770758Listed by: ENGEL & VOLKERS SEWICKLEY - New
 $335,000Active3 beds 3 baths
803 Killarney Drive, Pittsburgh, PA 15234
MLS# 1770511Listed by: BERKSHIRE HATHAWAY THE PREFERRED REALTY - New
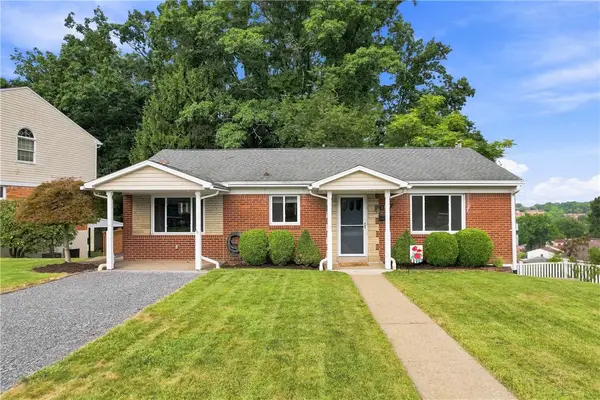 $225,000Active2 beds 2 baths1,050 sq. ft.
1502 Linnie Lou Drive, Pittsburgh, PA 15234
MLS# 1770371Listed by: HOWARD HANNA REAL ESTATE SERVICES - New
 $205,000Active3 beds 2 baths
1337 Hamilton Rd, Pittsburgh, PA 15234
MLS# 1769832Listed by: COLDWELL BANKER REALTY 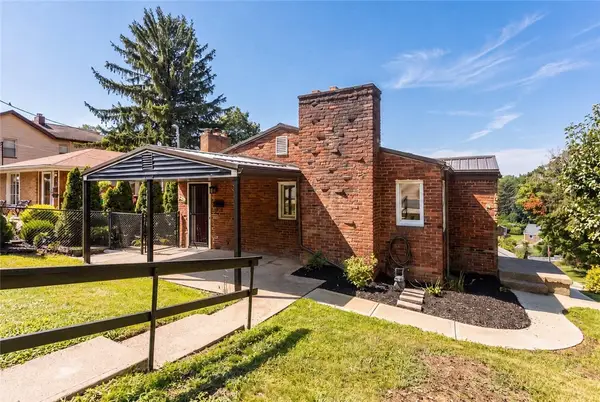 $225,000Pending3 beds 2 baths1,355 sq. ft.
906 Lebanon Ave, Pittsburgh, PA 15234
MLS# 1768405Listed by: COLDWELL BANKER REALTY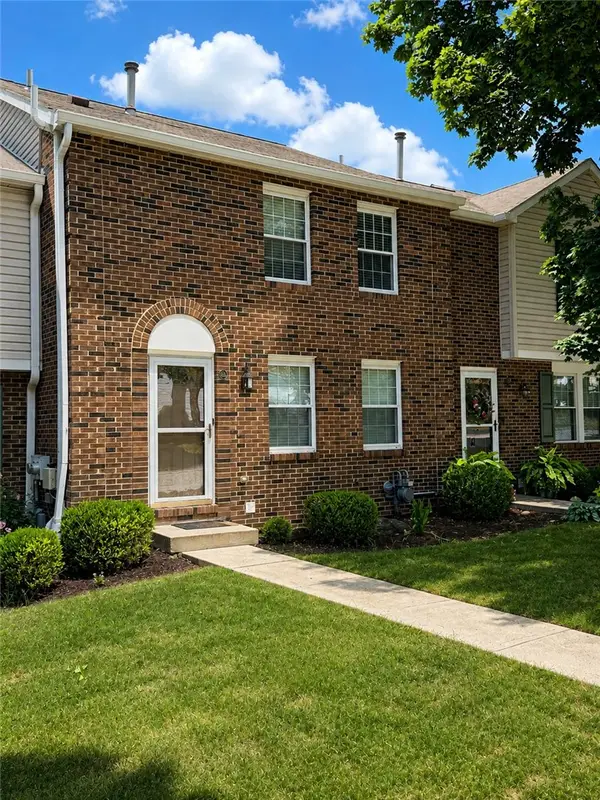 $255,000Active3 beds 3 baths1,280 sq. ft.
330 Murrays, Castle Shannon, PA 15234
MLS# 1768119Listed by: REALTY ONE GROUP GOLD STANDARD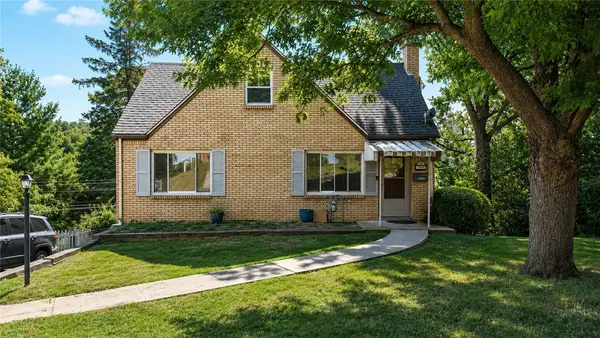 $220,000Active3 beds 3 baths1,318 sq. ft.
1046 Hastie Rd, Pittsburgh, PA 15234
MLS# 1767737Listed by: COMPASS PENNSYLVANIA, LLC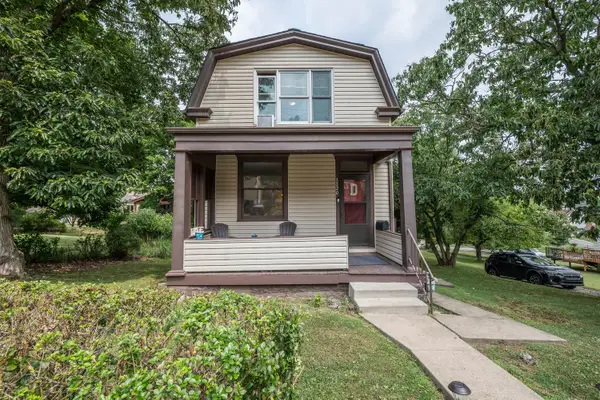 $210,000Active2 beds 1 baths
3220 Mcroberts Road, Pittsburgh, PA 15234
MLS# 1767205Listed by: HOWARD HANNA REAL ESTATE SERVICES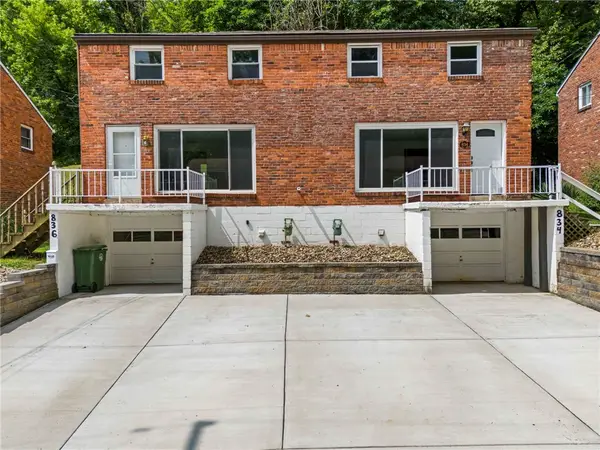 $150,000Pending3 beds 1 baths1,040 sq. ft.
834 Killarney Drive, Pittsburgh, PA 15234
MLS# 1767019Listed by: RE/MAX HOME CENTER


Protect your home and budget from life's surprises with an Assurant Home Warranty, backed by a partner that supports you through every step of homeownership. Explore Plans.
© 2023 - 2026 ERA Franchise Systems LLC. All rights reserved. ERA Franchise Systems LLC fully supports the principles of the Fair Housing Act and the Equal Opportunity Act. ERA, ERA Real Estate powered, and their respective logos are registered service marks of ERA Franchise Systems LLC. Each office is independently owned and operated.