
700 Bethlehem Road, Catasauqua, PA 18032
Local realty services provided by:ERA One Source Realty
700 Bethlehem Road,Catasauqua Boro, PA 18032
$319,900
- 4 Beds
- 2 Baths
- 1,421 sq. ft.
- Single family
- Active
Listed by: christopher g. raad
Office: harvey z raad real estate
MLS#:786312
Source:PA_LVAR
Price summary
- Price:$319,900
- Price per sq. ft.:$225.12
About this home
Welcome to 700 Bethlehem Road in the Beautiful Borough of Catasauqua!!! Renovated Cape Cod Home Features 4 Nice Bedrooms, 1.5 Remodeled Baths & Over 1420sf of Living Space Including Lower Level! Inviting Front Living Room with Fireplace & Hardwood Floors! Renovated Modern Kitchen with Updated Cabinets, Counters, Electric Flat-Top Range, Ceiling Fan, Recessed Lighting & Ceramic Tile Floor! Partially Finished Family Room in Lower Level is Perfect for Gatherings or Sunday Football! Fenced & Private Rear Yard with Above-Ground Pool, Patio & Outdoor Stone Fireplace that needs Completing is the Perfect Oasis for Relaxing or Entertaining! Asphalt Shingle Roof Installed 2024! Vinyl Siding! 200 Amp Electrical Service! 2-Car Detached Garage with Heat & 100amp Electrical Service! Asphalt Driveway Installed 2024! Close to Parks, Shopping, Route 22 & All Major Highways! Call Today to Schedule Your Showing!
Contact an agent
Home facts
- Year built:1952
- Subdivision & Development:Not in Development
- Listing ID #:786312
- Added:5 day(s) ago
- Updated:October 21, 2026 at 03:14 PM
Rooms and interior
- Bedrooms:4
- Total bathrooms:2
- Full bathrooms:1
- Half bathrooms:1
- Rooms Total:7
- Flooring:Carpet, Ceramic Tile, Hardwood, Laminate, Resilient
- Kitchen Description:Electric Oven, Electric Range, Microwave, Refrigerator
- Basement:Yes
- Basement Description:Exterior Entry, Full, Partially Finished, Rec Family Area
- Living area:1,421 sq. ft.
Heating and cooling
- Cooling:Ceiling Fans
- Heating:Hot Water, Oil
Structure and exterior
- Roof:Asphalt, Fiberglass
- Year built:1952
- Building area:1,421 sq. ft.
- Lot area:0.23 Acres
- Lot Features:Flat
- Architectural Style:CapeCod
- Construction Materials:Vinyl Siding
- Exterior Features:Covered, Fence, Patio, Pool, Porch, Shed
- Levels:1 Story
Utilities
- Water:Public
- Sewer:Public Sewer
Finances and disclosures
- Price:$319,900
- Price per sq. ft.:$225.12
- Tax amount:$6,209
Features and amenities
- Appliances:Electric Oven, Electric Water Heater, Microwave, Refrigerator, Water Softener - Owned
- Laundry features:Lower Level, Washer Hookup
- Pool features:Above Ground
Parking
- Parking description:Garage
- Garage:Yes
- Garage spaces:2
New listings near 700 Bethlehem Road
- New
 $339,900Active3 beds 2 baths1,962 sq. ft.
722 5th Street, Catasauqua Boro, PA 18032
MLS# 786560Listed by: RE/MAX UNLIMITED REAL ESTATE - New
 $269,900Active3 beds 2 baths1,728 sq. ft.
607 Howertown Road, Catasauqua Boro, PA 18032
MLS# 786545Listed by: RE/MAX UNLIMITED REAL ESTATE - New
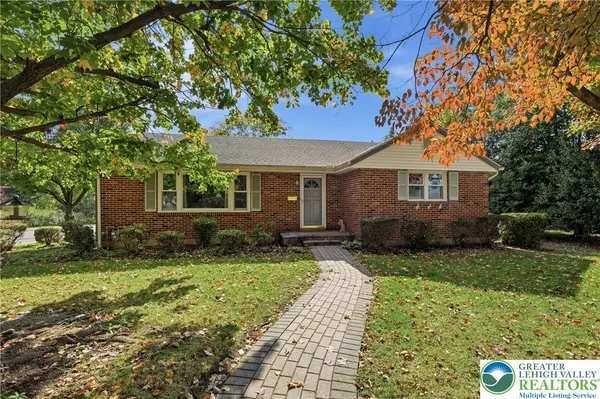 $399,999Active4 beds 2 baths2,570 sq. ft.
865 Bridge Street, Catasauqua Boro, PA 18032
MLS# 786289Listed by: KELLER WILLIAMS ALLENTOWN - New
 $339,000Active5 beds 2 baths1,812 sq. ft.
644 Walnut Street, Catasauqua, PA 18032
MLS# PM-145541Listed by: ROYAL POCONO REALTY  $299,900Pending5 beds 2 baths2,881 sq. ft.
507 Walnut St, CATASAUQUA, PA 18032
MLS# PALH2017088Listed by: IRON VALLEY REAL ESTATE OF LEHIGH VALLEY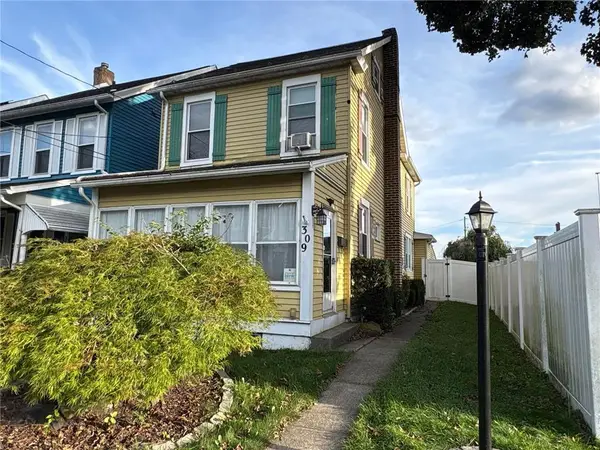 $274,900Active4 beds 2 baths1,476 sq. ft.
309 Mulberry Street, Catasauqua Boro, PA 18032
MLS# 785114Listed by: REALTY ONE GROUP SUPREME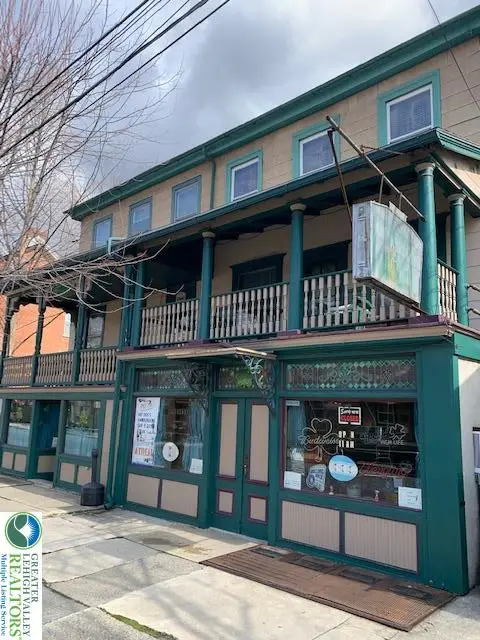 $425,000Active7 beds 4 baths4,284 sq. ft.
735 Front Street, Catasauqua Boro, PA 18032
MLS# 783700Listed by: RE/MAX UNLIMITED REAL ESTATE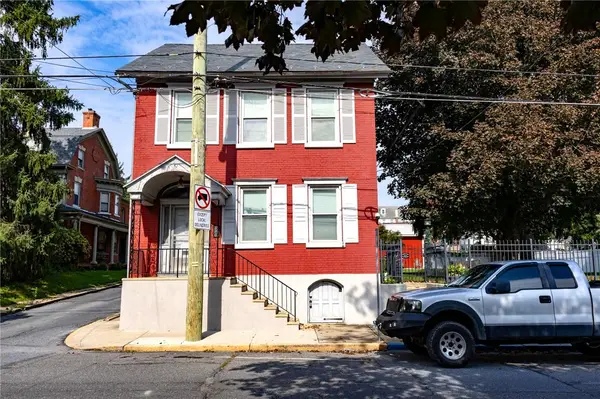 $397,000Active5 beds 2 baths2,532 sq. ft.
123 Front Street, Catasauqua Boro, PA 18032
MLS# 783953Listed by: RE/MAX UNLIMITED REAL ESTATE $71,000Active0.41 Acres
0 N 14th St, CATASAUQUA, PA 18032
MLS# PALH2016730Listed by: LONG & FOSTER REAL ESTATE, INC.


Protect your home and budget from life's surprises with an Assurant Home Warranty, backed by a partner that supports you through every step of homeownership. Explore Plans.
© 2023 - 2026 ERA Franchise Systems LLC. All rights reserved. ERA Franchise Systems LLC fully supports the principles of the Fair Housing Act and the Equal Opportunity Act. ERA, ERA Real Estate powered, and their respective logos are registered service marks of ERA Franchise Systems LLC. Each office is independently owned and operated.