
224 Middle Rd, Catawissa, PA 17820
Local realty services provided by:ERA Central Realty Group
224 Middle Rd,Catawissa, PA 17820
$124,900
- 6 Beds
- 2 Baths
- 3,044 sq. ft.
- Single family
- Active
Listed by: michael william hood, lisa a. lapos
Office: priority one real estate team, llc.
MLS#:PACO2000746
Source:BRIGHTMLS
Price summary
- Price:$124,900
- Price per sq. ft.:$41.03
About this home
Surrounded by rolling farm fields and gorgeous mountain views, it's easy to imagine this large farmhouse becoming home. The wrap around porch and the large back yard are perfect locations to relax and enjoy country living. Entering the home, there is no lack of space with two different welcoming living rooms, one complete with a fireplace. The expansive kitchen is to the left, with plenty of countertop space for meal prep. A large dining room is ideal for hosting. In the rear of the home is a cozy den with a second fireplace. A convenient full bathroom is also centrally located on the first floor. There is no shortage of bedroom space upstairs, with six bedrooms to choose from as well as a second full bathroom. The attic offers plenty of storage space. Outside, an oversized two car garage with workspace and second floor offers enough storage for toys and everything in between! Offered at $124,900, call to schedule your private showing today! · Some images in this listing have been virtually staged...
Contact an agent
Home facts
- Year built:1900
- Subdivision & Development:NONE AVAILABLE
- Listing ID #:PACO2000746
- Added:54 day(s) ago
- Updated:September 06, 2026 at 01:49 PM
Rooms and interior
- Bedrooms:6
- Total bathrooms:2
- Full bathrooms:2
- Rooms Total:15
- Flooring:Carpet, Wood
- Dining Description:Dining Area, Dining Room
- Bathrooms Description:Bathroom 1, Bathroom 2
- Kitchen Description:Built-In Range, Built-Ins, Carpet, Dishwasher, Refrigerator
- Bedroom Description:Carpet
- Basement:Yes
- Basement Description:Dirt Floor, Interior Access, Unfinished
- Living area:3,044 sq. ft.
Heating and cooling
- Heating:Baseboard - Hot Water, Oil
Structure and exterior
- Roof:Asphalt, Fiberglass, Metal
- Year built:1900
- Building area:3,044 sq. ft.
- Lot area:2 Acres
- Lot Features:Corner, Mountainous, Open
- Architectural Style:Farmhouse/National Folk
- Construction Materials:Frame
- Exterior Features:Gutter System
- Foundation Description:Stone
- Levels:2 Stories
Utilities
- Water:Well
- Sewer:On Site Septic
Finances and disclosures
- Price:$124,900
- Price per sq. ft.:$41.03
- Tax amount:$2,517 (2026)
Features and amenities
- Amenities:Built-Ins, Carpet, Exposed Beams
Parking
- Parking description:Detached Garage, Dirt Driveway, Garage - Front Entry, Garage - Side Entry
- Garage:Yes
- Garage spaces:2
New listings near 224 Middle Rd
 $5,000Active0 Acres
169 Evergreen Lane, Catawissa, PA 17820
MLS# 26-4046Listed by: COLDWELL BANKER TOWN & COUNTRY PROPERTIES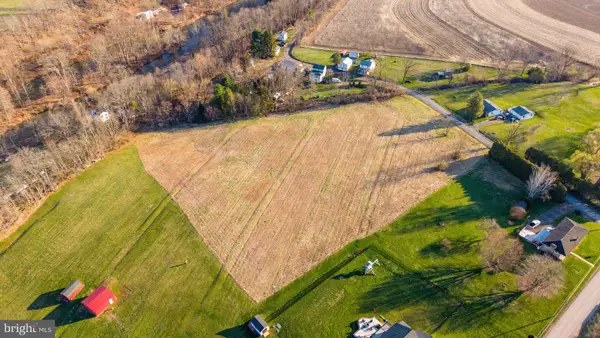 $72,900Active1.9 Acres
-lot #4 Old Reading Rd, CATAWISSA, PA 17820
MLS# PACO2000674Listed by: PRO REAL ESTATE SERVICES, INC. $475,000Active4 beds 2 baths2,432 sq. ft.
241 Earth Station Rd, CATAWISSA, PA 17820
MLS# PACO2000602Listed by: BERKSHIRE HATHAWAY HOMESERVICES HODRICK REALTY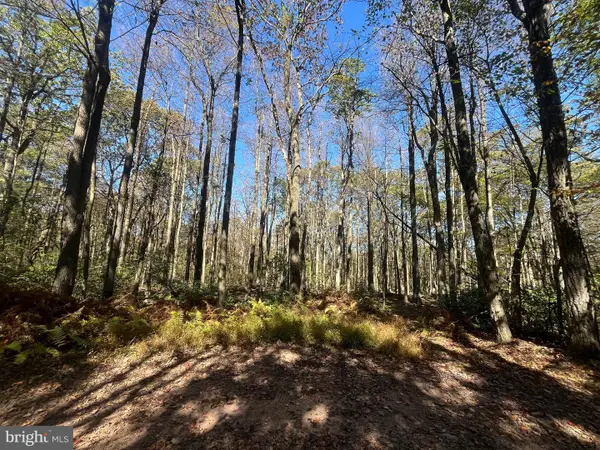 $345,000Active20 Acres
74 & 75 Elm Dr., CATAWISSA, PA 17820
MLS# PACO2000548Listed by: EXP REALTY, LLC


Protect your home and budget from life's surprises with an Assurant Home Warranty, backed by a partner that supports you through every step of homeownership. Explore Plans.
© 2023 - 2026 ERA Franchise Systems LLC. All rights reserved. ERA Franchise Systems LLC fully supports the principles of the Fair Housing Act and the Equal Opportunity Act. ERA, ERA Real Estate powered, and their respective logos are registered service marks of ERA Franchise Systems LLC. Each office is independently owned and operated.