
10 Holly Dr, Cecil, PA 15057
Local realty services provided by:ERA Lechner & Associates, Inc.
Listed by: lesley gambone
Office: redfin corporation
MLS#:1782152
Source:PA_WPN
Price summary
- Price:$265,000
- Price per sq. ft.:$162.68
About this home
Ready and waiting for its next owner, this charming 3-bedroom, 2.5-bath split-level home offers comfortable living spaces, a peaceful neighborhood setting, and wonderful outdoor amenities! Mature landscaping, beautiful trees, and lush foliage create a welcoming setting from the moment you arrive. Inside, enter into the living room featuring bright windows that fill the space with natural light, along with a cozy fireplace and mantle that add warmth and character. The dining room offers a sliding glass door leading directly to the spacious rear deck, creating a seamless setting for entertaining and enjoying the outdoors. The kitchen provides ample cabinet space and plenty of room for everyday cooking. Upstairs, you will find three bedrooms, including a primary suite complete with its own private bathroom. The lower level adds even more versatility with a cozy family room featuring a wood-burning stove, ideal for relaxing and unwinding, along with a convenient half bath, laundry room, and additional storage area. Outside, enjoy a large, flat backyard surrounded by mature greenery, featuring an expansive deck, an inviting inground pool perfect for summer enjoyment, and a storage shed. Situated in a quiet neighborhood with convenient access to Pittsburgh International Airport, Downtown Pittsburgh, major roadways, and nearby shopping, dining, and outdoor recreation, this home offers a wonderful combination of comfort, convenience, and opportunity!...
Contact an agent
Home facts
- Year built:1962
- Listing ID #:1782152
- Added:8 day(s) ago
- Updated:November 18, 2026 at 11:04 AM
Rooms and interior
- Bedrooms:3
- Total bathrooms:3
- Full bathrooms:2
- Half bathrooms:1
- Kitchen Description:Dishwasher, Microwave, Stove
- Basement:Yes
- Basement Description:FInished, Walk Out Access
- Living area:1,629 sq. ft.
Heating and cooling
- Cooling:Wall Window Units
- Heating:Baseboard, Gas
Structure and exterior
- Roof:Asphalt
- Year built:1962
- Building area:1,629 sq. ft.
- Lot area:0.69 Acres
- Construction Materials:Brick
Utilities
- Water:Public
Finances and disclosures
- Price:$265,000
- Price per sq. ft.:$162.68
- Tax amount:$3,030
Features and amenities
- Amenities:Some Electric Appliances
- Pool features:Pool
Parking
- Total parking spaces:2
- Garage:Yes
 Last Updated November 18, 2026. Information deemed reliable but not guaranteed. Information is provided exclusively for consumers' personal, non-commercial use and may not be used for any purpose other than to identify prospective properties consumers may be interested in purchasing.
New listings near 10 Holly Dr
- New
 $489,900Active3 beds 2 baths2,037 sq. ft.
4007 Sir James Drive, Mc Donald, PA 15057
MLS# 1783705Listed by: RE/MAX SELECT REALTY - New
 $435,000Active4 beds 4 baths2,160 sq. ft.
123 Valleycrest Dr, Cecil, PA 15321
MLS# 1783662Listed by: PRIORITY REALTY LLC - New
 $21,900Active0.48 Acres
210 Maple Ridge Drive, Hawley, PA 18428
MLS# PW263920Listed by: IRON VALLEY R E TRI-STATE - New
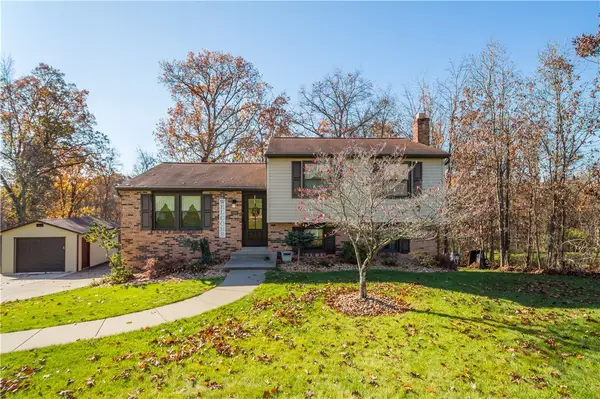 $375,000Active4 beds 3 baths1,332 sq. ft.
284 Fawcett Church Rd, Bridgeville, PA 15017
MLS# 1783323Listed by: HOWARD HANNA REAL ESTATE SERVICES - New
 $800,000Active2 beds 2 baths2,052 sq. ft.
466 Independence Way, Canonsburg, PA 15317
MLS# 1783235Listed by: KELLER WILLIAMS REALTY  $465,000Pending3 beds 2 baths1,764 sq. ft.
3005 Sir Charles Dr, Mc Donald, PA 15057
MLS# 1782482Listed by: REALTY ONE GROUP GOLD STANDARD- New
 $335,000Active3 beds 1 baths2,916 sq. ft.
50 Tarr Heights Dr, Canonsburg, PA 15317
MLS# 1782567Listed by: HOWARD HANNA REAL ESTATE SERVICES  $500,000Pending3 beds 3 baths2,205 sq. ft.
1013 Mayfair Dr, Canonsburg, PA 15317
MLS# 1782411Listed by: RE/MAX INFINITY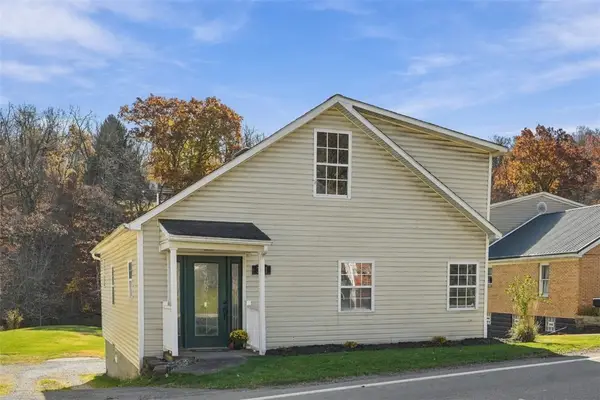 $235,000Pending3 beds 2 baths1,626 sq. ft.
3281 Millers Run Rd, Cecil, PA 15321
MLS# 1782028Listed by: COMPASS PENNSYLVANIA, LLC


Protect your home and budget from life's surprises with an Assurant Home Warranty, backed by a partner that supports you through every step of homeownership. Explore Plans.
© 2023 - 2026 ERA Franchise Systems LLC. All rights reserved. ERA Franchise Systems LLC fully supports the principles of the Fair Housing Act and the Equal Opportunity Act. ERA, ERA Real Estate powered, and their respective logos are registered service marks of ERA Franchise Systems LLC. Each office is independently owned and operated.