
2058 980 Rd, Cecil, PA 15057
Local realty services provided by:ERA Johnson Real Estate, Inc.
Listed by: eric perrell
Office: park place realty group llc.
MLS#:1773881
Source:PA_WPN
Price summary
- Price:$180,000
- Price per sq. ft.:$107.78
About this home
Priced to sell, this 4-Bedroom, 2.5 Bath home features a central kitchen, two bedrooms, 1.5 Baths on the main level, 2 bedrooms and a full bath on the second level. Main floor also hosts a family room and a laundry on the main floor at the back of the property. There are two garages able to hold three cars with the two-car garage just a few steps off of the main floor family room and the second one car garage entering from the lower level into an unfinished lower level. Refinishing of the hardwood floors would go a long way toward making this home more desirable. Recent inspections noted a majority of repairs and corrections to be "DIY" projects with no major defects noted. Ideally located at the midpoint between Canonsburg and McDonald and very close to Cecil Township Municipal Building and Park, the Montour Trail and within walking distance of farm fresh eggs off of the farm on Weavertown Lane.
Contact an agent
Home facts
- Year built:1961
- Listing ID #:1773881
- Added:22 day(s) ago
- Updated:October 03, 2026 at 10:04 AM
Rooms and interior
- Bedrooms:4
- Total bathrooms:3
- Full bathrooms:2
- Half bathrooms:1
- Rooms Total:10
- Flooring:Hardwood, Tile
- Kitchen Description:Dishwasher, Stove
- Basement:Yes
- Basement Description:Unfinished, Walk Out Access
- Living area:1,670 sq. ft.
Heating and cooling
- Cooling:Central Air, Electric
- Heating:Electric
- Central air:Yes
Structure and exterior
- Roof:Asphalt
- Year built:1961
- Building area:1,670 sq. ft.
- Lot area:0.3 Acres
- Architectural Style:Colonial
Utilities
- Water:Public
Finances and disclosures
- Price:$180,000
- Price per sq. ft.:$107.78
- Tax amount:$2,524
Features and amenities
- Amenities:Multi Pane Windows, Some Electric Appliances
Parking
- Total parking spaces:3
- Garage:Yes
 Last Updated October 3, 2026. Information deemed reliable but not guaranteed. Information is provided exclusively for consumers' personal, non-commercial use and may not be used for any purpose other than to identify prospective properties consumers may be interested in purchasing.
New listings near 2058 980 Rd
- Open Sun, 11am to 1pmNew
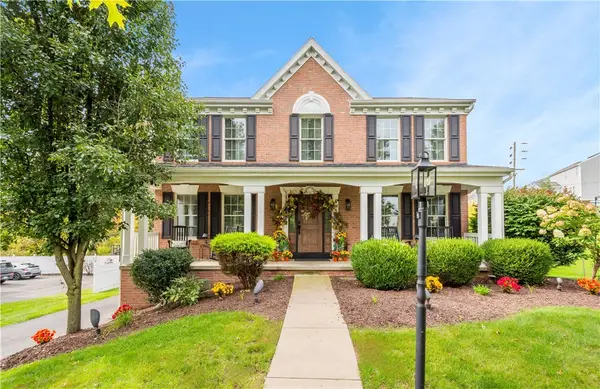 $439,900Active4 beds 4 baths1,944 sq. ft.
1009 Fieldstone Drive, Canonsburg, PA 15317
MLS# 1777177Listed by: COLDWELL BANKER REALTY - New
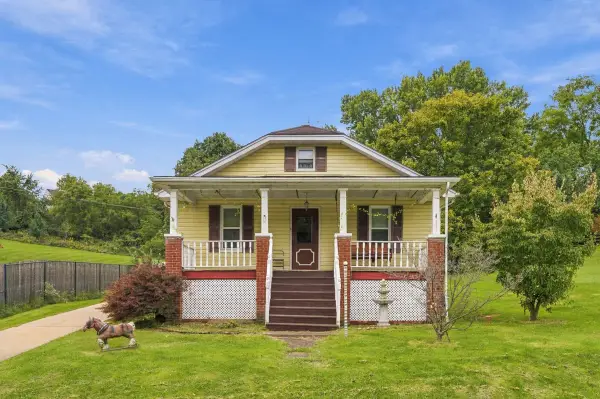 $289,000Active2 beds 1 baths1,190 sq. ft.
127 Muse Bishop Road, Canonsburg, PA 15317
MLS# 1777249Listed by: HOWARD HANNA REAL ESTATE SERVICES - New
 $419,000Active3 beds 3 baths
4052 Overview Dr, Canonsburg, PA 15317
MLS# 1776717Listed by: HOMEZU - New
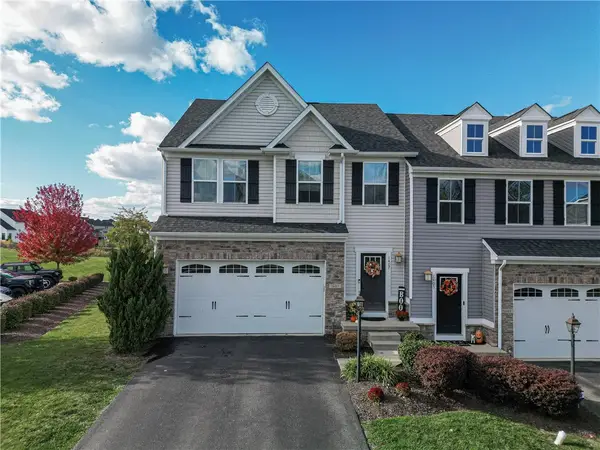 $379,900Active3 beds 4 baths1,697 sq. ft.
1407 Deer Creek Crossing Dr, Canonsburg, PA 15317
MLS# 1776162Listed by: RE/MAX SELECT REALTY - Open Sun, 1 to 3pmNew
 $535,000Active4 beds 4 baths2,660 sq. ft.
2031 Sir Patrick Drive, Mc Donald, PA 15057
MLS# 1776081Listed by: HOWARD HANNA REAL ESTATE SERVICES  $475,000Active4 beds 4 baths1,804 sq. ft.
5026 Firwood Dr, Canonsburg, PA 15317
MLS# 1775528Listed by: BERKSHIRE HATHAWAY THE PREFERRED REALTY $274,900Pending3 beds 2 baths1,548 sq. ft.
3950 Millers Run Road, Mcdonald, PA 15057
MLS# 1775368Listed by: KELLER WILLIAMS REALTY- Open Sun, 12 to 2pm
 $630,000Active4 beds 3 baths2,737 sq. ft.
106 Sandlewood Dr, Mcdonald, PA 15057
MLS# 1774983Listed by: KELLER WILLIAMS REALTY  $275,000Active4 beds 1 baths1,857 sq. ft.
481 Cecil-henderson Road, Cecil, PA 15321
MLS# 1774860Listed by: COLDWELL BANKER REALTY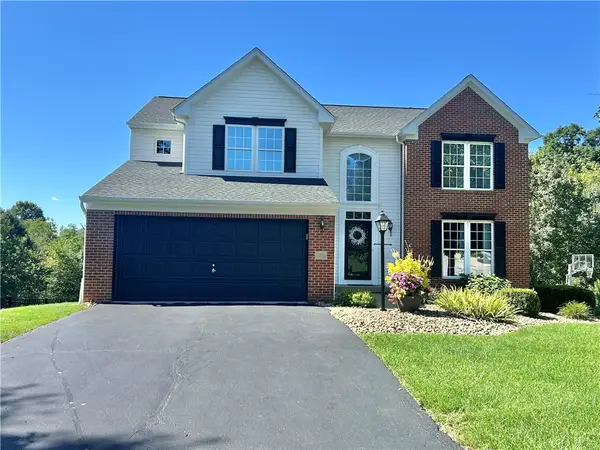 $569,000Active4 beds 4 baths2,598 sq. ft.
114 Majestic Dr, Canonsburg, PA 15317
MLS# 1774578Listed by: PARK PLACE REALTY GROUP LLC


Protect your home and budget from life's surprises with an Assurant Home Warranty, backed by a partner that supports you through every step of homeownership. Explore Plans.
© 2023 - 2026 ERA Franchise Systems LLC. All rights reserved. ERA Franchise Systems LLC fully supports the principles of the Fair Housing Act and the Equal Opportunity Act. ERA, ERA Real Estate powered, and their respective logos are registered service marks of ERA Franchise Systems LLC. Each office is independently owned and operated.