
5181 Garfield Avenue, Cementon, PA 18052
Local realty services provided by:ERA One Source Realty
5181 Garfield Avenue,Whitehall Twp, PA 18052
$409,900
- 4 Beds
- 2 Baths
- 2,604 sq. ft.
- Single family
- Active
Listed by: brandon j. szoke
Office: spectrum real estate inc
MLS#:780241
Source:PA_LVAR
Price summary
- Price:$409,900
- Price per sq. ft.:$157.41
About this home
Step into the warmth and character of this beautiful old-world brick home, where classic craftsmanship and antique fixtures blend seamlessly with modern living. Offering 4 spacious bedrooms and 2 full bathrooms, this home provides plenty of room for family and guests.
The inviting covered front porch welcomes you inside, where you'll appreciate the timeless details and charm throughout. Relax with your morning coffee or unwind in the bright sunroom, perfect for enjoying every season.
The partially finished basement offers additional living space, ideal for a recreation room, home office, or workout area. Outside, the beautifully landscaped corner lot provides excellent curb appeal and plenty of outdoor enjoyment. Entertain family and friends on the paver patio, while the detached two-car garage offers ample parking and storage.
If you've been searching for a home with character, space, and a fantastic setting, this one is a must-see!
Contact an agent
Home facts
- Year built:1925
- Subdivision & Development:Not in Development
- Listing ID #:780241
- Added:48 day(s) ago
- Updated:September 06, 2026 at 03:12 PM
Rooms and interior
- Bedrooms:4
- Total bathrooms:2
- Full bathrooms:2
- Rooms Total:7
- Flooring:Ceramic Tile, Hardwood, Luxury Vinyl, Luxury Vinyl Plank
- Dining Description:Dining Area
- Kitchen Description:Electric Oven, Refrigerator
- Basement:Yes
- Basement Description:Full, Partially Finished
- Living area:2,604 sq. ft.
Heating and cooling
- Cooling:Wall Window Units
- Heating:Hot Water, Oil, Radiant
Structure and exterior
- Roof:Slate
- Year built:1925
- Building area:2,604 sq. ft.
- Lot area:0.22 Acres
- Architectural Style:Colonial
- Construction Materials:Brick
- Exterior Features:Covered, Enclosed, Patio, Porch
- Levels:2 Story
Schools
- High school:Whitehall High School
Utilities
- Water:Public
- Sewer:Public Sewer
Finances and disclosures
- Price:$409,900
- Price per sq. ft.:$157.41
- Tax amount:$5,216
Features and amenities
- Appliances:Electric Oven, Oil Water Heater, Refrigerator, Washer
- Laundry features:Lower Level, Washer
Parking
- Parking description:Garage, Off Street, On Street
- Garage:Yes
- Garage spaces:2
New listings near 5181 Garfield Avenue
 $480,000Active4 beds 2 baths2,890 sq. ft.
5136 Mckinley Ave, WHITEHALL, PA 18052
MLS# PALH2016654Listed by: REAL OF PENNSYLVANIA $359,900Active4 beds 2 baths2,049 sq. ft.
5603 Main Street, Whitehall Twp, PA 18052
MLS# 782797Listed by: KELLER WILLIAMS ALLENTOWN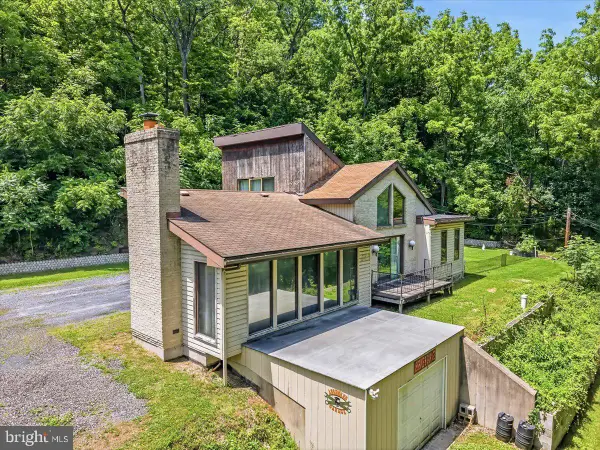 $285,000Pending2 beds 1 baths1,490 sq. ft.
5340 2nd St, WHITEHALL, PA 18052
MLS# PALH2016146Listed by: SERHANT PENNSYLVANIA LLC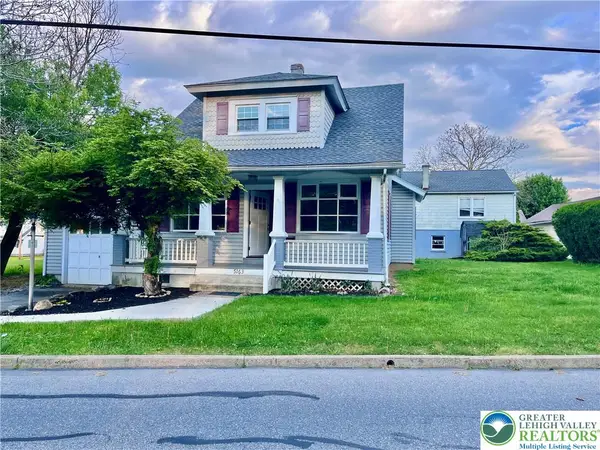 $550,000Active6 beds 3 baths2,205 sq. ft.
5163 Fornaciari Drive, Whitehall Twp, PA 18052
MLS# 766764Listed by: RUDY AMELIO REAL ESTATE


Protect your home and budget from life's surprises with an Assurant Home Warranty, backed by a partner that supports you through every step of homeownership. Explore Plans.
© 2023 - 2026 ERA Franchise Systems LLC. All rights reserved. ERA Franchise Systems LLC fully supports the principles of the Fair Housing Act and the Equal Opportunity Act. ERA, ERA Real Estate powered, and their respective logos are registered service marks of ERA Franchise Systems LLC. Each office is independently owned and operated.