
3350 N Bay Hill Drive, Center Valley, PA 18034
Local realty services provided by:ERA One Source Realty
3350 N Bay Hill Drive,Upper Saucon Twp, PA 18034
$1,100,000
- 5 Beds
- 6 Baths
- - sq. ft.
- Single family
- Sold
Listed by: rebecca l. francis
Office: bhhs fox & roach center valley
MLS#:772535
Source:PA_LVAR
Sorry, we are unable to map this address
Price summary
- Price:$1,100,000
- Monthly HOA dues:$35
About this home
A rare offering of REFINED ELEGANCE and MODERN VERSATILITY, this exceptional 5-BEDROOM, 4 FULL + 2 HALF BATH residence is set within the PRESTIGIOUS SOUTHERN LEHIGH SCHOOL DISTRICT. Showcasing THOUGHTFUL DESIGN, this home delivers an elevated living experience tailored for today’s discerning buyer. From the moment you enter, SOARING CEILINGS and AN ABUNDANCE OF NATURAL LIGHT create a striking first impression, enhancing the home’s expansive and open feel. FRESHLY PAINTED THROUGHOUT, the interior reflects a crisp, modern aesthetic ready for immediate enjoyment. The GOURMET KITCHEN WITH GRANITE COUNTERTOPS AND CENTER ISLAND, coupled with the TWO-STORY GREAT ROOM, is ideal for everyday living. The main-level ADA-COMPLIANT, PRIVATE BEDROOM SUITE with SEPARATE INTERIOR and EXTERIOR ENTRANCES is ideal for guests or extended family. This private retreat includes its own living area, spacious bedroom, and a full bath with a WALK-IN SHOWER, along with direct access to the backyard TREX DECK. Upstairs, the PRIMARY SUITE offers privacy and a place to unwind, and 3 ADDITIONAL GENEROUSLY-SIZED BEDROOMS and 2 FULL BATHROOMS provide comfort and ease of living. The FINISHED BASEMENT expands the home’s living space even further, perfectly suited for recreation, entertaining, or a customized lifestyle setup such as a media room, fitness area, or game space. Blending FUNCTIONALITY, FLEXIBILITY, and UPSCALE LIVING in a PREMIER LOCATION with easy access to SHOPPING, RESTAURANTS, SCHOOLS, AND MAJOR HIGHWAYS, this home offers EXCEPTIONAL VERSATILITY and TIMELESS APPEAL....
Contact an agent
Home facts
- Year built:2003
- Subdivision & Development:Valley Green South
- Listing ID #:772535
- Added:134 day(s) ago
- Updated:August 10, 2026 at 06:31 AM
Rooms and interior
- Bedrooms:5
- Total bathrooms:6
- Full bathrooms:4
- Half bathrooms:2
- Rooms Total:14
- Flooring:Carpet, Ceramic Tile, Hardwood, Luxury Vinyl, Luxury Vinyl Plank, Vinyl
- Dining Description:Dining Area, Entrance Foyer, Handicap Accessible, Separate Formal Dining Room
- Kitchen Description:Disposal, Gas Oven, Gas Range, Microwave, Refrigerator
- Basement:Yes
- Basement Description:Egress Windows, Finished, Full
Heating and cooling
- Cooling:Ceiling Fans, Central Air, Zoned
- Heating:Electric, Forced Air, Gas, Heat Pump, Zoned
- Central air:Yes
Structure and exterior
- Roof:Asphalt, Fiberglass
- Year built:2003
- Lot Features:Flat
- Architectural Style:Colonial
- Construction Materials:Stone, Stucco, Vinyl Siding
- Exterior Features:Deck, Fire Pit, Patio, Porch
- Levels:2 Story
Utilities
- Water:Public
- Sewer:Public Sewer
Finances and disclosures
- Price:$1,100,000
- Tax amount:$12,194
Features and amenities
- Appliances:Disposal, Gas Oven, Gas Range, Gas Water Heater, Microwave, Refrigerator, Washer, Water Softener - Owned
- Laundry features:Electric Dryer Hookup, Main Level, Washer
Parking
- Parking description:Garage, Off Street
- Garage:Yes
- Garage spaces:3
New listings near 3350 N Bay Hill Drive
- New
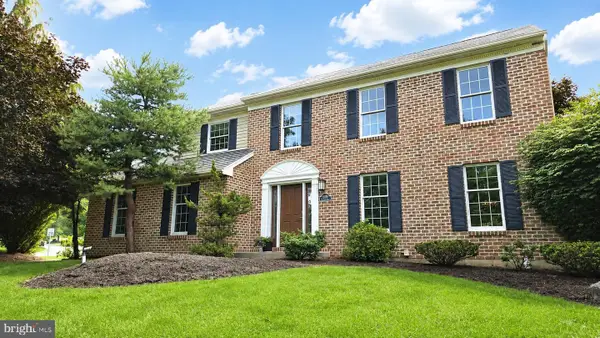 $629,900Active4 beds 3 baths2,924 sq. ft.
5100 Rosewood Dr, CENTER VALLEY, PA 18034
MLS# PALH2016486Listed by: REAL ESTATE OF AMERICA - New
 $495,900Active4 beds 3 baths2,744 sq. ft.
4507 Keene Street, Upper Saucon Twp, PA 18034
MLS# 781862Listed by: REAL OF PENNSYLVANIA  $629,900Active4 beds 3 baths2,622 sq. ft.
3829 Hopewell Road E, Upper Saucon Twp, PA 18034
MLS# 780272Listed by: BHGRE VALLEY PARTNERS-QUAKRTWN $469,900Active3 beds 2 baths1,953 sq. ft.
4487 Glasgow Street, Upper Saucon Twp, PA 18034
MLS# 781587Listed by: KELLER WILLIAMS ALLENTOWN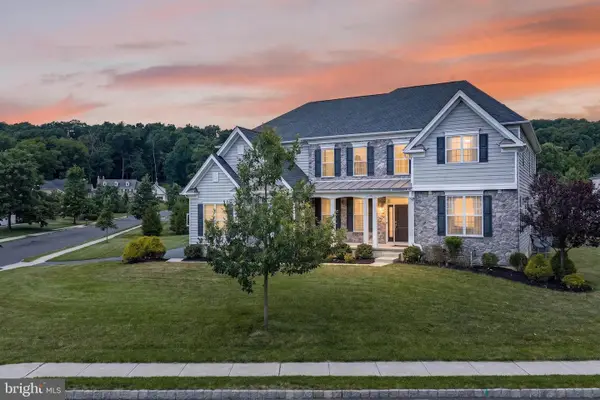 $1,325,000Active6 beds 7 baths6,522 sq. ft.
6155 Blue Belle, CENTER VALLEY, PA 18034
MLS# PALH2016372Listed by: KELLER WILLIAMS REAL ESTATE - BETHLEHEM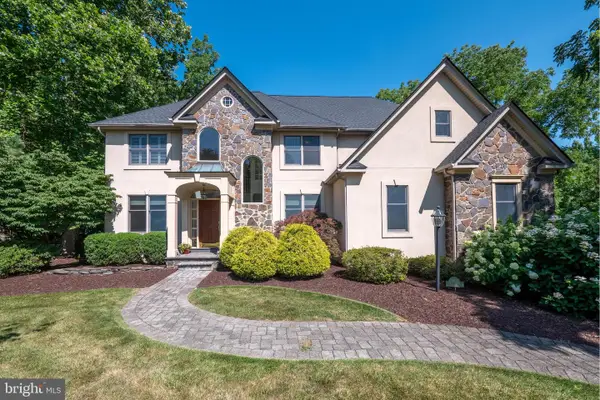 $875,000Pending4 beds 4 baths4,195 sq. ft.
4807 Leeds Ct, CENTER VALLEY, PA 18034
MLS# PALH2016360Listed by: BHHS FOX & ROACH - CENTER VALLEY $759,900Pending4 beds 3 baths3,092 sq. ft.
5007 W Saucon Ave, CENTER VALLEY, PA 18034
MLS# PALH2016296Listed by: BHHS FOX & ROACH - CENTER VALLEY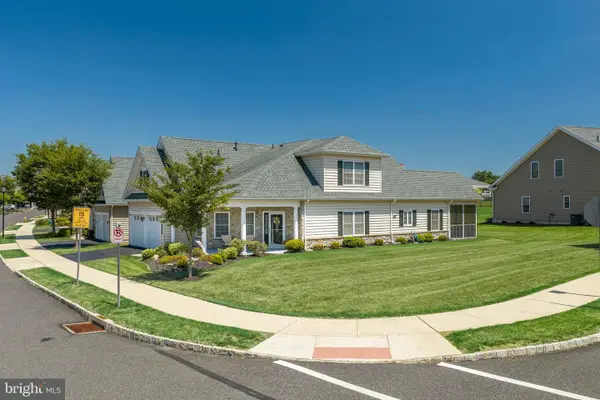 $699,900Pending3 beds 3 baths2,576 sq. ft.
4406 Colonial, CENTER VALLEY, PA 18034
MLS# PALH2016298Listed by: KELLER WILLIAMS REAL ESTATE - BETHLEHEM $425,000Active5.69 Acres
4956 Chestnut Rd, CENTER VALLEY, PA 18034
MLS# PALH2016276Listed by: MAIN STREET REAL ESTATE PARTNERS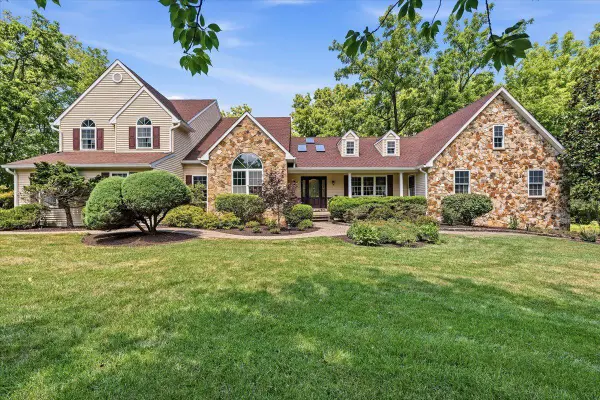 $1,000,000Pending6 beds 4 baths5,759 sq. ft.
6470 Fawn Ln, CENTER, PA 18034
MLS# PALH2016166Listed by: SERHANT PENNSYLVANIA LLC


Protect your home and budget from life's surprises with an Assurant Home Warranty, backed by a partner that supports you through every step of homeownership. Explore Plans.
© 2023 - 2026 ERA Franchise Systems LLC. All rights reserved. ERA Franchise Systems LLC fully supports the principles of the Fair Housing Act and the Equal Opportunity Act. ERA, ERA Real Estate powered, and their respective logos are registered service marks of ERA Franchise Systems LLC. Each office is independently owned and operated.