
4850 W Hopewell Road, Center Valley, PA 18034
Local realty services provided by:ERA One Source Realty
Listed by: jeffrey d. torchia
Office: preferred properties plus
MLS#:779844
Source:PA_LVAR
Price summary
- Price:$2,190,000
- Price per sq. ft.:$703.28
About this home
Experience a pinnacle of refined living within this modern farmhouse, ideally situated on 3.8 expansive acres in Upper Saucon Township. A distinguished covered front entry, adorned with elegant double glass doors, provides a sophisticated welcome into this exceptional residence. The central living area embraces an open-concept design, seamlessly integrating the family room, kitchen, and dining space. This grand area is further elevated by majestic cathedral ceilings and a captivating stone fireplace, creating an inviting ambiance. The gourmet kitchen represents culinary excellence, featuring exquisite Quartz countertops and a suite of top-tier appliances. The first-floor primary suite offers a luxurious retreat, highlighted by a graceful tray ceiling, a dedicated sitting room, and an opulent en suite bath complete with a freestanding tub and a separate, meticulously tiled shower. For the automotive connoisseur, a four-car garage awaits, boasting sleek epoxy flooring and contemporary glass overhead doors. The residence is uniformly appointed with rich hardwood floors, contributing warmth and enduring elegance throughout. A dedicated exercise room facilitates a convenient and active lifestyle. The upper level hosts a comfortable guest bedroom, accompanied by a full tiled bath. Practical needs are met with a generously sized walk-in storage room. The exterior presents a private oasis, featuring a pristine inground pool, a luxurious 12-person spa/hot tub, and an integrated gas grill, collectively establishing an unparalleled setting for both relaxation and grand entertaining. This property epitomizes an aspirational lifestyle, where luxury and serene tranquility converge....
Contact an agent
Home facts
- Year built:2023
- Subdivision & Development:Not in Development
- Listing ID #:779844
- Added:38 day(s) ago
- Updated:August 11, 2026 at 02:55 PM
Rooms and interior
- Bedrooms:4
- Total bathrooms:3
- Full bathrooms:2
- Half bathrooms:1
- Rooms Total:9
- Flooring:Hardwood, Tile
- Dining Description:Dining Area, Entrance Foyer, Separate Formal Dining Room
- Kitchen Description:Dishwasher, Gas Cooktop, Gas Oven, Microwave, Refrigerator
- Basement:Yes
- Basement Description:Concrete, Full
- Living area:3,114 sq. ft.
Heating and cooling
- Cooling:Central Air
- Heating:Forced Air
- Central air:Yes
Structure and exterior
- Roof:Asphalt, Fiberglass
- Year built:2023
- Building area:3,114 sq. ft.
- Lot area:3.78 Acres
- Lot Features:Flat
- Architectural Style:Colonial, Farmhouse
- Construction Materials:Stone
- Exterior Features:Fence, Gas Grill, Pool, Shed
- Foundation Description:Basement
- Levels:1 Story
Schools
- High school:Southern Lehigh High School
- Middle school:Southern Lehigh Middle School
- Elementary school:Hopewell
Utilities
- Water:Well
- Sewer:Septic Tank
Finances and disclosures
- Price:$2,190,000
- Price per sq. ft.:$703.28
- Tax amount:$11,171
Features and amenities
- Appliances:Dishwasher, Electric Water Heater, Gas Cooktop, Gas Oven, Microwave, Refrigerator, Washer, Water Softener - Owned
- Laundry features:Main Level, Washer
- Pool features:In Ground
Parking
- Parking description:Driveway, Garage
- Garage:Yes
- Garage spaces:4
New listings near 4850 W Hopewell Road
- New
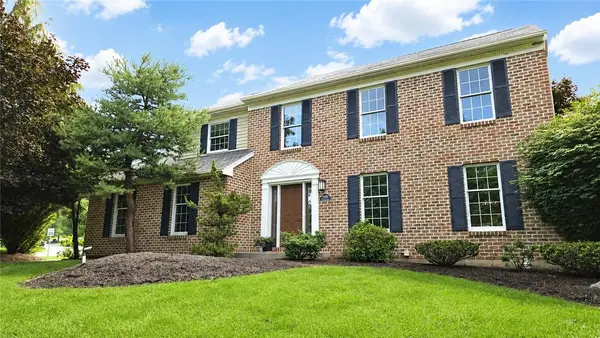 $629,900Active4 beds 3 baths2,924 sq. ft.
5100 Rosewood Drive, Upper Saucon Twp, PA 18034
MLS# 782113Listed by: REAL ESTATE OF AMERICA - New
 $495,900Active4 beds 3 baths2,744 sq. ft.
4507 Keene Street, Upper Saucon Twp, PA 18034
MLS# 781862Listed by: REAL OF PENNSYLVANIA  $629,900Active4 beds 3 baths2,622 sq. ft.
3829 Hopewell Road E, Upper Saucon Twp, PA 18034
MLS# 780272Listed by: BHGRE VALLEY PARTNERS-QUAKRTWN $469,900Active3 beds 2 baths1,953 sq. ft.
4487 Glasgow Street, Upper Saucon Twp, PA 18034
MLS# 781587Listed by: KELLER WILLIAMS ALLENTOWN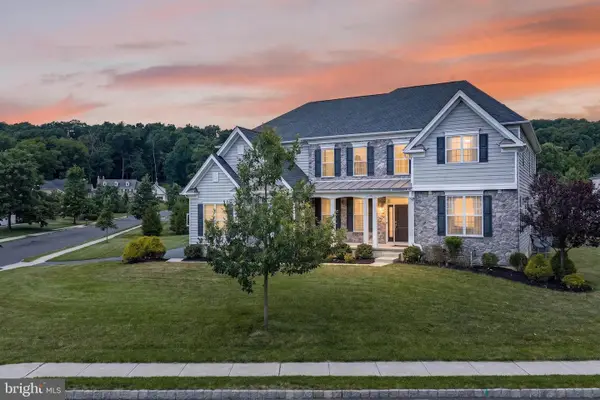 $1,325,000Active6 beds 7 baths6,522 sq. ft.
6155 Blue Belle, CENTER VALLEY, PA 18034
MLS# PALH2016372Listed by: KELLER WILLIAMS REAL ESTATE - BETHLEHEM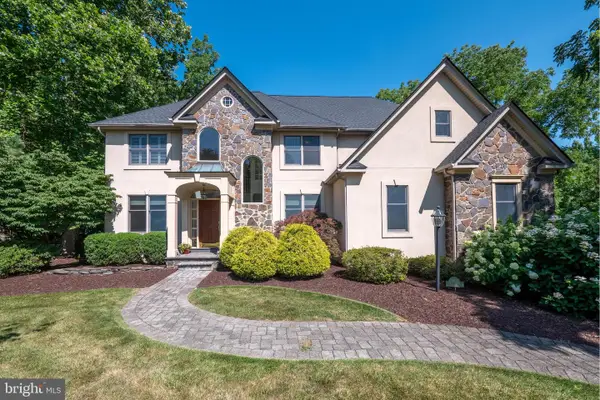 $875,000Pending4 beds 4 baths4,195 sq. ft.
4807 Leeds Ct, CENTER VALLEY, PA 18034
MLS# PALH2016360Listed by: BHHS FOX & ROACH - CENTER VALLEY $759,900Pending4 beds 3 baths3,092 sq. ft.
5007 W Saucon Ave, CENTER VALLEY, PA 18034
MLS# PALH2016296Listed by: BHHS FOX & ROACH - CENTER VALLEY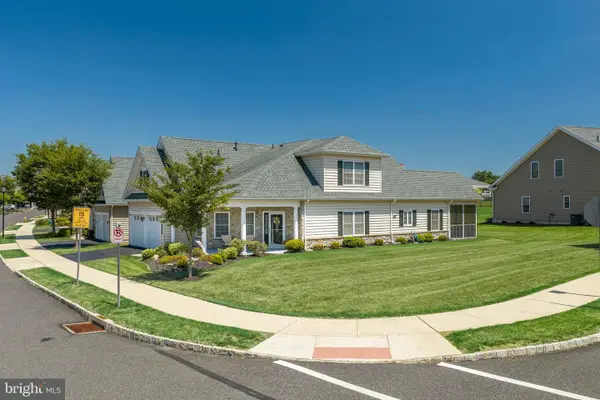 $699,900Pending3 beds 3 baths2,576 sq. ft.
4406 Colonial, CENTER VALLEY, PA 18034
MLS# PALH2016298Listed by: KELLER WILLIAMS REAL ESTATE - BETHLEHEM $425,000Active5.69 Acres
4956 Chestnut Rd, CENTER VALLEY, PA 18034
MLS# PALH2016276Listed by: MAIN STREET REAL ESTATE PARTNERS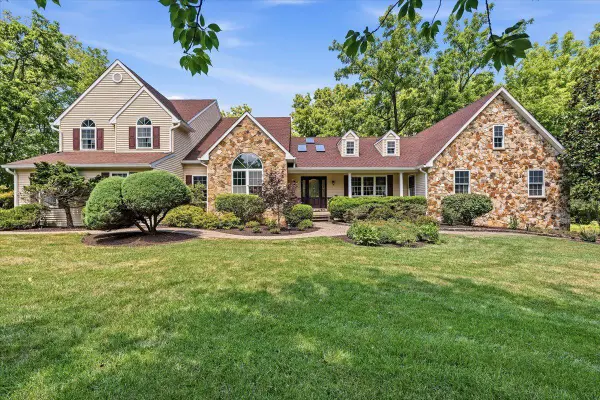 $1,000,000Pending6 beds 4 baths5,759 sq. ft.
6470 Fawn Ln, CENTER, PA 18034
MLS# PALH2016166Listed by: SERHANT PENNSYLVANIA LLC


Protect your home and budget from life's surprises with an Assurant Home Warranty, backed by a partner that supports you through every step of homeownership. Explore Plans.
© 2023 - 2026 ERA Franchise Systems LLC. All rights reserved. ERA Franchise Systems LLC fully supports the principles of the Fair Housing Act and the Equal Opportunity Act. ERA, ERA Real Estate powered, and their respective logos are registered service marks of ERA Franchise Systems LLC. Each office is independently owned and operated.