
17986 Tryonville Street, Centerville, PA 16001
Local realty services provided by:ERA Richmond Real Estate Service
Listed by:
 Heather Schmader(814) 827 - 7355ERA Richmond Real Estate Service
Office: era richmond real estate - titusville
MLS#:164470
Source:PA_AVBR
Price summary
- Price:$225,000
- Price per sq. ft.:$158.45
About this home
Looking for its new owner! This 2-bedroom, 2-bath ranch offers a spacious layout and solid bones, ready for you to update and make your own. The full basement provides plenty of additional space and potential. Enjoy the front porch, central air, and a versatile outbuilding that could be ideal for a home business, workshop, hobby space, or extra storage. Bring your ideas and make this home your own!
Contact an agent
Home facts
- Year built:1985
- Listing ID #:164470
- Added:1 day(s) ago
- Updated:October 06, 2026 at 01:15 AM
Rooms and interior
- Bedrooms:2
- Total bathrooms:2
- Full bathrooms:2
- Rooms Total:8
- Kitchen Description:Dishwasher, Range
- Bedroom Description:Main Level Bedroom
- Basement Description:Full
- Living area:1,420 sq. ft.
Heating and cooling
- Heating:Hot Water
Structure and exterior
- Roof:Composition
- Year built:1985
- Building area:1,420 sq. ft.
- Lot area:5.97 Acres
- Architectural Style:Ranch
- Construction Materials:Vinyl Siding
- Exterior Features:Paved Drive
- Levels:1 Story
Utilities
- Water:Well
- Sewer:Septic System
Finances and disclosures
- Price:$225,000
- Price per sq. ft.:$158.45
- Tax amount:$2,123
Features and amenities
- Appliances:Dishwasher, Range, W/D Hook Up
- Laundry features:Washer/Dryer Hookup
Parking
- Parking description:2 Car, Attached, Detached
New listings near 17986 Tryonville Street
- New
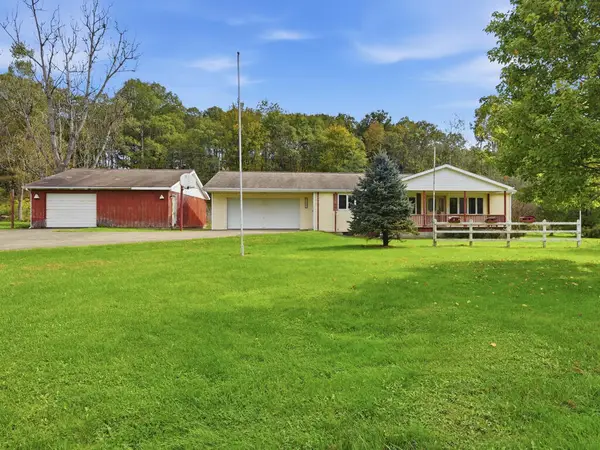 Listed by ERA$225,000Active2 beds 2 baths1,420 sq. ft.
17986 Tryonville Street, Centerville, PA 16001
MLS# 164470Listed by: ERA RICHMOND REAL ESTATE - TITUSVILLE - New
 $192,000Active29.65 Acres
Lot 1 Dobbs Road, Centerville, PA 16404
MLS# 193429Listed by: HOWARD HANNA ERIE SOUTHWEST 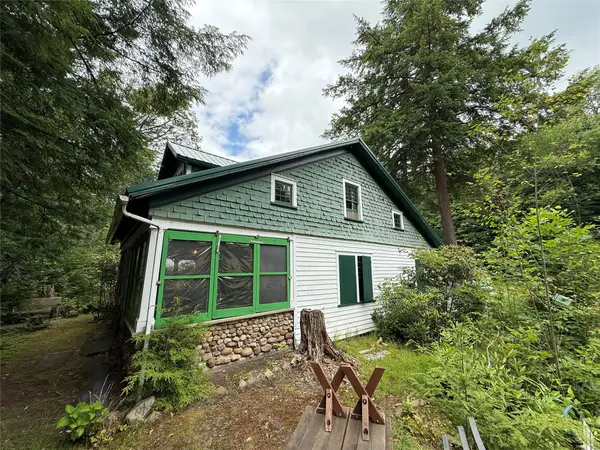 $109,000Active3 beds 1 baths956 sq. ft.
39407 Schoppert Drive, Centerville, PA 16404
MLS# 192034Listed by: COLDWELL BANKER SELECT - EDINBORO $214,000Active4 beds 3 baths2,000 sq. ft.
22452 Mill Street, Centerville, PA 16404
MLS# 191592Listed by: COLDWELL BANKER SELECT - PEACH


Protect your home and budget from life's surprises with an Assurant Home Warranty, backed by a partner that supports you through every step of homeownership. Explore Plans.
© 2023 - 2026 ERA Franchise Systems LLC. All rights reserved. ERA Franchise Systems LLC fully supports the principles of the Fair Housing Act and the Equal Opportunity Act. ERA, ERA Real Estate powered, and their respective logos are registered service marks of ERA Franchise Systems LLC. Each office is independently owned and operated.