
3821 Broadway, Cetronia, PA 18104
Local realty services provided by:ERA One Source Realty
3821 Broadway,South Whitehall Twp, PA 18104
$414,900
- 3 Beds
- 4 Baths
- 2,031 sq. ft.
- Single family
- Active
Listed by: thomas m. huzela
Office: bhgre valley partners-allentwn
MLS#:780694
Source:PA_LVAR
Price summary
- Price:$414,900
- Price per sq. ft.:$204.28
About this home
AMAZING NEW 2 STORY BUILT IN CETRONIA AREA 2 BLOCKS FROM PARKLAND'S BLUE RIBBON ELEMENTARY SCHOOL. THIS WONDERFUL HOME IS TOTALLY DECEIVING FROM EXTERIOR. QUALITY BUILT HOME OFFERS 3. 5 BATHS, SPACIOUS FAMILY ROOM, LOVELY EAT IN KITCHEN WITH GRANITE COUNTERS AND A WALK IN PANTRY. TOTAL OPEN CONCEPT. WONDERFUL COVERED PORCHES FRONT AND REAR. OFF STREET PARKING, CENTRAL AIR, LOTS OF RECESSED LIGHTING. TOTALLY FINISHED LOWER LEVEL. EACH BEDROOM HAS ITS OWN FULL BATH. THIS HOME IS A REAL TREAT . 10 YEAR WARRANTY INCLUDED.
Contact an agent
Home facts
- Year built:2026
- Subdivision & Development:Not in Development
- Listing ID #:780694
- Added:22 day(s) ago
- Updated:August 06, 2026 at 02:47 PM
Rooms and interior
- Bedrooms:3
- Total bathrooms:4
- Full bathrooms:3
- Half bathrooms:1
- Rooms Total:6
- Flooring:Ceramic Tile, Luxury Vinyl, Luxury Vinyl Plank
- Dining Description:Dining Area
- Kitchen Description:Dishwasher, Electric Oven, Electric Range, Microwave
- Basement:Yes
- Basement Description:Egress Windows, Finished
- Living area:2,031 sq. ft.
Heating and cooling
- Cooling:Central Air
- Heating:Forced Air, Heat Pump
- Central air:Yes
Structure and exterior
- Roof:Asphalt, Fiberglass
- Year built:2026
- Building area:2,031 sq. ft.
- Lot area:0.06 Acres
- Lot Features:Corner Lot, Flat
- Architectural Style:Colonial
- Construction Materials:Vinyl Siding
- Exterior Features:Porch
- Levels:2 Story
Schools
- High school:PARKLAND
Utilities
- Water:Public
- Sewer:Public Sewer
Finances and disclosures
- Price:$414,900
- Price per sq. ft.:$204.28
Features and amenities
- Appliances:Dishwasher, Electric Oven, Electric Water Heater, Microwave
- Laundry features:Upper Level
Parking
- Parking description:Off Street, On Street, Parking Pad
New listings near 3821 Broadway
- Open Sat, 11am to 2pmNew
 $410,000Active3 beds 1 baths2,595 sq. ft.
222 N Scenic Street, South Whitehall Twp, PA 18104
MLS# 782041Listed by: IRONVALLEY RE OF LEHIGH VALLEY - New
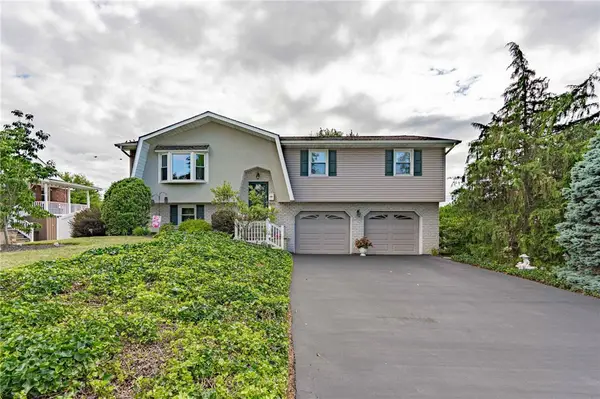 $434,900Active3 beds 2 baths2,250 sq. ft.
4252 Briarcliff Road, South Whitehall Twp, PA 18104
MLS# 781609Listed by: RE/MAX REAL ESTATE - New
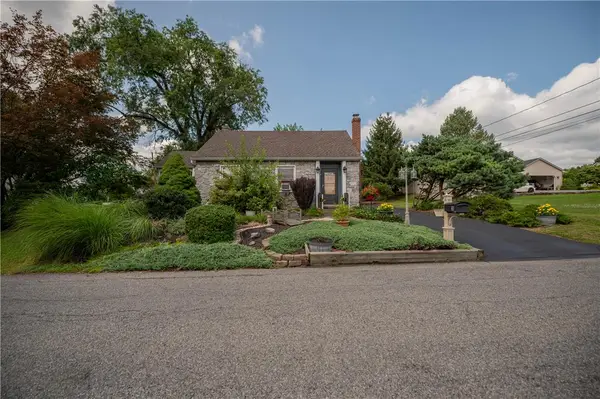 $419,900Active4 beds 2 baths2,494 sq. ft.
30 N 38th Street, South Whitehall Twp, PA 18104
MLS# 781680Listed by: WESLEY WORKS REAL ESTATE - Open Fri, 4 to 6pmNew
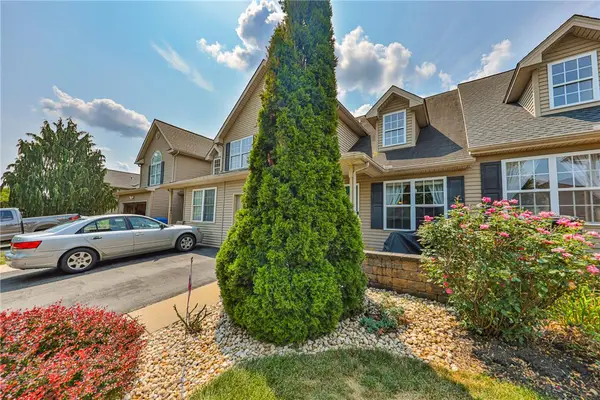 $414,900Active3 beds 3 baths2,094 sq. ft.
4034 Evergreen Road, South Whitehall Twp, PA 18104
MLS# 781860Listed by: WEICHERT REALTORS - ALLENTOWN 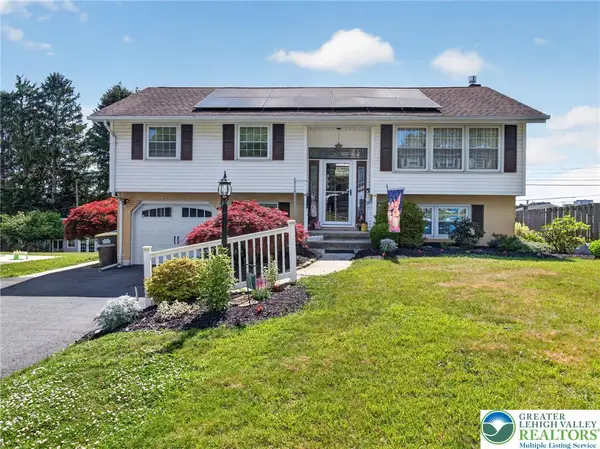 $410,000Active3 beds 2 baths1,852 sq. ft.
34 S 41st Street, South Whitehall Twp, PA 18104
MLS# 780313Listed by: CENTURY 21 KEIM REALTORS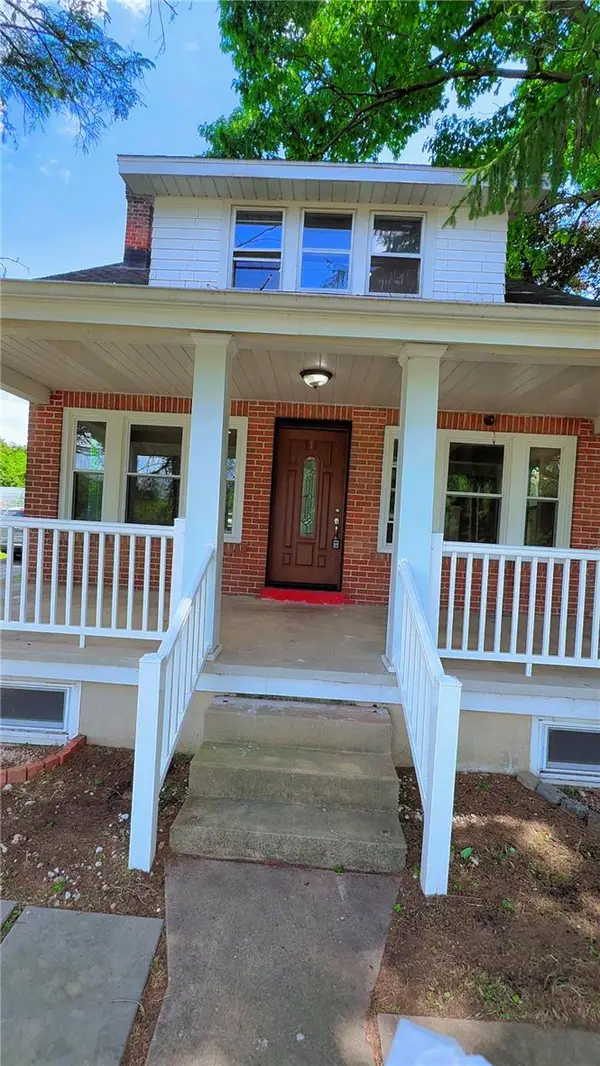 $409,900Active3 beds 2 baths1,944 sq. ft.
123 Cedarbrook Road, Allentown City, PA 18104
MLS# 777640Listed by: ALLENTOWN CITY REALTY


Protect your home and budget from life's surprises with an Assurant Home Warranty, backed by a partner that supports you through every step of homeownership. Explore Plans.
© 2023 - 2026 ERA Franchise Systems LLC. All rights reserved. ERA Franchise Systems LLC fully supports the principles of the Fair Housing Act and the Equal Opportunity Act. ERA, ERA Real Estate powered, and their respective logos are registered service marks of ERA Franchise Systems LLC. Each office is independently owned and operated.