
403 Beverly Drive, Cetronia, PA 18104
Local realty services provided by:ERA One Source Realty
403 Beverly Drive,South Whitehall Twp, PA 18104
$479,000
- 3 Beds
- 3 Baths
- 2,042 sq. ft.
- Single family
- Active
Listed by: daniel e. huber
Office: d.e. huber real estate
MLS#:786381
Source:PA_LVAR
Price summary
- Price:$479,000
- Price per sq. ft.:$234.57
About this home
You DO NOT want to miss this stunning, better-than-new, 2018-built home! This beautiful property is conveniently located within the desirable Parkland Schools, Parkway Manor subdivision, South Whitehall Township and minutes from major roadways, parks and schools! This great property offers over 2,000 SF of finished space, 3 bedrooms, 2 full and 1 half bathrooms, granite countertops, a covered front porch, back deck, flat yard, 2-car garage, a finished basement and LOW taxes!! Do nothing but move-in! Enter the home to an inviting first floor with abundant natural light and open concept living. The spacious kitchen offers granite countertops, gas stove, double sink, plenty of cabinetry and provides easy access to the backyard. A custom built-in sitting area for everyday usage is located in the mudroom just off the garage. The second floor consists of 3 generously sized bedrooms including the primary bedroom with a cathedral ceiling, walk-in closet and a spa-like ensuite with a double vanity and walk-in glass shower! An additional full bathroom is located in the hallway for the 2 additional bedrooms. Need more space!? Do not forget about the fully finished basement, which offers an additional great room and plenty of storage for your needs. The sprawling flat yard is ready for your gatherings with a private deck and storage shed. Truly a distinctive property to call home! Come check out this gem while you can!...
Contact an agent
Home facts
- Year built:2018
- Subdivision & Development:Parkway Manor
- Listing ID #:786381
- Added:1 day(s) ago
- Updated:October 16, 2026 at 08:48 PM
Rooms and interior
- Bedrooms:3
- Total bathrooms:3
- Full bathrooms:2
- Half bathrooms:1
- Rooms Total:7
- Flooring:Carpet, Luxury Vinyl, Luxury Vinyl Plank
- Dining Description:Dining Area
- Kitchen Description:Gas Cooktop, Microwave
- Basement:Yes
- Basement Description:Egress Windows, Finished, Full, Rec Family Area
- Living area:2,042 sq. ft.
Heating and cooling
- Cooling:Central Air
- Heating:Forced Air, Propane
- Central air:Yes
Structure and exterior
- Roof:Asphalt, Fiberglass
- Year built:2018
- Building area:2,042 sq. ft.
- Lot area:0.23 Acres
- Lot Features:Flat, Views
- Architectural Style:Colonial
- Construction Materials:Stone Veneer, Vinyl Siding
- Exterior Features:Covered, Deck, Porch, Shed
- Levels:2 Story
Utilities
- Water:Public
- Sewer:Public Sewer
Finances and disclosures
- Price:$479,000
- Price per sq. ft.:$234.57
- Tax amount:$4,990
Features and amenities
- Appliances:Electric Water Heater, Gas Cooktop, Microwave
- Laundry features:Lower Level, Washer Hookup
Parking
- Parking description:Garage, Garage Door Opener, Off Street, On Street
- Garage:Yes
- Garage spaces:2
New listings near 403 Beverly Drive
 $404,900Active3 beds 3 baths2,094 sq. ft.
4034 Evergreen Road, South Whitehall Twp, PA 18104
MLS# 785684Listed by: WEICHERT REALTORS - ALLENTOWN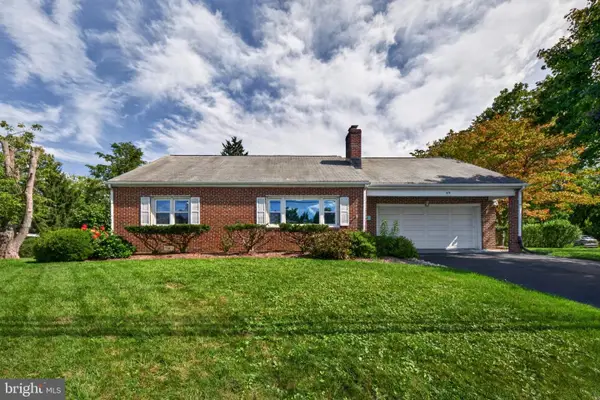 $350,000Active3 beds 1 baths1,851 sq. ft.
619 Parkway Rd, ALLENTOWN, PA 18104
MLS# PALH2017010Listed by: KELLER WILLIAMS REAL ESTATE - ALLENTOWN $399,900Pending3 beds 2 baths
30 N 38th St, ALLENTOWN, PA 18104
MLS# PALH2016408Listed by: WESLEY WORKS REAL ESTATE


Protect your home and budget from life's surprises with an Assurant Home Warranty, backed by a partner that supports you through every step of homeownership. Explore Plans.
© 2023 - 2026 ERA Franchise Systems LLC. All rights reserved. ERA Franchise Systems LLC fully supports the principles of the Fair Housing Act and the Equal Opportunity Act. ERA, ERA Real Estate powered, and their respective logos are registered service marks of ERA Franchise Systems LLC. Each office is independently owned and operated.