
619 Parkway Road, Cetronia, PA 18104
Local realty services provided by:ERA One Source Realty
619 Parkway Road,South Whitehall Twp, PA 18104
$350,000
- 3 Beds
- 1 Baths
- 1,851 sq. ft.
- Single family
- Active
Listed by: matt ricchio
Office: keller williams allentown
MLS#:785246
Source:PA_LVAR
Price summary
- Price:$350,000
- Price per sq. ft.:$189.09
About this home
Classic brick architecture defines this timeless Cape Cod style home at 619 Parkway Road. A paved driveway leads to the attached 2-car garage, which features a concrete floor, built-in storage cabinets, and a garage door opener. The exterior of the residence blends brick and siding under an asphalt and shingle roof, complemented by storm doors, and attractive curb appeal.
Inside, abundant natural light fills the home. Warm hardwood floors and arched doorways bring character to the living spaces. A classic fireplace anchors the living room and entryway. The kitchen features wooden cabinetry and integrated stainless steel appliances, including a range, refrigerator, microwave, and dishwasher. Hardwood flooring, chair rail molding, and large windows elevate the dining room. The main level bedrooms are finished with carpet; both featuring ceiling fans. The beautifully remodeled full bathroom is complete with tile flooring, a large vanity, and an oversized soaking tub.
The upper level offers versatile spaces with angled ceilings, including a carpeted loft area with custom built-in shelving, a humongous recreation room with laminate flooring, ample storage, and cooling provided by window units.
The exterior offers a serene setting with a concrete patio bordering the brick structure, overlooking a spacious grassy lawn framed by mature trees that provide additional privacy. A practical storage shed sits along the edge of the property, providing additional utility in this established and extremely conveniently located neighborhood. Moments from all local major roadways, short and long commutes are efficiently managed. Located in highly desirable Parkland School District and completely move-in-ready, this lovely home awaits its new owners.
Showings begin Friday 10/2 @ 9am, with back-to-back Open Houses Saturday 10/3 & Sunday 10/4 -both from 12pm - 2pm. Schedule your showing today!...
Contact an agent
Home facts
- Year built:1951
- Subdivision & Development:Parkway Manor
- Listing ID #:785246
- Added:6 day(s) ago
- Updated:October 05, 2026 at 11:29 AM
Rooms and interior
- Bedrooms:3
- Total bathrooms:1
- Full bathrooms:1
- Rooms Total:6
- Flooring:Carpet, Ceramic Tile, Hardwood
- Dining Description:Dining Area, Separate Formal Dining Room
- Kitchen Description:Dishwasher, Disposal, Electric Cook Top, Electric Oven, Electric Range, Microwave, Refrigerator
- Basement:Yes
- Basement Description:Crawl Space
- Living area:1,851 sq. ft.
Heating and cooling
- Cooling:Ceiling Fans, Wall Window Units
- Heating:Hot Water, Oil
Structure and exterior
- Roof:Asphalt, Fiberglass
- Year built:1951
- Building area:1,851 sq. ft.
- Lot area:0.35 Acres
- Architectural Style:CapeCod
- Construction Materials:Brick
- Exterior Features:Patio
- Levels:1 Story
Schools
- High school:Parkland
- Middle school:Springhouse
- Elementary school:Cetronia
Utilities
- Water:Public
- Sewer:Public Sewer
Finances and disclosures
- Price:$350,000
- Price per sq. ft.:$189.09
- Tax amount:$4,722
Features and amenities
- Appliances:Dishwasher, Disposal, Electric Cooktop, Electric Oven, Microwave, Oil Water Heater, Refrigerator
- Laundry features:Main Level, Washer Hookup
Parking
- Parking description:Driveway, Garage, Garage Door Opener, On Street
- Garage:Yes
- Garage spaces:2
New listings near 619 Parkway Road
- New
 $414,900Active3 beds 3 baths2,094 sq. ft.
4034 Evergreen Road, South Whitehall Twp, PA 18104
MLS# 785684Listed by: WEICHERT REALTORS - ALLENTOWN 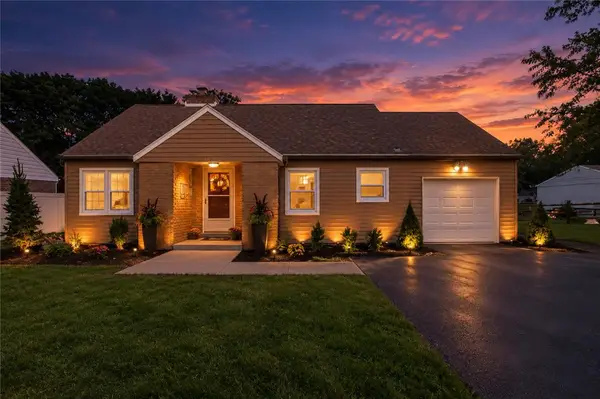 $439,900Active3 beds 2 baths2,450 sq. ft.
765 Parkway Road, Allentown City, PA 18104
MLS# 784125Listed by: HOWARD HANNA THEFREDERICKGROUP $360,000Active3 beds 1 baths2,595 sq. ft.
222 N Scenic Street, South Whitehall Twp, PA 18104
MLS# 782041Listed by: IRONVALLEY RE OF LEHIGH VALLEY $399,900Pending3 beds 2 baths
30 N 38th St, ALLENTOWN, PA 18104
MLS# PALH2016408Listed by: WESLEY WORKS REAL ESTATE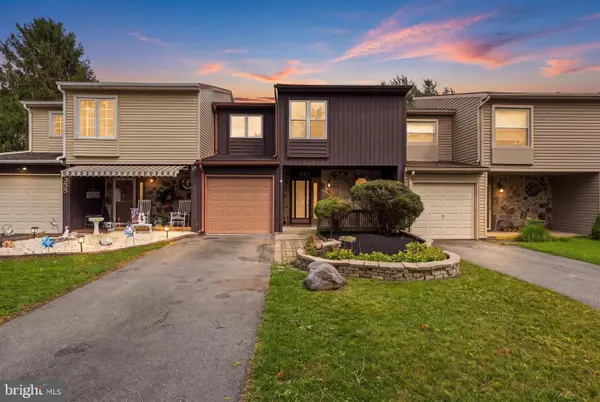 $324,900Pending3 beds 3 baths
353 Tamarack Dr, ALLENTOWN, PA 18104
MLS# PALH2015698Listed by: ELITE PROPERTY SALES, LLC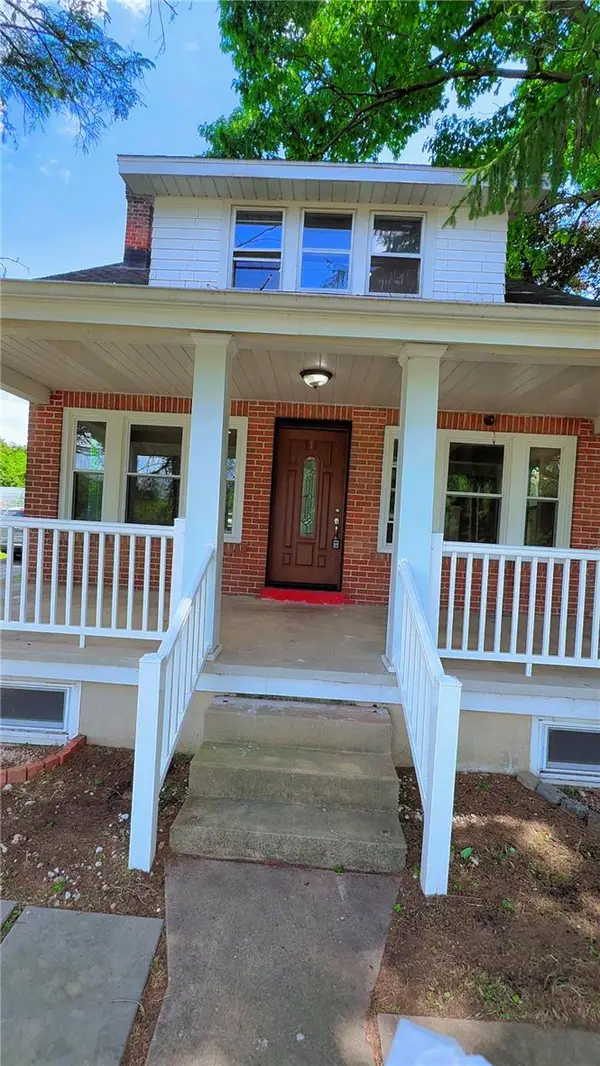 $365,000Active3 beds 2 baths1,944 sq. ft.
123 S Cedarbrook Road, Allentown City, PA 18104
MLS# 777640Listed by: ALLENTOWN CITY REALTY


Protect your home and budget from life's surprises with an Assurant Home Warranty, backed by a partner that supports you through every step of homeownership. Explore Plans.
© 2023 - 2026 ERA Franchise Systems LLC. All rights reserved. ERA Franchise Systems LLC fully supports the principles of the Fair Housing Act and the Equal Opportunity Act. ERA, ERA Real Estate powered, and their respective logos are registered service marks of ERA Franchise Systems LLC. Each office is independently owned and operated.