
6 Southview Path, Chadds Ford, PA 19317
Local realty services provided by:ERA Liberty Realty
6 Southview Path,Chadds Ford, PA 19317
$930,000
- 6 Beds
- 5 Baths
- 4,932 sq. ft.
- Single family
- Active
Listed by: paul joseph burch
Office: long & foster real estate, inc.
MLS#:PADE2124480
Source:BRIGHTMLS
Price summary
- Price:$930,000
- Price per sq. ft.:$188.56
- Monthly HOA dues:$16.67
About this home
Exceptional value in Chadds Ford! Nearly 5,000 square feet of beautifully reimagined living space, 6 bedrooms, 4.5 baths, a 3-car garage, in-ground pool and 1.79 scenic acres—all within the highly sought-after Unionville-Chadds Ford School District.
Thoughtfully renovated in 2023 and 2024, 6 Southview Path offers a rare level of space and versatility with two distinct living areas—ideal for multigenerational living, extended guests, a private home office setup or simply room to spread out.
The main level welcomes you with a bright, open floor plan, fresh neutral paint, recessed lighting and updated fixtures. The spacious kitchen features custom cabinetry, granite countertops, Sub-Zero refrigerator, stainless steel appliances, wine refrigerator and generous pantry space. A wood-burning fireplace adds warmth to the living area, while the main-level laundry and updated powder room provide everyday convenience.
The primary suite offers a private retreat with a walk-in closet, jetted soaking tub, tiled shower and dressing area surrounded by windows. Two additional generously sized bedrooms and a beautifully renovated hall bath complete this level.
Step from the kitchen onto the screened porch overlooking the peaceful backyard and sparkling in-ground pool—an inviting setting for morning coffee, summer gatherings or quiet evenings at home.
The expansive lower level creates an entirely different living experience with its own renovated kitchen, dining area, family room with wood-burning fireplace, three bedrooms, two renovated full baths, laundry and private outdoor access. Sliding doors lead directly to a stamped-concrete patio, pool, cabana and landscaped grounds.
Additional features include two separate heating systems, separate water heaters, newer oil tanks, abundant storage, workshop space and multiple garage areas.
**Space, privacy, flexibility and resort-style outdoor living are difficult to find at this price in Chadds Ford. Come see just how much 6 Southview Path has to offer.**...
Contact an agent
Home facts
- Year built:1978
- Subdivision & Development:SOUTHERN SLOPES
- Listing ID #:PADE2124480
- Updated:November 10, 2026 at 02:50 PM
Rooms and interior
- Bedrooms:6
- Total bathrooms:5
- Full bathrooms:4
- Half bathrooms:1
- Rooms Total:11
- Flooring:Carpet, Ceramic Tile, Luxury Vinyl Plank
- Dining Description:Combination Kitchen/Dining
- Bathrooms Description:Primary Bath(s)
- Kitchen Description:2nd Kitchen, Breakfast Area, Built-Ins, Butlers Pantry, Carpet, Cooktop, Dishwasher, ENERGY STAR Dishwasher, ENERGY STAR Refrigerator, Energy Efficient Appliances, Kitchen - Eat-In, Kitchen - Gourmet, Kitchen - Island, Oven - Double, Oven/Range - Electric, Pantry, Recessed Lighting, Refrigerator, Stainless Steel Appliances, Upgraded Countertops
- Bedroom Description:Carpet, Entry Level Bedroom, Walk In Closet(s)
- Basement:Yes
- Basement Description:Full, Fully Finished, Garage Access, Interior Access, Outside Entrance, Rear Entrance, Side Entrance, Windows, Workshop
- Living area:4,932 sq. ft.
Heating and cooling
- Cooling:Central A/C
- Heating:Baseboard - Electric, Forced Air, Oil
Structure and exterior
- Roof:Asphalt
- Year built:1978
- Building area:4,932 sq. ft.
- Lot area:1.79 Acres
- Lot Features:Backs to Trees, Cul-de-sac, Partly Wooded, Poolside, Private, Rear Yard, SideYard(s), Trees/Wooded
- Architectural Style:Raised Ranch/Rambler
- Construction Materials:Stucco
- Exterior Features:Deck(s), Enclosed, Exterior Lighting, Patio(s)
- Foundation Description:Block
- Levels:2 Stories
Schools
- High school:UNIONVILLE
- Middle school:CHARLES F. PATTON
- Elementary school:CHADDS FORD
Utilities
- Water:Well
- Sewer:On Site Septic
Finances and disclosures
- Price:$930,000
- Price per sq. ft.:$188.56
- Tax amount:$16,940 (2026)
Features and amenities
- Laundry features:Dryer, Washer
- Amenities:Built-Ins, Carpet, Ceiling Fan(s), Central Vacuum, Recessed Lighting, Skylight(s), Sound System
Parking
- Parking description:Asphalt Driveway, Attached Garage, Garage Door Opener
- Garage:Yes
- Garage spaces:3
New listings near 6 Southview Path
- New
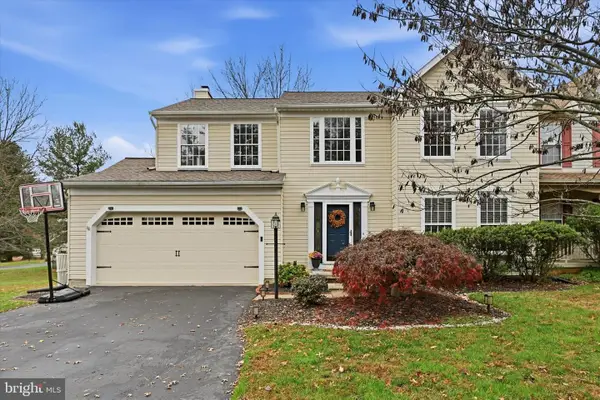 $585,000Active4 beds 3 baths2,194 sq. ft.
72 Balmoral Dr, CHADDS FORD, PA 19317
MLS# PACT2139310Listed by: COMPASS PENNSYLVANIA, LLC - New
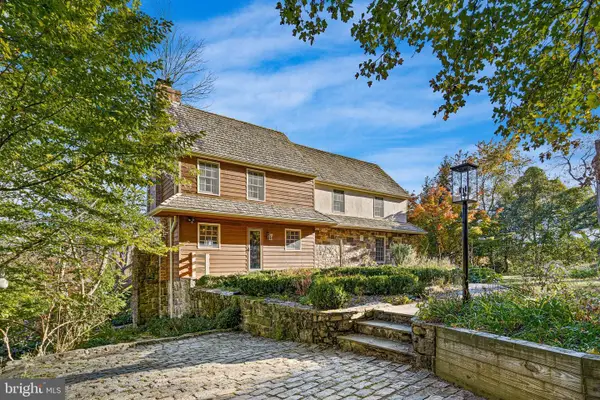 $1,185,000Active4 beds 4 baths2,202 sq. ft.
392 Fairville Rd, CHADDS FORD, PA 19317
MLS# PACT2138506Listed by: MONUMENT SOTHEBY'S INTERNATIONAL REALTY 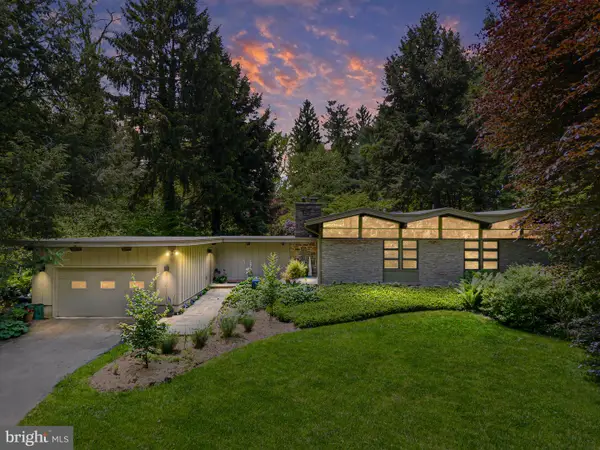 $745,000Pending3 beds 2 baths1,864 sq. ft.
11 Mccarthy Dr, CHADDS FORD, PA 19317
MLS# PACT2138272Listed by: BHHS FOX & ROACH-GREENVILLE- New
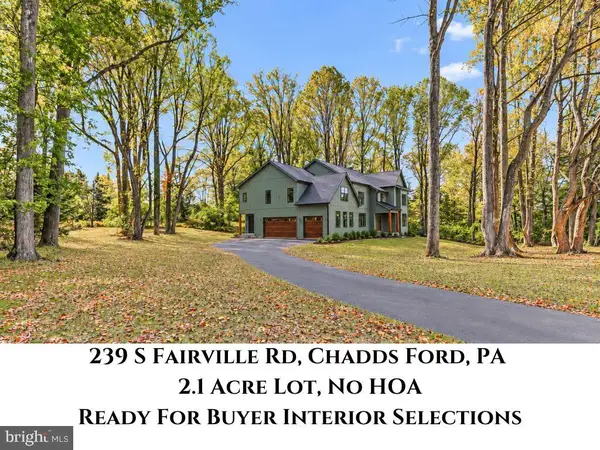 $1,640,000Active4 beds 4 baths4,095 sq. ft.
239 S Fairville Rd, CHADDS FORD, PA 19317
MLS# PACT2139106Listed by: KELLER WILLIAMS REAL ESTATE - WEST CHESTER - New
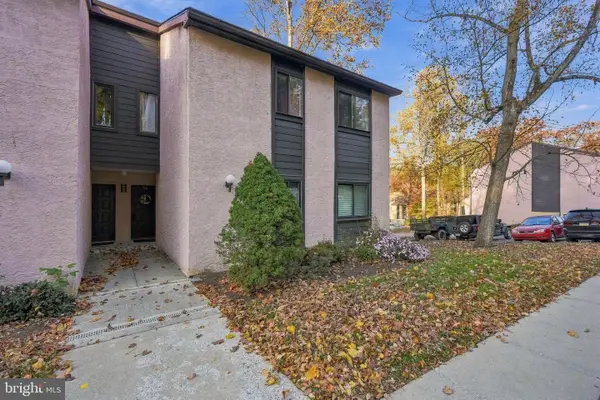 $199,000Active2 beds 2 baths1,138 sq. ft.
716 Painters Xing, CHADDS FORD, PA 19317
MLS# PADE2126644Listed by: LPT REALTY, LLC  $499,000Active1 Acres
1351 Baltimore Pike, CHADDS FORD, PA 19317
MLS# PADE2126610Listed by: COMPASS PENNSYLVANIA, LLC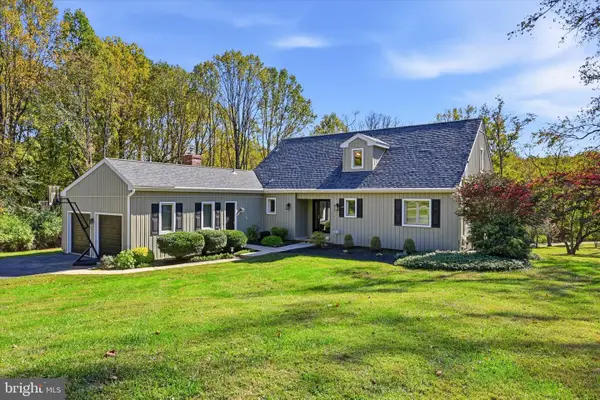 $789,999Pending5 beds 5 baths3,569 sq. ft.
31 Whitetail Dr, CHADDS FORD, PA 19317
MLS# PACT2138302Listed by: BEX HOME SERVICES $1,499,000Active4 beds 4 baths5,233 sq. ft.
346 Kennett Pike, CHADDS FORD, PA 19317
MLS# PACT2138216Listed by: COLDWELL BANKER REALTY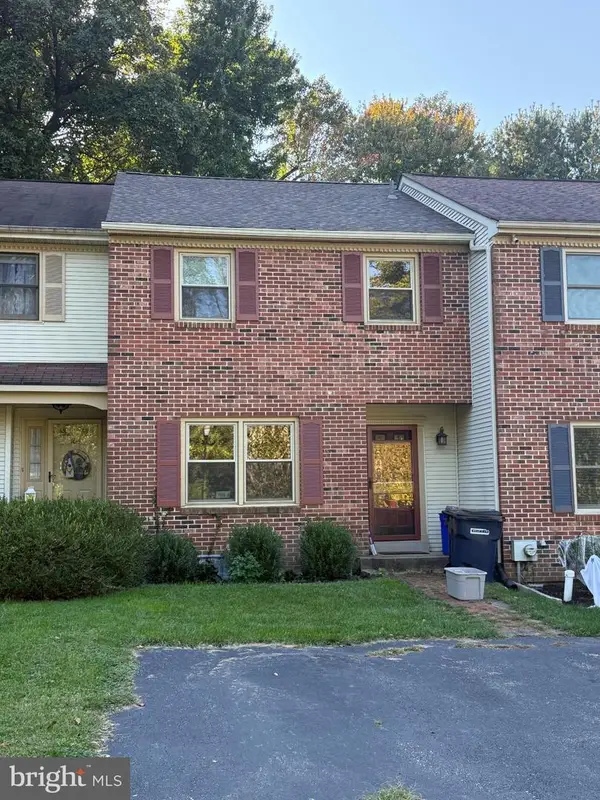 $380,000Pending3 beds 3 baths1,382 sq. ft.
102 Trotters Lea Ln, CHADDS FORD, PA 19317
MLS# PADE2125532Listed by: RE/MAX MAIN LINE - WEST CHESTER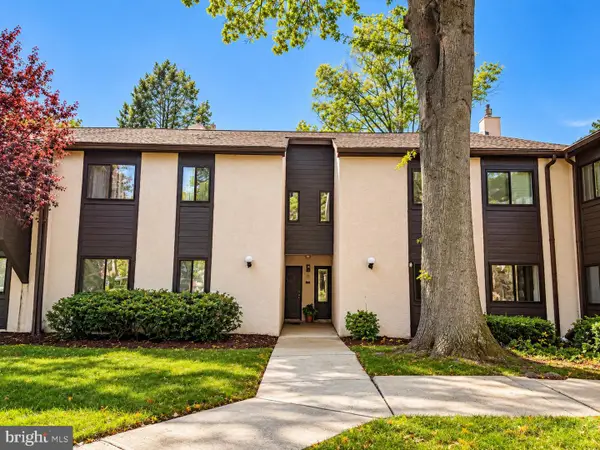 $269,900Active4 beds 3 baths1,633 sq. ft.
1407 Painters Xing #1407, CHADDS FORD, PA 19317
MLS# PADE2125896Listed by: TESLA REALTY GROUP, LLC


Protect your home and budget from life's surprises with an Assurant Home Warranty, backed by a partner that supports you through every step of homeownership. Explore Plans.
© 2023 - 2026 ERA Franchise Systems LLC. All rights reserved. ERA Franchise Systems LLC fully supports the principles of the Fair Housing Act and the Equal Opportunity Act. ERA, ERA Real Estate powered, and their respective logos are registered service marks of ERA Franchise Systems LLC. Each office is independently owned and operated.