
104 Suffield Ct, Chalfont, PA 18914
Local realty services provided by:Pagoda Realty ERA Powered
104 Suffield Ct,Chalfont, PA 18914
$499,700
- 3 Beds
- 3 Baths
- - sq. ft.
- Townhouse
- Sold
Listed by: frank dolski
Office: coldwell banker hearthside-lahaska
MLS#:PABU2126594
Source:BRIGHTMLS
Sorry, we are unable to map this address
Price summary
- Price:$499,700
- Monthly HOA dues:$180
About this home
Welcome to 104 Suffield Ct, located in the much sought-after community of Glennbrook located in the Blue-Ribbon Central Bucks School District. Freshly painted throughout, this Barness-Built “Brighton” townhouse has been updated and is ready to move in! The covered porch provides the entry to the foyer and formal living and dining rooms. The formal living room features laminate plank hardwood flooring, recessed lighting and 6” base molding. The adjacent dining room is conveniently located next to the open-plan living room. The upgraded kitchen boasts upgraded Quartz Counter-Tops with a large stainless steel undermount sink and a counter that overhangs into the family room with additional seating and dining space. The kitchen also features stainless steel appliances, including a Manna gas stove/oven, a GE microwave, a dishwasher, and an LG French door refrigerator. Also featured is an adjoining breakfast room, a large pantry with extensive shelving and a patio door exiting to the spacious rear paver patio and common area. Relax or entertain in the two-story family room which includes laminate plank flooring, two sets of double windows, crown molding and a ceiling fan. A conveniently located half bathroom completes the main level of this most desirable home. The second floor features a freshly painted owner’s suite with crown molding, a ceiling fan and two spacious walk-in closets. The hallway and all bedrooms feature newer random-plank laminate flooring. The owner’s bathroom includes newly installed quartz counter-tops/fixtures, crown molding, a garden tub and a walk-in shower. Two nicely appointed bedrooms with double closets, a hall bathroom with newly installed quartz counter-tops, diagonally cut ceramic tile flooring, a new toilet, and a tub/shower. The laundry room is conveniently located on the second floor and features a Samsung washer and GE Dryer. The finished basement features ceramic tile flooring and recessed lighting and is a great place to relax or entertain. The spacious unfinished area can also be finished and provides an excellent area for storage! Ideally located near Routes 309 and 202, the PA Turnpike, and the Northeast Extension, this home provides easy access to shopping, dining, local parks, and the vibrant culture of nearby Doylestown Borough. Whether you're commuting to Philadelphia, New Jersey, or the Poconos, this exceptional Bucks County property offers both luxury and location. Don’t miss the opportunity to make this stunning home your own—schedule your private tour today!...
Contact an agent
Home facts
- Year built:1994
- Subdivision & Development:GLENNBROOK
- Listing ID #:PABU2126594
- Added:31 day(s) ago
- Updated:August 17, 2026 at 05:57 AM
Rooms and interior
- Bedrooms:3
- Total bathrooms:3
- Full bathrooms:2
- Half bathrooms:1
- Flooring:Carpet, Ceramic Tile, Laminated
- Dining Description:Dining Room
- Bathrooms Description:Bathroom 2, Half Bath, Primary Bath(s), Primary Bathroom
- Kitchen Description:Breakfast Area, Built-In Microwave, Built-Ins, Carpet, Crown Moldings, Dishwasher, Disposal, Kitchen - Gourmet, Oven - Self Cleaning, Pantry, Recessed Lighting, Refrigerator, Upgraded Countertops
- Bedroom Description:Carpet, Primary Bedroom
- Basement:Yes
- Basement Description:Partially Finished, Poured Concrete, Sump Pump
Heating and cooling
- Cooling:Central A/C
- Heating:Electric, Heat Pump(s)
Structure and exterior
- Roof:Asphalt, Shingle
- Year built:1994
- Lot Features:Backs - Open Common Area, Front Yard, Landscaping, Rear Yard
- Architectural Style:Colonial
- Construction Materials:Asphalt, Frame, Stone, Vinyl Siding
- Exterior Features:Patio(s), Porch(es), Sidewalks
- Foundation Description:Block, Concrete Perimeter
- Levels:2 Stories
Utilities
- Water:Public
- Sewer:Public Sewer
Finances and disclosures
- Price:$499,700
- Tax amount:$5,197 (2025)
Features and amenities
- Laundry features:Dryer - Electric, Laundry, Washer
- Amenities:200+ Amp Service, Built-Ins, Carpet, Ceiling Fan(s), Chair Railings, Crown Moldings, Recessed Lighting, Underground Utilities
Parking
- Parking description:Attached Garage, Concrete Driveway, Garage Door Opener, Inside Access, On Street, Public
- Garage:Yes
- Garage spaces:1
New listings near 104 Suffield Ct
- New
 $625,000Active3 beds 4 baths2,880 sq. ft.
349 Village Way, CHALFONT, PA 18914
MLS# PABU2128972Listed by: KELLER WILLIAMS REAL ESTATE-LANGHORNE - New
 $789,000Active4 beds 3 baths2,317 sq. ft.
949 Scarlet Oak Dr, CHALFONT, PA 18914
MLS# PABU2128834Listed by: BHHS FOX & ROACH-DOYLESTOWN - Coming Soon
 $1,250,000Coming Soon4 beds 4 baths
3062 Bradley Rd, CHALFONT, PA 18914
MLS# PABU2128788Listed by: RE/MAX CENTRE REALTORS 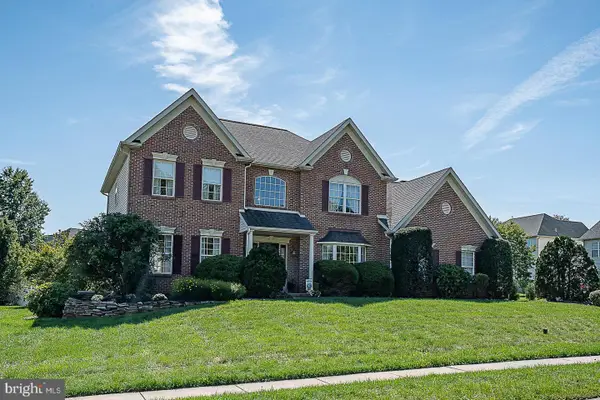 $890,000Pending4 beds 3 baths4,220 sq. ft.
3149 Fox Dr, CHALFONT, PA 18914
MLS# PABU2127506Listed by: BHHS FOX & ROACH WAYNE-DEVON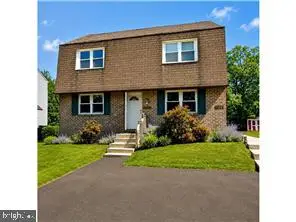 $585,000Pending4 beds -- baths2,046 sq. ft.
111 Hunter Way, CHALFONT, PA 18914
MLS# PABU2128072Listed by: KELLER WILLIAMS REAL ESTATE - NEWTOWN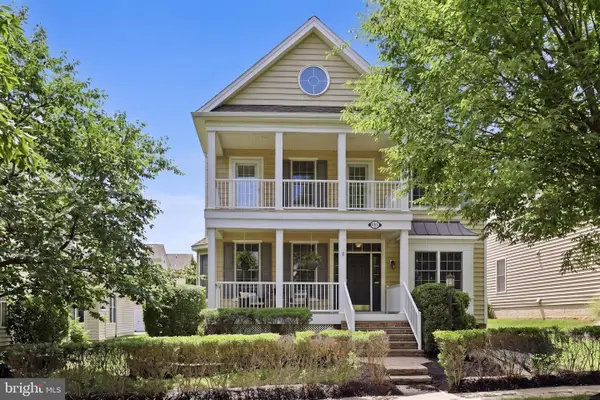 $725,000Pending4 beds 3 baths2,798 sq. ft.
406 Dornishwood Pl, CHALFONT, PA 18914
MLS# PABU2127902Listed by: BHHS FOX & ROACH-BLUE BELL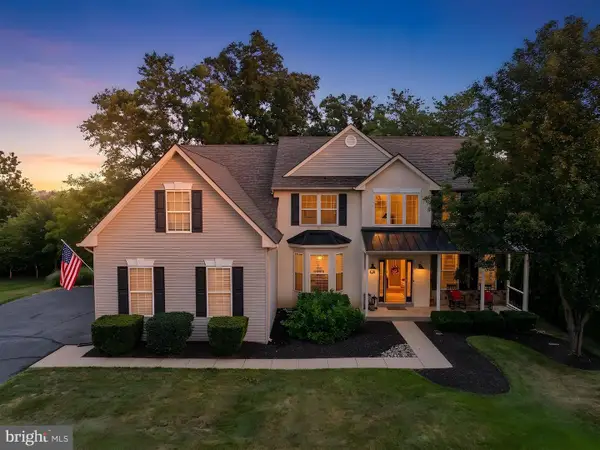 $989,000Pending4 beds 4 baths3,426 sq. ft.
941 Red Coat Farm Dr, CHALFONT, PA 18914
MLS# PABU2127510Listed by: COMPASS PENNSYLVANIA, LLC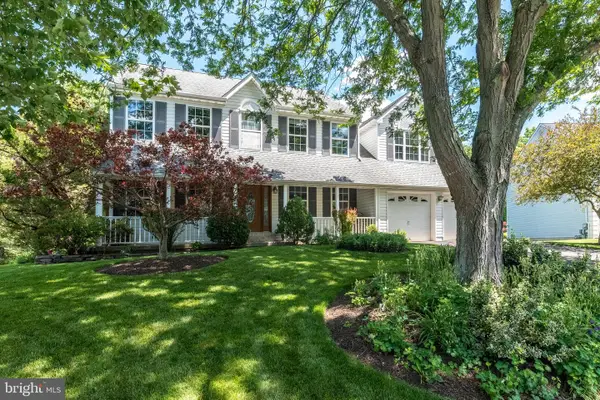 $775,000Pending4 beds 3 baths3,678 sq. ft.
3447 Pin Oak Ln, CHALFONT, PA 18914
MLS# PABU2121664Listed by: COMPASS PENNSYLVANIA, LLC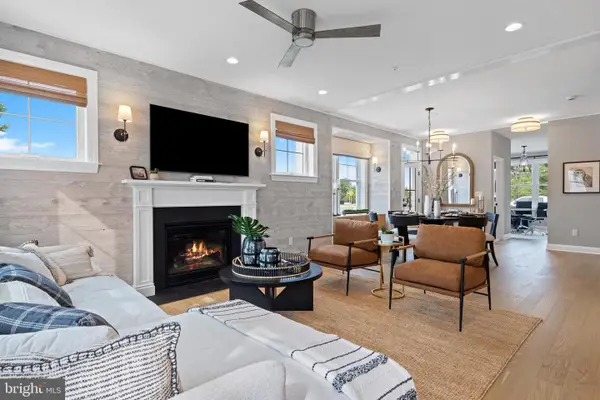 $699,990Active3 beds 3 baths2,008 sq. ft.
426 Reagans Ln #lot #57, CHALFONT, PA 18914
MLS# PABU2124650Listed by: FOXLANE HOMES $650,000Pending4 beds 3 baths2,267 sq. ft.
209 E Fairwood Dr, CHALFONT, PA 18914
MLS# PABU2127298Listed by: KELLER WILLIAMS REAL ESTATE-BLUE BELL


Protect your home and budget from life's surprises with an Assurant Home Warranty, backed by a partner that supports you through every step of homeownership. Explore Plans.
© 2023 - 2026 ERA Franchise Systems LLC. All rights reserved. ERA Franchise Systems LLC fully supports the principles of the Fair Housing Act and the Equal Opportunity Act. ERA, ERA Real Estate powered, and their respective logos are registered service marks of ERA Franchise Systems LLC. Each office is independently owned and operated.