
116 Billingsley Dr, Chalfont, PA 18914
Local realty services provided by:ERA Liberty Realty
116 Billingsley Dr,Chalfont, PA 18914
$719,999
- 3 Beds
- 3 Baths
- 2,008 sq. ft.
- Single family
- Active
Listed by: alexandra n ponente
Office: homestarr realty
MLS#:PABU2130932
Source:BRIGHTMLS
Price summary
- Price:$719,999
- Price per sq. ft.:$358.57
About this home
Welcome to 116 Billingsley Drive! This 3-bedroom, 2.5-bath home is truly one of a kind. Located in the picturesque neighborhood of Whitehorne, this desirable Chalfont community is within the highly regarded Central Bucks School District. Step inside to your two-story foyer featuring an elegant switchback staircase and an abundance of natural light. Oak hardwood flooring flows throughout the main level, complemented by an open and comfortable layout. The spacious eat-in kitchen is the centerpiece of this home, featuring granite countertops, a generous center island, ample cabinetry, a pantry, and a bright dining area. The kitchen and dining area overlook the expansive paver patio, creating a wonderful connection to the outdoors and the perfect setting for morning coffee, summer entertaining, or relaxing with family and friends. The family room features vaulted ceilings and a gas fireplace, creating a warm and inviting atmosphere. Upstairs, you will find three generously sized bedrooms and two full baths, including a spacious primary suite with two closets and a beautifully updated primary bath featuring a separate soaking tub. Downstairs, the finished basement provides another level of versatile living space, great for a home office, gym, or additional living area. Additional highlights include a new roof, new HVAC system, professionally designed interiors, fresh paint throughout, and a two-car attached garage. Enjoy easy access to Doylestown, the Parkway Trail, and the Bucks County Master Bicycle Path. Don't miss this wonderful opportunity to make 116 Billingsley Drive your new home! OPEN HOUSE — Sunday, September 13th | 12:00–2:00 PM!...
Contact an agent
Home facts
- Year built:1999
- Subdivision & Development:WHITEHORNE
- Listing ID #:PABU2130932
- Added:5 day(s) ago
- Updated:September 15, 2026 at 02:08 PM
Rooms and interior
- Bedrooms:3
- Total bathrooms:3
- Full bathrooms:2
- Half bathrooms:1
- Flooring:Solid Hardwood
- Dining Description:Dining Room
- Basement:Yes
- Basement Description:Fully Finished, Poured Concrete, Sump Pump
- Living area:2,008 sq. ft.
Heating and cooling
- Cooling:Central A/C
- Heating:Forced Air, Natural Gas
Structure and exterior
- Roof:Shingle
- Year built:1999
- Building area:2,008 sq. ft.
- Lot area:0.32 Acres
- Lot Features:Front Yard, Landscaping, Private, Rear Yard
- Construction Materials:Frame
- Foundation Description:Concrete Perimeter
- Levels:3 Story
Utilities
- Water:Public
- Sewer:Public Sewer
Finances and disclosures
- Price:$719,999
- Price per sq. ft.:$358.57
- Tax amount:$8,169 (2026)
Features and amenities
- Laundry features:Laundry
- Amenities:200+ Amp Service
Parking
- Parking description:Additional Storage Area, Attached Garage
- Garage:Yes
- Garage spaces:2
New listings near 116 Billingsley Dr
- Coming SoonOpen Sun, 11am to 1pm
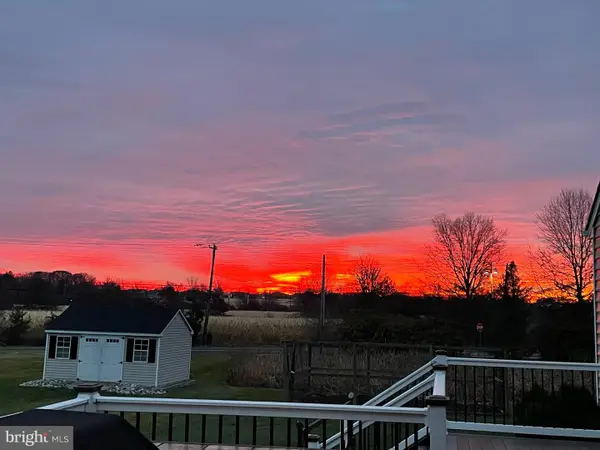 $1,199,000Coming Soon6 beds 5 baths4,200 sq. ft.
57 Woodlawn Rd, CHALFONT, PA 18914
MLS# PABU2130978Listed by: BHHS FOX & ROACH-BLUE BELL - Open Thu, 5 to 7pmNew
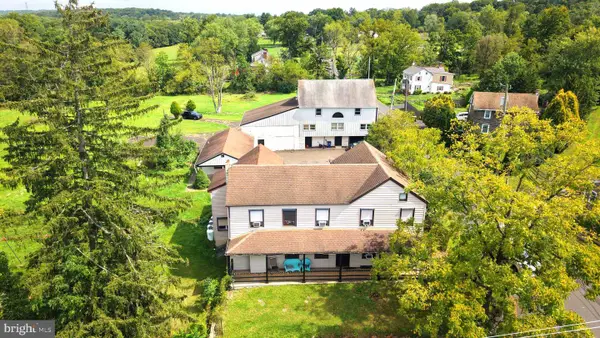 $425,000Active6 beds 4 baths3,154 sq. ft.
2 Creek Rd, CHALFONT, PA 18914
MLS# PABU2131222Listed by: ALDERFER AUCTION & REALTY - New
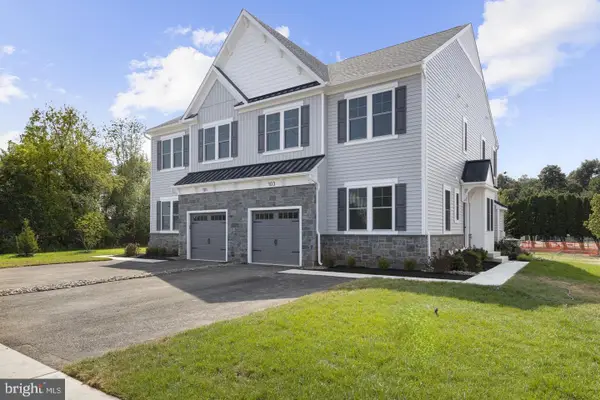 $774,989Active3 beds 4 baths2,601 sq. ft.
409 Reagans Ln #lot #75, CHALFONT, PA 18914
MLS# PABU2131002Listed by: FOXLANE HOMES - New
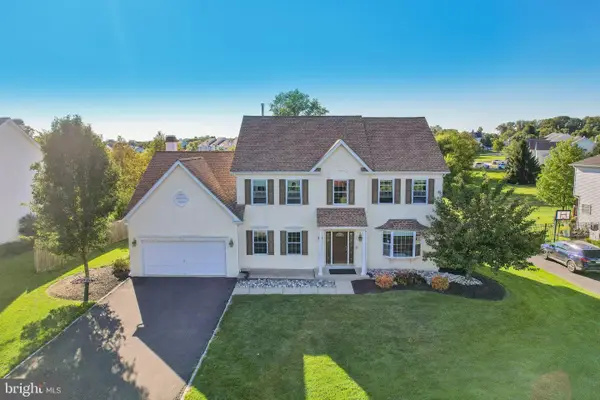 $875,000Active4 beds 4 baths4,202 sq. ft.
50 Kulp Rd E, CHALFONT, PA 18914
MLS# PABU2130858Listed by: REDFIN CORPORATION - New
 $819,900Active4 beds 3 baths2,454 sq. ft.
5 Farber Drive, CHALFONT, PA 18914
MLS# PABU2129800Listed by: COMPASS PENNSYLVANIA, LLC  $765,000Pending4 beds 3 baths2,520 sq. ft.
212 Somerset Cir, CHALFONT, PA 18914
MLS# PABU2130490Listed by: COLDWELL BANKER REALTY- Open Wed, 4 to 6pm
 $424,000Active3 beds 2 baths1,756 sq. ft.
97 Palace Ct, CHALFONT, PA 18914
MLS# PABU2130576Listed by: REALTY ONE GROUP SUPREME  $800,000Active4 beds 3 baths2,747 sq. ft.
204 Somerset Cir, CHALFONT, PA 18914
MLS# PABU2130450Listed by: REDFIN CORPORATION $675,000Active3 beds 3 baths2,650 sq. ft.
356 W Boulder, CHALFONT, PA 18914
MLS# PABU2130594Listed by: COMPASS PENNSYLVANIA, LLC


Protect your home and budget from life's surprises with an Assurant Home Warranty, backed by a partner that supports you through every step of homeownership. Explore Plans.
© 2023 - 2026 ERA Franchise Systems LLC. All rights reserved. ERA Franchise Systems LLC fully supports the principles of the Fair Housing Act and the Equal Opportunity Act. ERA, ERA Real Estate powered, and their respective logos are registered service marks of ERA Franchise Systems LLC. Each office is independently owned and operated.