
183 Cardinal Rd, Chalfont, PA 18914
Local realty services provided by:Pagoda Realty ERA Powered
183 Cardinal Rd,Chalfont, PA 18914
$599,000
- 4 Beds
- 3 Baths
- 1,998 sq. ft.
- Single family
- Active
Listed by: ronald p ridolfo sr.
Office: keller williams real estate-doylestown
MLS#:PABU2124176
Source:BRIGHTMLS
Price summary
- Price:$599,000
- Price per sq. ft.:$299.8
About this home
NEW PRICE – $599,000! SELLER IS READY TO MAKE A MOVE!
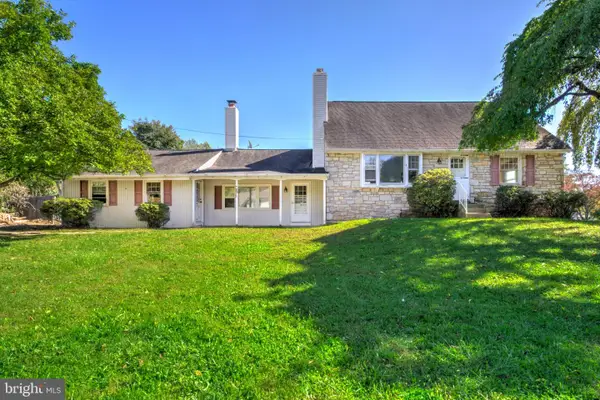
A fantastic opportunity to own a spacious home on a large, beautifully maintained lot in an established Chalfont neighborhood, all within the award-winning Central Bucks School District.
Welcome to 183 Cardinal Road, a 4-bedroom, 2.5-bath Tudor-style Colonial offering generous living space, valuable recent improvements, and an exceptional backyard setting. The seller is motivated and has positioned this home at an attractive new price for today’s market.
Buy with confidence knowing several major improvements have already been completed, including a roof less than two years old, approximately four-year-old HVAC system, newer electrical panel, renovated upstairs bathrooms, and mostly replaced windows.
Inside, the traditional two-story floor plan provides plenty of room for everyday living and entertaining, while the full unfinished basement offers additional storage and the opportunity for future finished living space.
One of the home's biggest advantages is the expansive lot and established neighborhood setting. Mature landscaping and a spacious backyard provide something that can be difficult to find in newer communities. Enjoy summer barbecues on the deck, relax beneath the covered patio, or take advantage of the generous yard for gardening, recreation, entertaining, pets, or creating your own outdoor retreat.
Conveniently located near shopping, restaurants, parks, and major commuter routes while offering the space and neighborhood feel buyers are looking for.
Now offered at $599,000, the seller is ready to move forward and welcomes buyer interest. Schedule your private showing and see the value and potential 183 Cardinal Road has to offer!...
Contact an agent
Home facts
- Year built:1969
- Subdivision & Development:ROBIN GLEN FARM
- Listing ID #:PABU2124176
- Added:123 day(s) ago
- Updated:October 18, 2026 at 01:53 PM
Rooms and interior
- Bedrooms:4
- Total bathrooms:3
- Full bathrooms:2
- Half bathrooms:1
- Basement:Yes
- Basement Description:Full
- Living area:1,998 sq. ft.
Heating and cooling
- Cooling:Central A/C
- Heating:Forced Air, Natural Gas
Structure and exterior
- Year built:1969
- Building area:1,998 sq. ft.
- Lot area:0.4 Acres
- Architectural Style:Colonial
- Construction Materials:Frame
- Foundation Description:Block, Concrete Perimeter
- Levels:2 Stories
Schools
- High school:CENTRAL BUCKS HIGH SCHOOL SOUTH
- Middle school:UNAMI
- Elementary school:MILL CREEK
Utilities
- Water:Public
- Sewer:Public Sewer
Finances and disclosures
- Price:$599,000
- Price per sq. ft.:$299.8
- Tax amount:$6,013 (2025)
Parking
- Parking description:Attached Garage, Garage - Side Entry
- Garage:Yes
- Garage spaces:1
New listings near 183 Cardinal Rd
- Coming SoonOpen Sat, 1 to 3pm
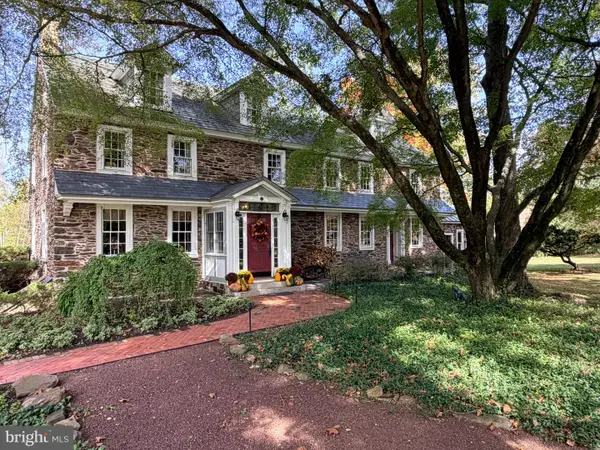 $1,750,000Coming Soon6 beds 6 baths5,457 sq. ft.
492 New Galena Rd, CHALFONT, PA 18914
MLS# PABU2133410Listed by: BHHS FOX & ROACH-DOYLESTOWN - Open Sun, 11am to 1pmNew
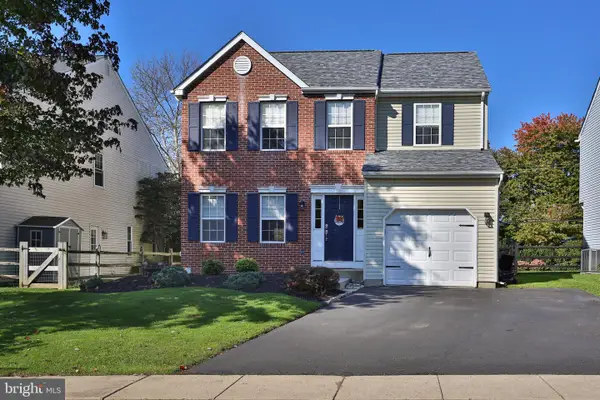 $569,900Active3 beds 3 baths1,688 sq. ft.
213 Forest Park Dr, CHALFONT, PA 18914
MLS# PABU2133056Listed by: KELLER WILLIAMS REAL ESTATE-DOYLESTOWN - New
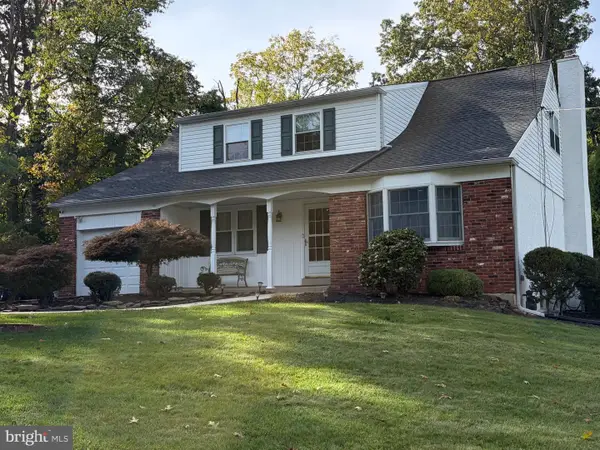 $615,000Active4 beds 3 baths2,435 sq. ft.
203 Brion Ln, CHALFONT, PA 18914
MLS# PABU2133428Listed by: KELLER WILLIAMS REAL ESTATE-DOYLESTOWN - New
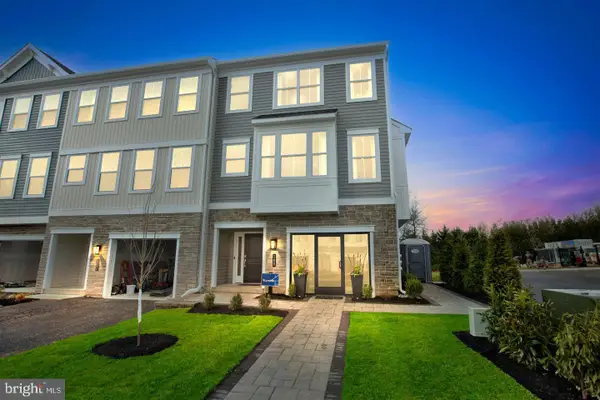 $616,790Active4 beds 3 baths2,335 sq. ft.
114 Jameson Way #4 Warwick Interior, CHALFONT, PA 18914
MLS# PABU2133392Listed by: WB HOMES REALTY ASSOCIATES INC. - New
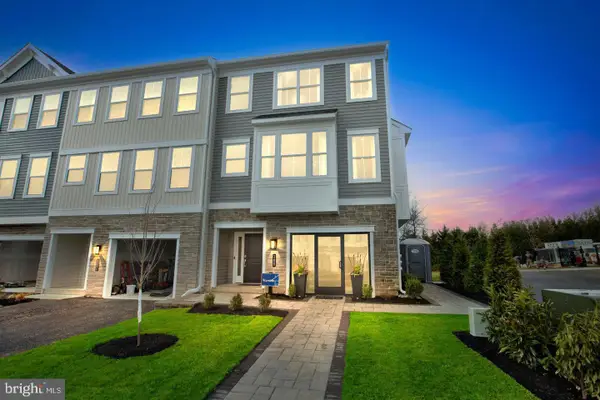 $616,790Active4 beds 3 baths2,335 sq. ft.
116 Jameson Way #5 Warwick Interior, CHALFONT, PA 18914
MLS# PABU2133398Listed by: WB HOMES REALTY ASSOCIATES INC. - New
 $630,290Active4 beds 3 baths2,335 sq. ft.
100 Jameson Way #1 Warwick End, CHALFONT, PA 18914
MLS# PABU2133400Listed by: WB HOMES REALTY ASSOCIATES INC. - Open Sun, 10am to 1pmNew
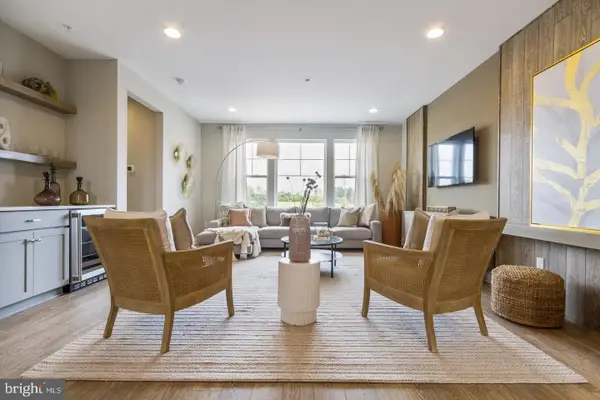 $582,415Active3 beds 3 baths1,953 sq. ft.
110 Jameson Way #2 Stratford Interior, CHALFONT, PA 18914
MLS# PABU2133374Listed by: WB HOMES REALTY ASSOCIATES INC. - New
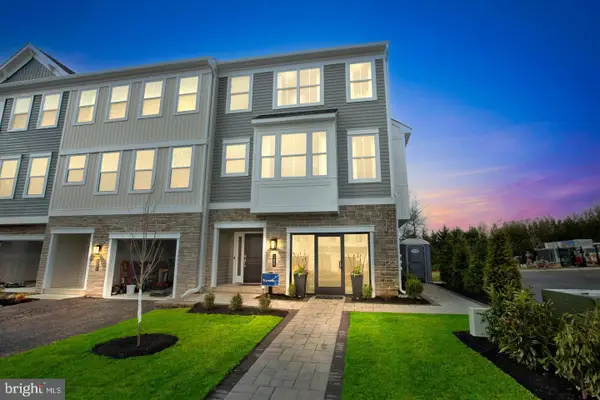 $598,165Active3 beds 3 baths2,335 sq. ft.
112 Jameson Way #3 Warwick Interior, CHALFONT, PA 18914
MLS# PABU2133386Listed by: WB HOMES REALTY ASSOCIATES INC. - Open Sun, 1 to 3pmNew
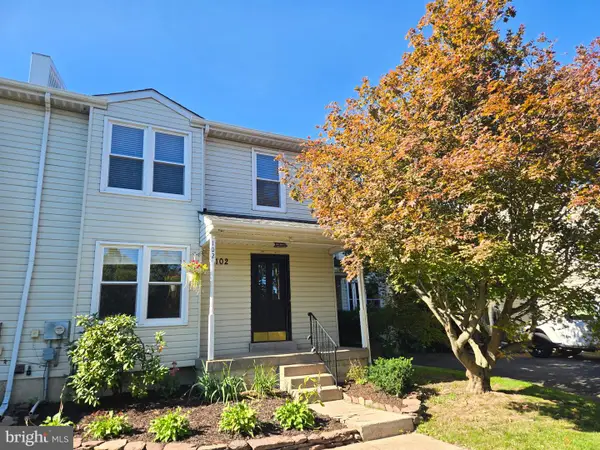 $435,000Active3 beds 3 baths1,981 sq. ft.
102 Solway Cir, CHALFONT, PA 18914
MLS# PABU2133180Listed by: RE/MAX CENTRE REALTORS - New
 $490,000Active4 beds 2 baths2,143 sq. ft.
100 New Jersey Ave, CHALFONT, PA 18914
MLS# PABU2132884Listed by: KELLER WILLIAMS ELITE


Protect your home and budget from life's surprises with an Assurant Home Warranty, backed by a partner that supports you through every step of homeownership. Explore Plans.
© 2023 - 2026 ERA Franchise Systems LLC. All rights reserved. ERA Franchise Systems LLC fully supports the principles of the Fair Housing Act and the Equal Opportunity Act. ERA, ERA Real Estate powered, and their respective logos are registered service marks of ERA Franchise Systems LLC. Each office is independently owned and operated.