
302 Foxtail Ln, Chalfont, PA 18914
Local realty services provided by:Pagoda Realty ERA Powered
302 Foxtail Ln,Chalfont, PA 18914
$624,999
- 3 Beds
- 4 Baths
- 1,930 sq. ft.
- Townhouse
- Active
Listed by: kelli pfeiffer
Office: re/max centre realtors
MLS#:PABU2124932
Source:BRIGHTMLS
Price summary
- Price:$624,999
- Price per sq. ft.:$323.83
- Monthly HOA dues:$145
About this home
Motivated sellers are ready to make a move—could this be the one you’ve been waiting for? Built just two years ago, this beautifully appointed townhome offers the perfect blend of modern style, comfortable living, and low-maintenance convenience in the highly desirable Central Bucks School District. Step inside to a bright, open-concept floor plan designed for both everyday living and entertaining. The upgraded kitchen is sure to impress with sleek quartz countertops, a generous center island, and plenty of cabinetry and workspace. Upstairs, the spacious primary suite features two walk-in closets and a private en-suite bath, while two additional bedrooms offer plenty of room for family, guests, or a home office. The finished lower level provides valuable additional living space and includes a half bath, making it ideal for a home theater, playroom, gym, office, or whatever suits your lifestyle. Step outside onto the private deck and enjoy peaceful views of the backyard. A one-car garage provides convenient parking and extra storage. With shopping, restaurants, parks, and major commuter routes all just minutes away, this nearly new home offers the space and amenities you want without the wait of new construction. With motivated sellers and a home that is truly move-in ready, now is the time to schedule your showing and see all this home has to offer!...
Contact an agent
Home facts
- Year built:2024
- Subdivision & Development:HIGHPOINT AT NEW BRITAIN
- Listing ID #:PABU2124932
- Added:94 day(s) ago
- Updated:September 28, 2026 at 01:56 PM
Rooms and interior
- Bedrooms:3
- Total bathrooms:4
- Full bathrooms:2
- Half bathrooms:2
- Flooring:Carpet, Luxury Vinyl Plank
- Basement:Yes
- Basement Description:Fully Finished
- Living area:1,930 sq. ft.
Heating and cooling
- Cooling:Central A/C
- Heating:Forced Air, Natural Gas
Structure and exterior
- Year built:2024
- Building area:1,930 sq. ft.
- Lot area:0.04 Acres
- Lot Features:Front Yard, Rear Yard
- Architectural Style:Traditional
- Construction Materials:Frame
- Foundation Description:Concrete Perimeter
- Levels:2 Stories
Utilities
- Water:Public
- Sewer:Public Sewer
Finances and disclosures
- Price:$624,999
- Price per sq. ft.:$323.83
- Tax amount:$7,440 (2025)
Parking
- Parking description:Attached Garage, Inside Access
- Garage:Yes
- Garage spaces:1
New listings near 302 Foxtail Ln
- Coming Soon
 $649,000Coming Soon3 beds 3 baths1,768 sq. ft.
13 Brook Ln, CHALFONT, PA 18914
MLS# PABU2132212Listed by: RE/MAX RELIANCE - Coming Soon
 $415,000Coming Soon3 beds 2 baths1,555 sq. ft.
89 Queens Cir, CHALFONT, PA 18914
MLS# PABU2132300Listed by: REAL OF PENNSYLVANIA - New
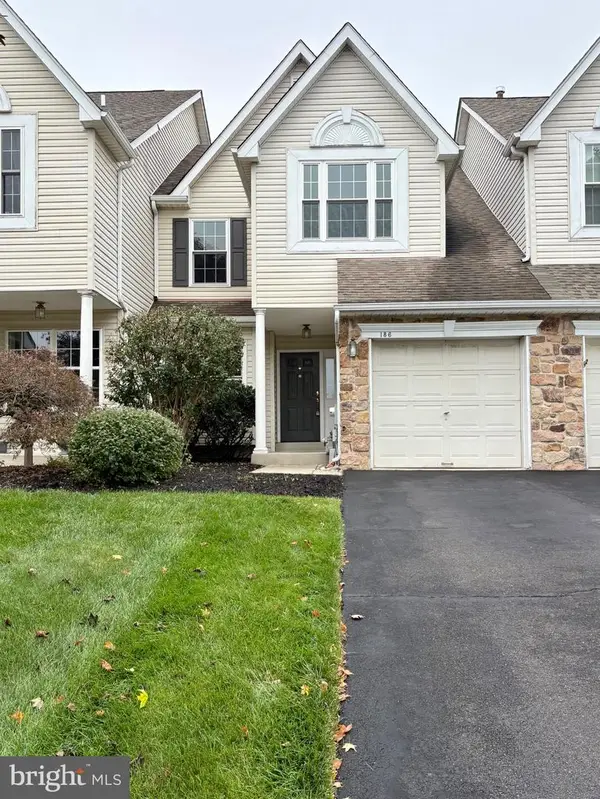 $505,000Active3 beds 3 baths1,708 sq. ft.
186 Stetson Dr, CHALFONT, PA 18914
MLS# PABU2132234Listed by: BHHS FOX & ROACH-ALLENTOWN - New
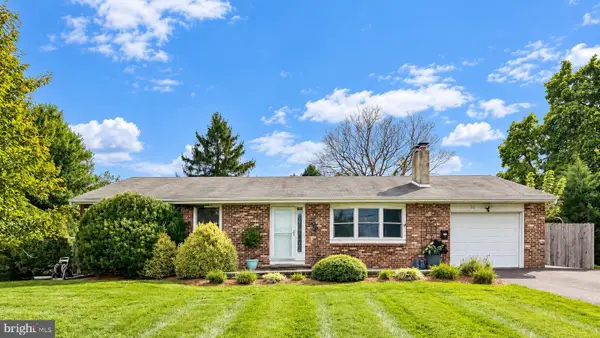 $525,000Active3 beds 2 baths2,276 sq. ft.
32 Holland Dr, CHALFONT, PA 18914
MLS# PABU2132124Listed by: KELLER WILLIAMS MAIN LINE - New
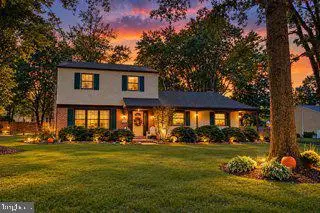 $599,000Active3 beds 3 baths2,080 sq. ft.
108 Gertrude Dr, CHALFONT, PA 18914
MLS# PABU2132164Listed by: IRON VALLEY REAL ESTATE DOYLESTOWN - New
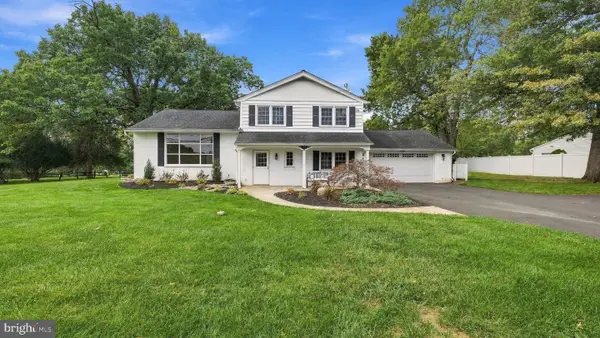 $674,900Active3 beds 3 baths1,900 sq. ft.
3632 Bristol Rd, CHALFONT, PA 18914
MLS# PABU2132046Listed by: RE/MAX SIGNATURE - New
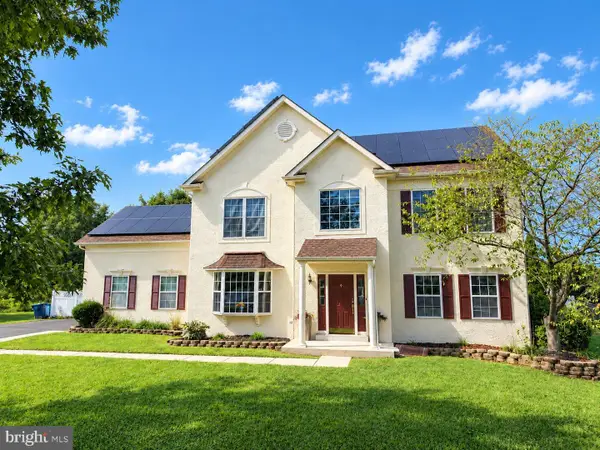 $949,900Active4 beds 3 baths4,350 sq. ft.
312 Alexander Ct, CHALFONT, PA 18914
MLS# PABU2131902Listed by: RE/MAX CENTRE REALTORS - New
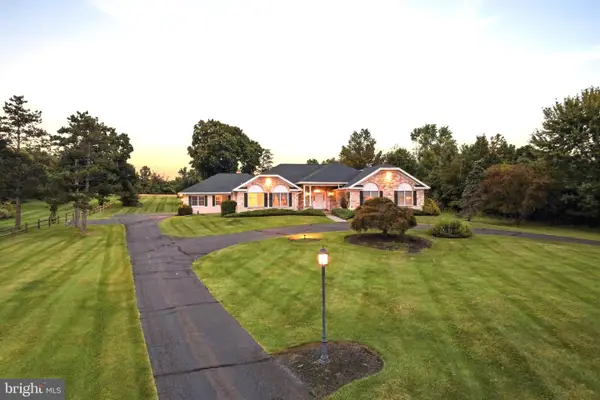 $1,195,000Active4 beds 3 baths3,769 sq. ft.
225 Grove Valley Ct, CHALFONT, PA 18914
MLS# PABU2131778Listed by: INNOVATE REAL ESTATE - New
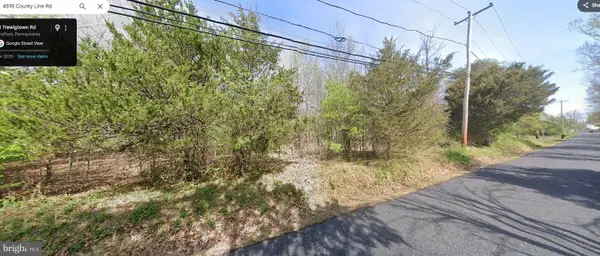 $225,000Active3.48 Acres
Trewigtown Rd, CHALFONT, PA 18914
MLS# PABU2130802Listed by: NEW HORIZONS REAL ESTATE, INC. - New
 $499,900Active3 beds 2 baths1,415 sq. ft.
517 Lexington Ave, CHALFONT, PA 18914
MLS# PABU2131200Listed by: REDFIN CORPORATION


Protect your home and budget from life's surprises with an Assurant Home Warranty, backed by a partner that supports you through every step of homeownership. Explore Plans.
© 2023 - 2026 ERA Franchise Systems LLC. All rights reserved. ERA Franchise Systems LLC fully supports the principles of the Fair Housing Act and the Equal Opportunity Act. ERA, ERA Real Estate powered, and their respective logos are registered service marks of ERA Franchise Systems LLC. Each office is independently owned and operated.