
32 Holland Dr, Chalfont, PA 18914
Local realty services provided by:ERA Byrne Realty
32 Holland Dr,Chalfont, PA 18914
$525,000
- 3 Beds
- 2 Baths
- 2,276 sq. ft.
- Single family
- Active
Listed by: cory benhardt, erica l deuschle
Office: keller williams main line
MLS#:PABU2132124
Source:BRIGHTMLS
Price summary
- Price:$525,000
- Price per sq. ft.:$230.67
About this home
Welcome to 32 Holland Dr., a charming home located on a quiet street in Chalfont. Step inside to a spacious family room with hardwood floors, plenty of natural light, and a classic brick fireplace that creates a warm, inviting focal point. From there, the home flows into the eat-in kitchen, offering a comfortable and functional space for everyday living and entertaining. This great home features three generously sized bedrooms and two full bathrooms, including a primary suite with its own private bathroom. The convenient one-level layout makes the home feel open, comfortable, and easy to enjoy. Downstairs, the finished basement provides even more living space with plenty of flexibility for a recreation area, home office, gym, workshop, or additional storage. Outside, enjoy a spacious yard with plenty of room to relax, entertain, or make it your own. An attached garage and generous driveway add even more convenience. With inviting living spaces, a flexible layout, and a great neighborhood setting, this home offers a wonderful combination of comfort, space, and functionality....
Contact an agent
Home facts
- Year built:1969
- Subdivision & Development:BOGLEBRAE FARMS
- Listing ID #:PABU2132124
- Added:1 day(s) ago
- Updated:September 26, 2026 at 10:50 AM
Rooms and interior
- Bedrooms:3
- Total bathrooms:2
- Full bathrooms:2
- Flooring:Hardwood
- Dining Description:Dining Area
- Bathrooms Description:Primary Bath(s)
- Kitchen Description:Kitchen - Eat-In, Recessed Lighting
- Bedroom Description:Entry Level Bedroom
- Basement:Yes
- Basement Description:Fully Finished, Heated, Improved, Interior Access, Shelving, Sump Pump, Windows, Workshop
- Living area:2,276 sq. ft.
Heating and cooling
- Cooling:Central A/C
- Heating:Baseboard - Hot Water, Oil
Structure and exterior
- Year built:1969
- Building area:2,276 sq. ft.
- Lot area:0.4 Acres
- Architectural Style:Ranch/Rambler
- Construction Materials:Frame
- Exterior Features:Exterior Lighting, Play Area, Play Equipment, Secure Storage
- Foundation Description:Concrete Perimeter
- Levels:1 Story
Schools
- High school:CENTRAL BUCKS HIGH SCHOOL WEST
- Middle school:TOHICKON
- Elementary school:PINE RUN
Utilities
- Water:Public
- Sewer:Public Sewer
Finances and disclosures
- Price:$525,000
- Price per sq. ft.:$230.67
- Tax amount:$5,094 (2026)
Features and amenities
- Amenities:Attic, Recessed Lighting
Parking
- Parking description:Additional Storage Area, Attached Garage, Garage - Front Entry, Garage Door Opener, Inside Access, Off Street
- Garage:Yes
- Garage spaces:1
New listings near 32 Holland Dr
- New
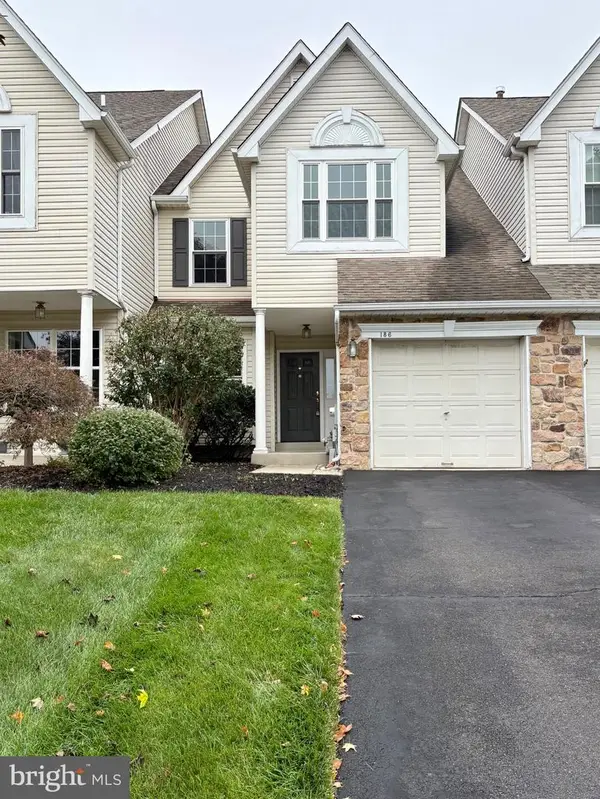 $505,000Active3 beds 3 baths1,708 sq. ft.
186 Stetson Dr, CHALFONT, PA 18914
MLS# PABU2132234Listed by: BHHS FOX & ROACH-ALLENTOWN - Open Sat, 1 to 3pmNew
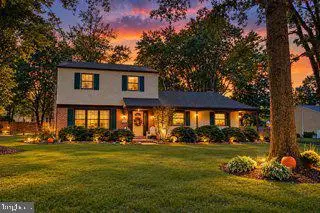 $599,000Active3 beds 3 baths2,080 sq. ft.
108 Gertrude Dr, CHALFONT, PA 18914
MLS# PABU2132164Listed by: IRON VALLEY REAL ESTATE DOYLESTOWN - New
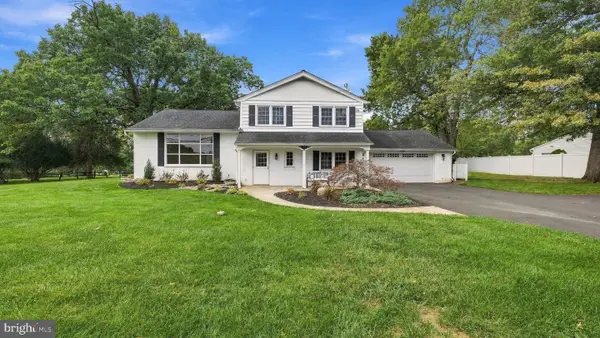 $674,900Active3 beds 3 baths1,900 sq. ft.
3632 Bristol Rd, CHALFONT, PA 18914
MLS# PABU2132046Listed by: RE/MAX SIGNATURE - Open Sun, 1 to 3pmNew
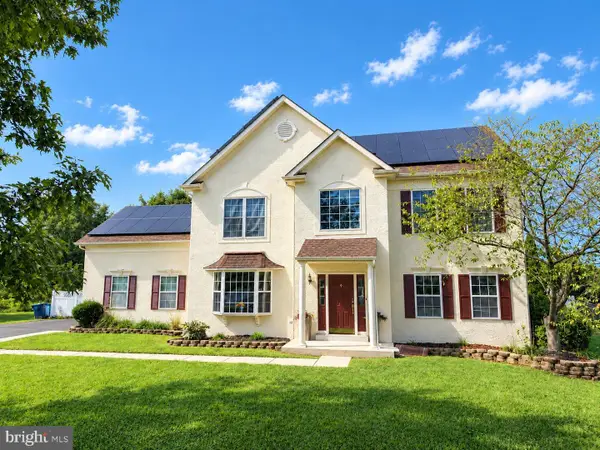 $949,900Active4 beds 3 baths4,350 sq. ft.
312 Alexander Ct, CHALFONT, PA 18914
MLS# PABU2131902Listed by: RE/MAX CENTRE REALTORS - New
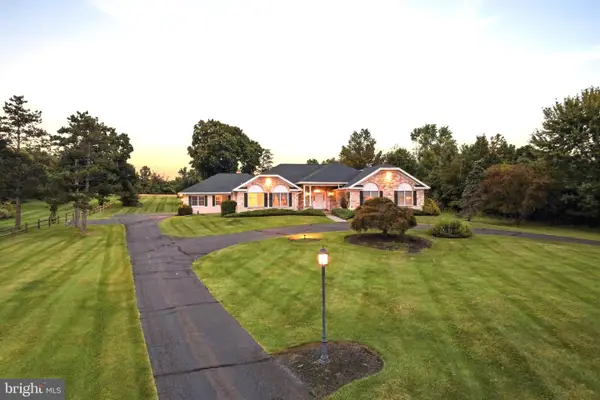 $1,195,000Active4 beds 3 baths3,769 sq. ft.
225 Grove Valley Ct, CHALFONT, PA 18914
MLS# PABU2131778Listed by: INNOVATE REAL ESTATE - New
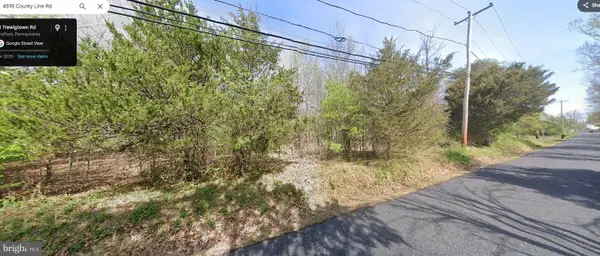 $225,000Active3.48 Acres
Trewigtown Rd, CHALFONT, PA 18914
MLS# PABU2130802Listed by: NEW HORIZONS REAL ESTATE, INC. - Open Sun, 12 to 2pmNew
 $499,900Active3 beds 2 baths1,415 sq. ft.
517 Lexington Ave, CHALFONT, PA 18914
MLS# PABU2131200Listed by: REDFIN CORPORATION 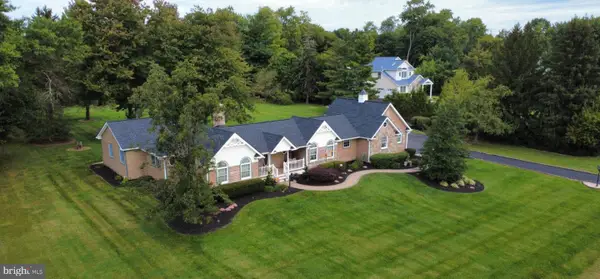 $675,000Pending3 beds 3 baths2,302 sq. ft.
186 Folly Rd, CHALFONT, PA 18914
MLS# PABU2131748Listed by: CLASS-HARLAN REAL ESTATE, LLC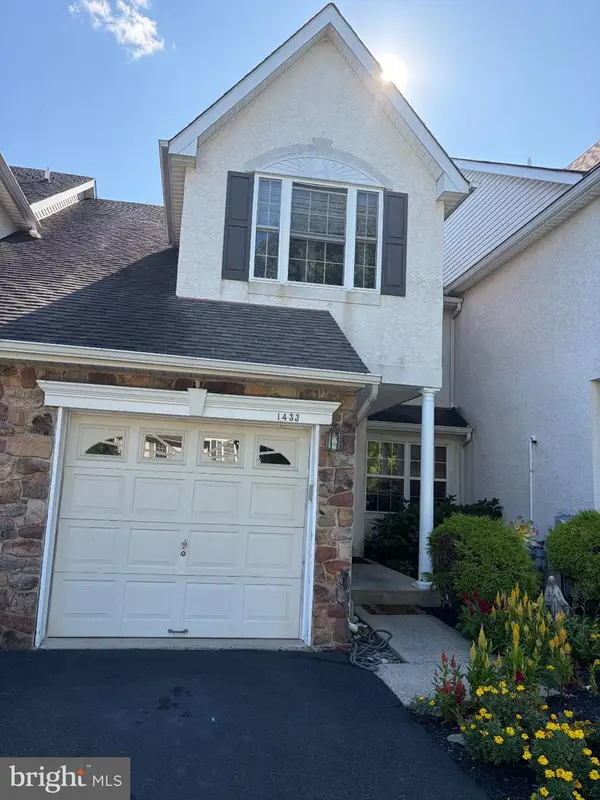 $530,000Pending3 beds 3 baths1,896 sq. ft.
1433 Heron Way, CHALFONT, PA 18914
MLS# PABU2131684Listed by: REALTY MARK ASSOCIATES


Protect your home and budget from life's surprises with an Assurant Home Warranty, backed by a partner that supports you through every step of homeownership. Explore Plans.
© 2023 - 2026 ERA Franchise Systems LLC. All rights reserved. ERA Franchise Systems LLC fully supports the principles of the Fair Housing Act and the Equal Opportunity Act. ERA, ERA Real Estate powered, and their respective logos are registered service marks of ERA Franchise Systems LLC. Each office is independently owned and operated.