
3659 Greenwood Ter, Chalfont, PA 18914
Local realty services provided by:ERA Central Realty Group
3659 Greenwood Ter,Chalfont, PA 18914
$625,000
- 4 Beds
- 3 Baths
- 1,968 sq. ft.
- Single family
- Active
Listed by: nina s burns
Office: callaway henderson sotheby's int'l-lambertville
MLS#:PABU2129518
Source:BRIGHTMLS
Price summary
- Price:$625,000
- Price per sq. ft.:$317.58
About this home
From the street, this brick front home has the look of a ranch, but step inside and there’s much more than meets the eye. Set on 1.2 acres, an unusually generous lot for the neighborhood, this expanded Colonial offers four bedrooms, flexible living spaces, a finished bonus room, and plenty of room to continue making it your own, all just minutes from Doylestown. Hardwood floors run throughout the main level, beginning in the spacious living room, where a wood-burning fireplace creates a warm focal point. An adjoining entertaining and media space adds to the floor plan, while a first-floor bedroom, currently used as an office, provides even more options. The refreshed kitchen features refinished cabinetry with new fixtures, granite countertops, stainless steel appliances, and a new tile floor. A separate dining area opens directly to the backyard patio, making the outdoor spaces feel like a natural extension of the house. Upstairs are three bedrooms, including the main bedroom with its own updated full bath. An updated hall bathroom serves the additional bedrooms, and the powder room has been updated as well. The finished bonus room adds another versatile space for hobbies, gaming, or the occasional overnight guest. The unfinished basement is already put to good use as a casual games room with a bar area and also includes the laundry and Bilco doors providing direct access to the backyard. Outside, a patio with a bar and covered pavilion-style area creates a ready-made setting for outdoor entertaining, with plenty of yard beyond and room to expand. Newer windows, central air conditioning, and a two-car garage round out the practical features. Located in the Central Bucks School District and just minutes from Doylestown’s shops, restaurants, and train service to Philadelphia, this home combines flexible space with a location that puts so much within easy reach....
Contact an agent
Home facts
- Year built:1961
- Subdivision & Development:MEADOW WOOD
- Listing ID #:PABU2129518
- Added:1 day(s) ago
- Updated:August 24, 2026 at 05:38 AM
Rooms and interior
- Bedrooms:4
- Total bathrooms:3
- Full bathrooms:2
- Half bathrooms:1
- Flooring:Carpet, Hardwood
- Dining Description:Dining Area
- Bathrooms Description:Primary Bath(s)
- Kitchen Description:Built-Ins, Cooktop, Dishwasher, Freezer, Microwave, Oven - Wall, Refrigerator, Stainless Steel Appliances
- Basement:Yes
- Basement Description:Full, Outside Entrance
- Living area:1,968 sq. ft.
Heating and cooling
- Cooling:Central A/C
- Heating:Forced Air, Oil
Structure and exterior
- Roof:Asphalt
- Year built:1961
- Building area:1,968 sq. ft.
- Lot area:1.23 Acres
- Lot Features:Front Yard, Level, Open, Partly Wooded, Rear Yard, SideYard(s)
- Architectural Style:Colonial
- Construction Materials:Frame
- Levels:2 Stories
Schools
- High school:CENTRAL BUCKS HIGH SCHOOL SOUTH
- Middle school:UNAMI
- Elementary school:MILL CREEK
Utilities
- Water:Private, Well
- Sewer:Public Sewer
Finances and disclosures
- Price:$625,000
- Price per sq. ft.:$317.58
- Tax amount:$6,646 (2026)
Features and amenities
- Laundry features:Dryer, Washer
- Amenities:Bar, Built-Ins, Water Treat System
Parking
- Parking description:Attached Garage, Garage - Front Entry, Garage Door Opener
- Garage:Yes
- Garage spaces:2
New listings near 3659 Greenwood Ter
- Coming SoonOpen Fri, 4 to 6pm
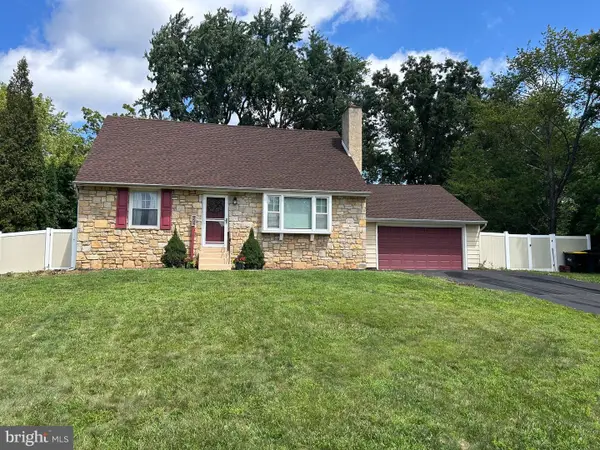 $515,000Coming Soon4 beds 2 baths1,663 sq. ft.
123 Hampshire Dr, CHALFONT, PA 18914
MLS# PABU2129592Listed by: KELLER WILLIAMS REAL ESTATE -EXTON - Coming SoonOpen Sat, 11am to 1pm
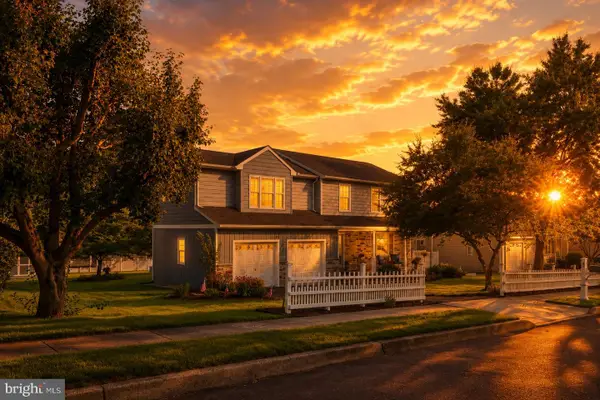 $685,000Coming Soon4 beds 4 baths3,070 sq. ft.
67 Lynwood Dr, CHALFONT, PA 18914
MLS# PABU2129422Listed by: IRON VALLEY REAL ESTATE EXTON - Coming Soon
 $500,000Coming Soon3 beds 3 baths2,584 sq. ft.
710 Stafford Ct, CHALFONT, PA 18914
MLS# PABU2128964Listed by: OCF REALTY LLC - PHILADELPHIA - Coming Soon
 $1,250,000Coming Soon4 beds 4 baths
3062 Bradley Rd, CHALFONT, PA 18914
MLS# PABU2128788Listed by: RE/MAX CENTRE REALTORS - Open Sat, 12 to 2pmNew
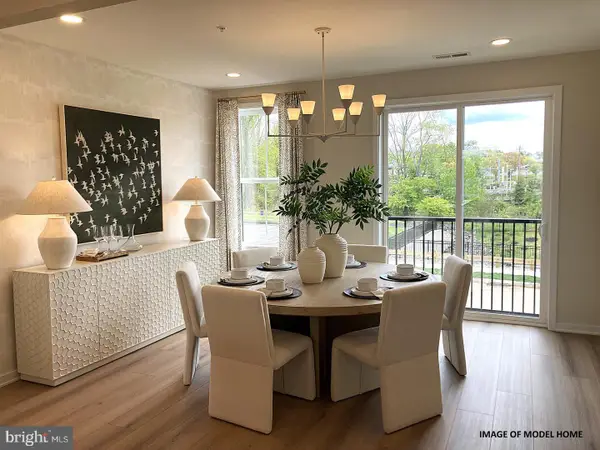 $659,759Active3 beds 4 baths2,212 sq. ft.
145 Brianna Ct #23, CHALFONT, PA 18914
MLS# PABU2127572Listed by: TOLL BROTHERS REAL ESTATE, INC. - New
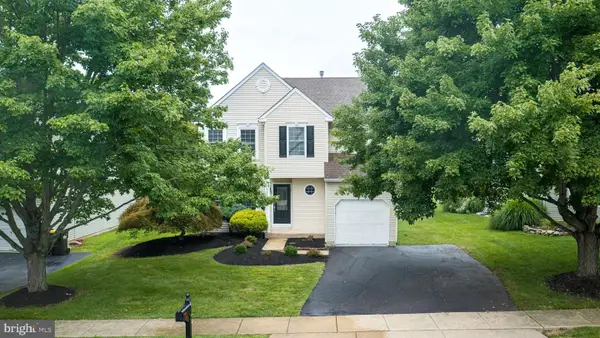 $650,000Active3 beds 3 baths2,265 sq. ft.
227 Forest Park Dr, CHALFONT, PA 18914
MLS# PABU2129508Listed by: OPUS ELITE REAL ESTATE - New
 $650,000Active11.04 Acres
Lot 4 Railroad Ave, CHALFONT, PA 18914
MLS# PABU2129126Listed by: SERHANT PENNSYLVANIA LLC - New
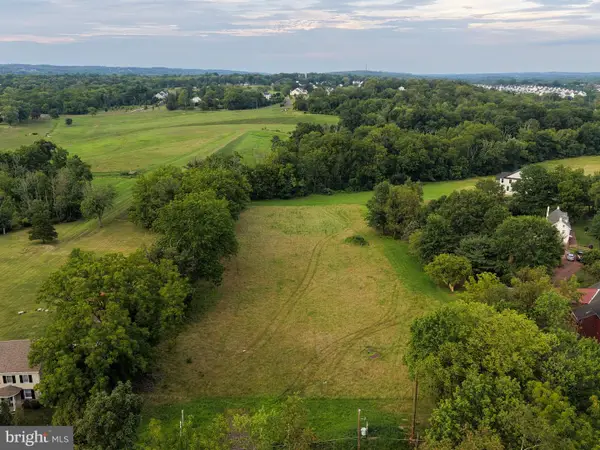 $450,000Active2.58 Acres
9 Barry Rd, CHALFONT, PA 18914
MLS# PABU2129124Listed by: SERHANT PENNSYLVANIA LLC - New
 $625,000Active3 beds 4 baths2,880 sq. ft.
349 Village Way, CHALFONT, PA 18914
MLS# PABU2128972Listed by: KELLER WILLIAMS REAL ESTATE-LANGHORNE


Protect your home and budget from life's surprises with an Assurant Home Warranty, backed by a partner that supports you through every step of homeownership. Explore Plans.
© 2023 - 2026 ERA Franchise Systems LLC. All rights reserved. ERA Franchise Systems LLC fully supports the principles of the Fair Housing Act and the Equal Opportunity Act. ERA, ERA Real Estate powered, and their respective logos are registered service marks of ERA Franchise Systems LLC. Each office is independently owned and operated.