
81 Blue Jay Rd, Chalfont, PA 18914
Local realty services provided by:ERA OakCrest Realty, Inc.
Upcoming open houses
- Sat, Oct 1010:00 am - 12:00 pm
Listed by: michael bottaro
Office: homestarr realty
MLS#:PABU2132922
Source:BRIGHTMLS
Price summary
- Price:$749,900
- Price per sq. ft.:$275.5
About this home
*** OPEN HOUSE Saturday, October 10, 2026 10:00 AM - 12:00 PM *** Welcome to 81 Blue Jay Rd. Beautiful expanded Colonial on one of the most premier lots in Chalfont. This large private rear yard is one only could dream of which backs to a scenic tree line and the Neshaminy Creek behind it. Yard is filled with deer, wildlife and nature at its finest. Walk up large expanded driveway and to oversize covered front porch. Walk through front door and into foyer with beautiful upgraded luxury vinyl plank flooring which carries through hall and spacious formal living room to the right with large brick wood burning fire place with custom built in shelving on each side. Formal dining room on left of foyer. Walk back to large expanded eat-in kitchen with ceramic tile flooring, beautiful slid wood cabinets and all stainless steel appliances. Large family room off kitchen which is perfect for open concept living and entertaining with 2 sliders which lead to oversize rear Trex deck with large gazebo with firepit area and tranquil pond with waterfall setting optimal relaxing backyard vibes. First floor also contains a two-car attached garage with upgraded garage door with near silent electronic opener, laundry room and half bathroom. Walk upstairs to 5 spacious bedrooms and 3 full bathrooms. WAIT UNTIL YOU SEE THE PRIMARY SUITE BATHROOM!! Expanded owners suite with vaulted ceilings, huge walk-in closet and its own NEWLY RENOVED ultra luxurious bathroom with double vanity, expanded shower with commercial grade glass and imported tile throughout, dual shower heads, bench seating, and dual in-wall soap boxes. Additional hall bathroom has also been updated with modern finishes. Generous amount of recessed lighting throughout home. Finished basement with ceramic tile flooring and temperature controlled wine cellar. ***Bonus Inclusions in Sale: refrigerator, washer, dryer, shed, 2 TVs, living room TV stand and firewood ***Award Winning Central Bucks School District*** Walking distance to Unami Middle School. And less than 2 miles from both Butler Elementary School and Saint Jude Elementary. Walking distance from Los Sarapes, New Britain Inn, Manhattan Bagel, Nico's Pizza & Giant Supermarket. Minutes from Doylestown Hospital. As the new proud owner you will enjoy retreat style daily living! You only live once, make your next home your permanent vacation destination surrounded by tranquility of nature....
Contact an agent
Home facts
- Year built:1977
- Subdivision & Development:ROBIN GLEN FARM
- Listing ID #:PABU2132922
- Updated:October 08, 2026 at 01:37 PM
Rooms and interior
- Bedrooms:5
- Total bathrooms:4
- Full bathrooms:3
- Half bathrooms:1
- Flooring:Ceramic Tile, Luxury Vinyl Plank
- Dining Description:Formal/Separate Dining Room
- Kitchen Description:Built-In Microwave, Cooktop, Oven - Single, Recessed Lighting, Refrigerator, Stainless Steel Appliances, Stove, Wine Storage
- Bedroom Description:Walk In Closet(s)
- Basement:Yes
- Basement Description:Fully Finished, Partial
- Living area:2,722 sq. ft.
Heating and cooling
- Cooling:Central A/C
- Heating:Forced Air, Oil
Structure and exterior
- Roof:Architectural Shingle, Pitched
- Year built:1977
- Building area:2,722 sq. ft.
- Lot area:0.69 Acres
- Lot Features:Creek/Stream
- Architectural Style:Colonial
- Construction Materials:Frame, Vinyl Siding
- Exterior Features:Deck(s), Extensive Hardscape, Exterior Lighting, Porch(es), Sidewalks
- Foundation Description:Concrete Perimeter
- Levels:2 Stories
Utilities
- Water:Public
- Sewer:Public Sewer
Finances and disclosures
- Price:$749,900
- Price per sq. ft.:$275.5
- Tax amount:$6,898 (2026)
Features and amenities
- Laundry features:Dryer, Dryer In Unit, Has Laundry, Hookup, Washer, Washer In Unit
- Amenities:200+ Amp Service, Ceiling Fan(s), Recessed Lighting, Skylight(s)
Parking
- Parking description:Asphalt Driveway, Detached Garage, Garage - Front Entry, Garage Door Opener, Inside Access, Off Street, On Street, Oversized, Paved Driveway
- Garage:Yes
- Garage spaces:2
New listings near 81 Blue Jay Rd
- Coming SoonOpen Sat, 12 to 1pm
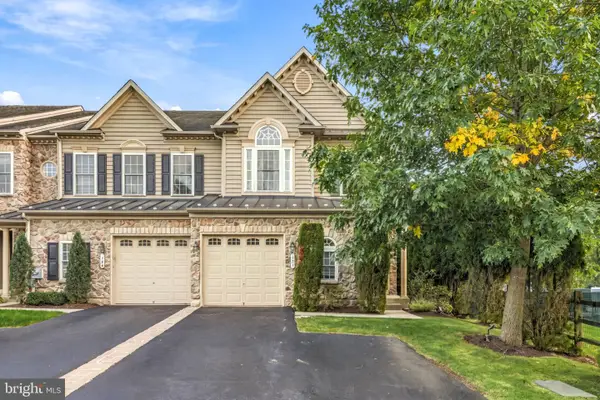 $649,900Coming Soon3 beds 4 baths2,915 sq. ft.
371 Village Way, CHALFONT, PA 18914
MLS# PABU2132826Listed by: REAL OF PENNSYLVANIA - Coming Soon
 $630,000Coming Soon3 beds 3 baths1,910 sq. ft.
41 Castlewood Dr, CHALFONT, PA 18914
MLS# PABU2132688Listed by: RE/MAX CENTRE REALTORS - New
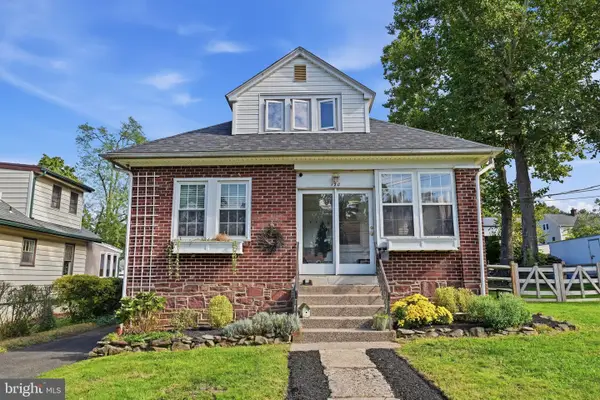 $429,900Active3 beds 1 baths1,563 sq. ft.
120 Fairview Ave, CHALFONT, PA 18914
MLS# PABU2132014Listed by: KELLER WILLIAMS REAL ESTATE-DOYLESTOWN - New
 $375,000Active3 beds 3 baths1,545 sq. ft.
105 Bonnie Lark Ct, CHALFONT, PA 18914
MLS# PABU2132648Listed by: QUINN & WILSON, INC. - New
 $1,999,900Active5 beds 6 baths5,603 sq. ft.
3 Wickerly Ln #d1d, CHALFONT, PA 18914
MLS# PABU2132530Listed by: EVEREST CONSULTING GROUP LP - New
 $1,699,900Active5 beds 5 baths3,736 sq. ft.
3 Wickerly Ln #f1d, CHALFONT, PA 18914
MLS# PABU2132534Listed by: EVEREST CONSULTING GROUP LP - New
 $1,899,900Active5 beds 5 baths4,337 sq. ft.
3 Wickerly Ln #r1d, CHALFONT, PA 18914
MLS# PABU2132544Listed by: EVEREST CONSULTING GROUP LP  $860,000Pending4 beds 3 baths4,148 sq. ft.
126 Crescent Dr, CHALFONT, PA 18914
MLS# PABU2131658Listed by: BHHS FOX & ROACH -YARDLEY/NEWTOWN $300,000Pending3 beds 2 baths1,170 sq. ft.
3245 Jennings Ln, CHALFONT, PA 18914
MLS# PABU2132522Listed by: KELLER WILLIAMS REAL ESTATE-DOYLESTOWN


Protect your home and budget from life's surprises with an Assurant Home Warranty, backed by a partner that supports you through every step of homeownership. Explore Plans.
© 2023 - 2026 ERA Franchise Systems LLC. All rights reserved. ERA Franchise Systems LLC fully supports the principles of the Fair Housing Act and the Equal Opportunity Act. ERA, ERA Real Estate powered, and their respective logos are registered service marks of ERA Franchise Systems LLC. Each office is independently owned and operated.