
136 Ginkgo Court #19, Chambersburg, PA 17201
Local realty services provided by:O'BRIEN REALTY ERA POWERED
136 Ginkgo Court #19,Chambersburg, PA 17201
$275,000
- 2 Beds
- 2 Baths
- - sq. ft.
- Townhouse
- Sold
Listed by: rochelle r ott
Office: samson properties
MLS#:PAFL2035940
Source:BRIGHTMLS
Sorry, we are unable to map this address
Price summary
- Price:$275,000
- Monthly HOA dues:$6.25
About this home
Welcome Home to 136 Ginkgo Court. This home provides the comfort and practicality of one level living with the convenience of shopping, Interstate 81 and medical facilities. The open layout for the formal living room positioned at the entrance of the home, the very workable kitchen, spacious dining area and the comfortable family room is simply inviting with plenty of natural light. The propane gas, brick fireplace is an added bonus for comfort in the cooler months. The primary bedroom features a walk-in closet. The 2 bedrooms are conveniently separated for privacy.
Separate laundry room and a one car garage with an automatic opener.
Contact an agent
Home facts
- Year built:2002
- Subdivision & Development:BEECHWOOD
- Listing ID #:PAFL2035940
- Added:44 day(s) ago
- Updated:August 21, 2026 at 05:52 AM
Rooms and interior
- Bedrooms:2
- Total bathrooms:2
- Full bathrooms:2
- Flooring:Carpet, Ceramic Tile, Laminate Plank
- Dining Description:Dining Room
- Kitchen Description:Dishwasher, Oven/Range - Electric, Range Hood, Refrigerator
- Bedroom Description:Primary Bedroom
Heating and cooling
- Cooling:Central A/C
- Heating:Baseboard - Electric, Electric
Structure and exterior
- Roof:Architectural Shingle
- Year built:2002
- Architectural Style:Ranch/Rambler
- Construction Materials:Brick, Vinyl Siding
- Foundation Description:Slab
- Levels:1 Story
Utilities
- Water:Public
- Sewer:Public Sewer
Finances and disclosures
- Price:$275,000
- Tax amount:$3,132 (2025)
Parking
- Parking description:Attached Garage, Garage - Front Entry, Garage Door Opener
- Garage:Yes
- Garage spaces:1
New listings near 136 Ginkgo Court #19
- Coming Soon
 $349,000Coming Soon3 beds 2 baths
25 Kensington Drive, CHAMBERSBURG, PA 17201
MLS# PAFL2037024Listed by: HURLEY REAL ESTATE & AUCTIONS - Coming Soon
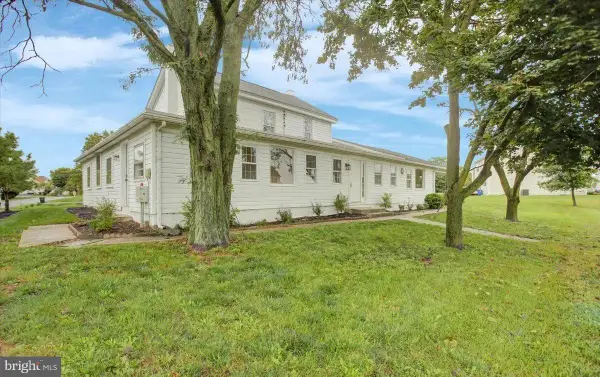 $399,000Coming Soon6 beds 3 baths3,330 sq. ft.
1461 Finch Drive, CHAMBERSBURG, PA 17202
MLS# PAFL2036852Listed by: SAMSON PROPERTIES - Coming Soon
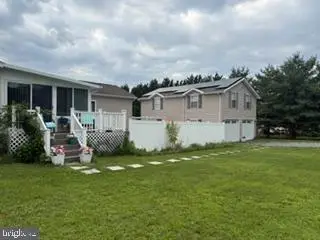 $600,000Coming Soon9 beds 3 baths
3045 White Church Road, CHAMBERSBURG, PA 17202
MLS# PAFL2036978Listed by: KELLER WILLIAMS REALTY - Coming Soon
 $314,900Coming Soon4 beds 2 baths2,529 sq. ft.
851 Middle St, CHAMBERSBURG, PA 17201
MLS# PAFL2036962Listed by: SAMSON PROPERTIES - Coming Soon
 $298,500Coming Soon3 beds 2 baths2,154 sq. ft.
910 Nelson St, CHAMBERSBURG, PA 17201
MLS# PAFL2036934Listed by: THE BERKSTRESSER REALTY GROUP - Coming Soon
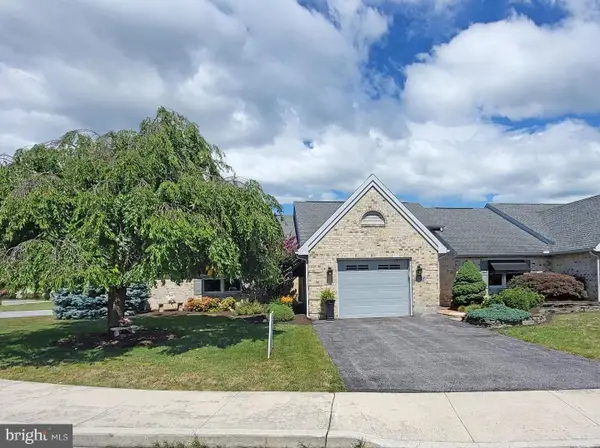 $399,500Coming Soon3 beds 3 baths2,272 sq. ft.
56 Sanibel Ln, CHAMBERSBURG, PA 17201
MLS# PAFL2036516Listed by: THE BERKSTRESSER REALTY GROUP - New
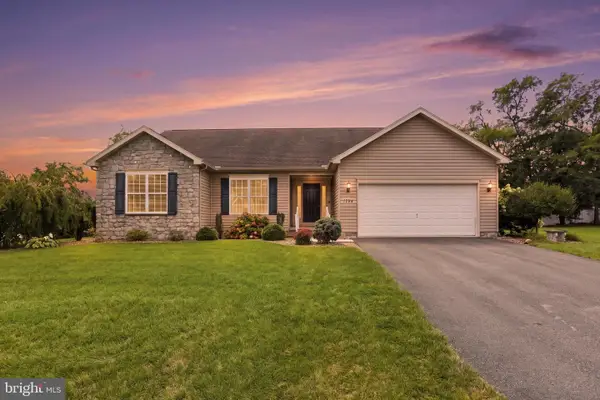 $359,900Active3 beds 2 baths1,713 sq. ft.
1784 Falcon Lane, CHAMBERSBURG, PA 17202
MLS# PAFL2037072Listed by: RE/MAX 1ST ADVANTAGE - New
 $179,900Active2 beds 1 baths981 sq. ft.
33 S Franklin St, CHAMBERSBURG, PA 17201
MLS# PAFL2037074Listed by: TURN KEY REALTY GROUP - New
 $499,900Active3 beds 3 baths4,500 sq. ft.
1881 Carrera Drive, CHAMBERSBURG, PA 17202
MLS# PAFL2037078Listed by: IRON VALLEY REAL ESTATE OF CHAMBERSBURG 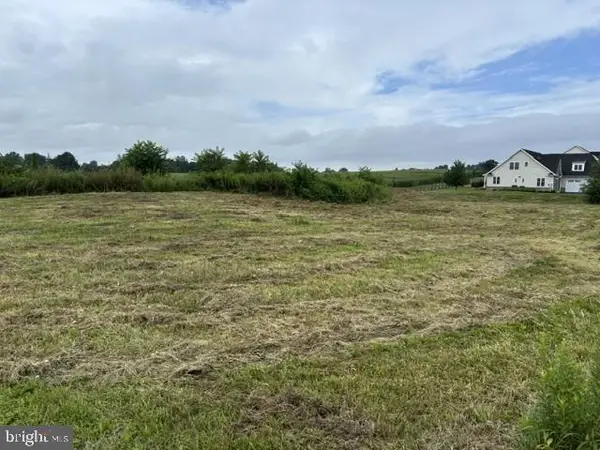 $59,900Active1.17 Acres
Summer Breeze Ln #lot 29, CHAMBERSBURG, PA 17202
MLS# PAFL2036666Listed by: RE/MAX REALTY AGENCY, INC.


Protect your home and budget from life's surprises with an Assurant Home Warranty, backed by a partner that supports you through every step of homeownership. Explore Plans.
© 2023 - 2026 ERA Franchise Systems LLC. All rights reserved. ERA Franchise Systems LLC fully supports the principles of the Fair Housing Act and the Equal Opportunity Act. ERA, ERA Real Estate powered, and their respective logos are registered service marks of ERA Franchise Systems LLC. Each office is independently owned and operated.