
139 Riddle Road, Chambersburg, PA 17201
Local realty services provided by:ERA Martin Associates
139 Riddle Road,Chambersburg, PA 17201
$390,000
- 3 Beds
- 2 Baths
- - sq. ft.
- Single family
- Sold
Listed by: bobbi j. washabaugh
Office: berkshire hathaway homeservices homesale realty
MLS#:PAFL2036038
Source:BRIGHTMLS
Sorry, we are unable to map this address
Price summary
- Price:$390,000
About this home
New Adjusted Price...139 Riddle Road, Chambersburg, Pa.
Discover timeless elegance and modern convenience in this beautifully renovated home, perfectly situated in the desirable north end of Chambersburg. Nestled on a charming corner lot at the intersection of Riddle Road and Kenwood Dr, this property combines historic character with the upgrades today’s buyers demand.
Step inside to be greeted by a grand, light-filled foyer anchored by an eye-catching open staircase. The main level offers a seamless flow, perfect for effortless entertaining. Cozy up in the spacious living room featuring a classic stone wood-burning fireplace, or retreat to the serene side screen porch for your morning coffee. The heart of the home is the kitchen, boasting quartz countertops, a sleek ceramic tile backsplash, stainless steel appliances, and painted, unique cabinetry. The kitchen opens into a large, inviting dining room complete with original built-in charm (currently versatile as a family room).
Functionality meets luxury on the main floor with a convenient laundry area, dedicated home office space, and a newly remodeled full bath. The upper level features a dreamy staircase leading to three generous bedrooms plus a bonus room, ideal for a fourth bedroom or hobby space. The home’s second full bath is a true retreat, newly remodeled with beautiful granite dual-sink vanities and custom ceramic tile.
The exterior offers great curb appeal with its picturesque tree-lined streets, stone front entry walk, a one-car garage, and beautifully landscaped. You’ll enjoy the peace of mind of a move-in-ready home with recent high-value updates, including:
Newer gas furnace, A/C, water heater, energy-efficient windows, updated lighting, and fresh, modern paint throughout, and fully remodeled baths.
Located in a fantastic, central Chambersburg neighborhood, this home offers easy access to local amenities, schools, and major commuter routes. Don't miss your chance to own this turnkey gem. Schedule your private showing today!...
Contact an agent
Home facts
- Year built:1928
- Subdivision & Development:CHAMBERSBURG BOROUGH
- Listing ID #:PAFL2036038
- Added:49 day(s) ago
- Updated:August 29, 2026 at 04:35 AM
Rooms and interior
- Bedrooms:3
- Total bathrooms:2
- Full bathrooms:2
- Dining Description:Combination Kitchen/Dining, Dining Room, Formal/Separate Dining Room
- Bathrooms Description:Bathroom 1, Bathroom 2
- Kitchen Description:Built-In Microwave, Crown Moldings, Dishwasher, Disposal, Kitchen - Eat-In, Oven/Range - Gas, Recessed Lighting, Refrigerator, Stainless Steel Appliances, Upgraded Countertops, Water Heater
- Bedroom Description:Primary Bedroom
- Basement:Yes
- Basement Description:Full, Sump Pump, Unfinished
Heating and cooling
- Cooling:Central A/C
- Heating:Forced Air, Natural Gas
Structure and exterior
- Year built:1928
- Lot Features:Corner Lot/Unit
- Architectural Style:Cape Cod
- Construction Materials:Wood Siding
- Exterior Features:Exterior Lighting, Porch(es), Satellite Dish, Screened, Sidewalks, Street Lights
- Foundation Description:Block
- Levels:3 Story
Utilities
- Water:Public
- Sewer:Public Sewer
Finances and disclosures
- Price:$390,000
- Tax amount:$4,585 (2025)
Features and amenities
- Laundry features:Laundry, Washer/Dryer Hookups Only
- Amenities:Ceiling Fan(s), Crown Moldings, Double Hung Windows, Recessed Lighting, Window Treatments
Parking
- Parking description:Asphalt Driveway, Attached Garage, Garage - Side Entry, On Street
- Garage:Yes
- Garage spaces:1
New listings near 139 Riddle Road
- Coming Soon
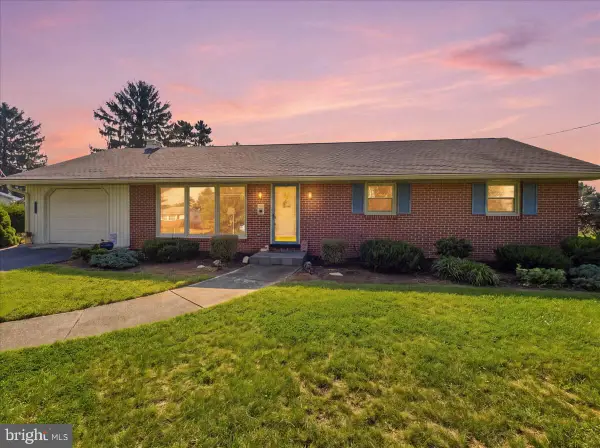 $289,900Coming Soon3 beds 1 baths
1454 Brechbill Road Rd, CHAMBERSBURG, PA 17202
MLS# PAFL2037296Listed by: RE/MAX REALTY AGENCY, INC. - Coming Soon
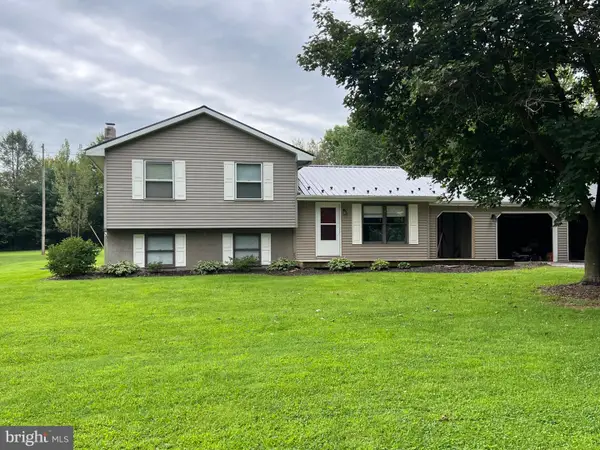 $259,000Coming Soon3 beds 1 baths1,532 sq. ft.
4759 Rocky Spring Rd, CHAMBERSBURG, PA 17201
MLS# PAFL2037130Listed by: HELP-U-SELL KEYSTONE REALTY, LLC - New
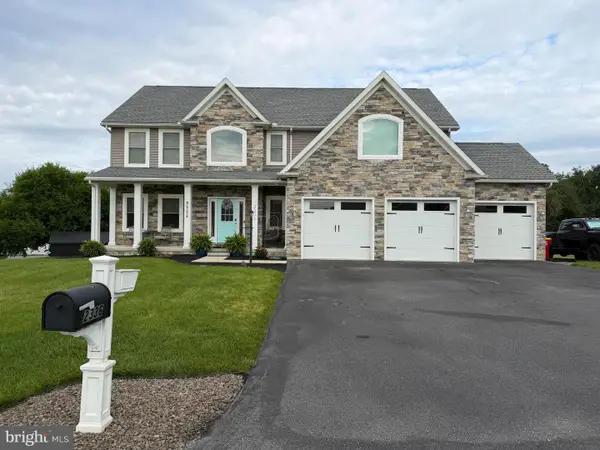 $530,000Active4 beds 4 baths4,060 sq. ft.
2336 Bodie Island Dr, CHAMBERSBURG, PA 17202
MLS# PAFL2037268Listed by: BDR REAL ESTATE SERVICES, LLC - New
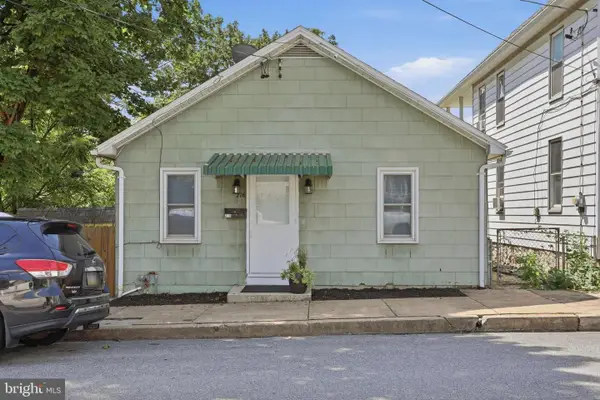 $224,900Active3 beds 1 baths1,044 sq. ft.
216 High St, CHAMBERSBURG, PA 17201
MLS# PAFL2037288Listed by: IRON VALLEY REAL ESTATE OF CHAMBERSBURG - New
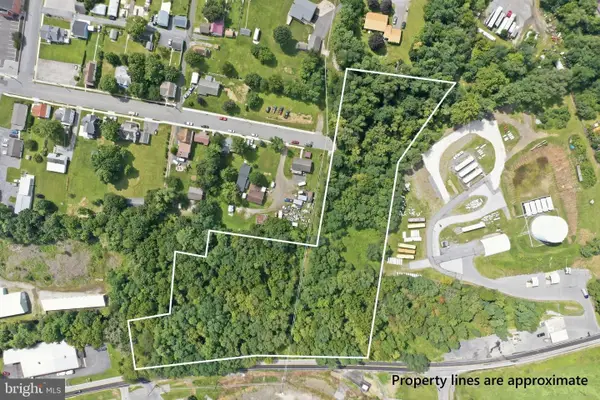 $280,000Active7.22 Acres
0 Commerce St, CHAMBERSBURG, PA 17201
MLS# PAFL2037098Listed by: RE/MAX 1ST ADVANTAGE - New
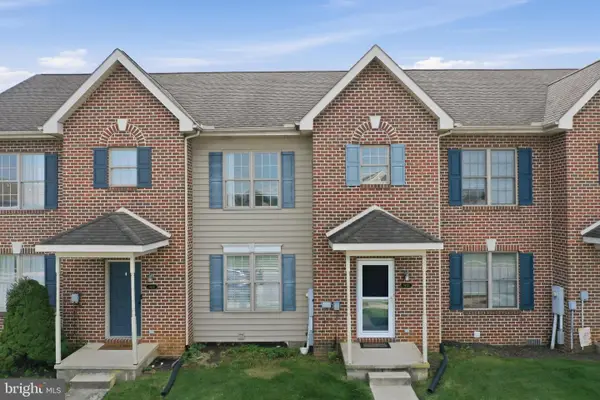 $244,900Active3 beds 3 baths1,474 sq. ft.
1920 Powell Dr, CHAMBERSBURG, PA 17201
MLS# PAFL2037170Listed by: RE/MAX REALTY AGENCY, INC. - New
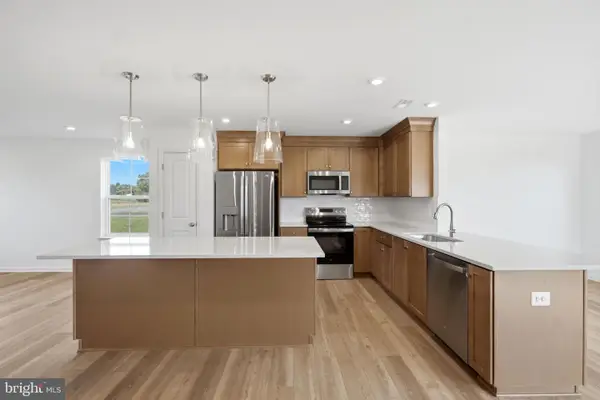 $424,990Active4 beds 3 baths2,106 sq. ft.
2376 Wind River Dr, CHAMBERSBURG, PA 17202
MLS# PAFL2037218Listed by: DRB GROUP REALTY, LLC - New
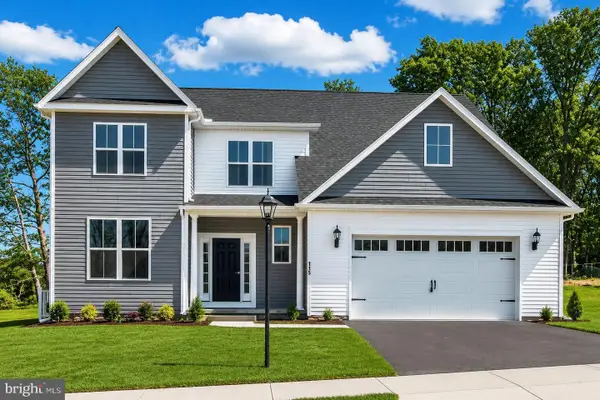 $396,900Active4 beds 3 baths2,359 sq. ft.
1947 Mandarin #235, CHAMBERSBURG, PA 17201
MLS# PAFL2037226Listed by: JOSEPH A MYERS REAL ESTATE, INC. - New
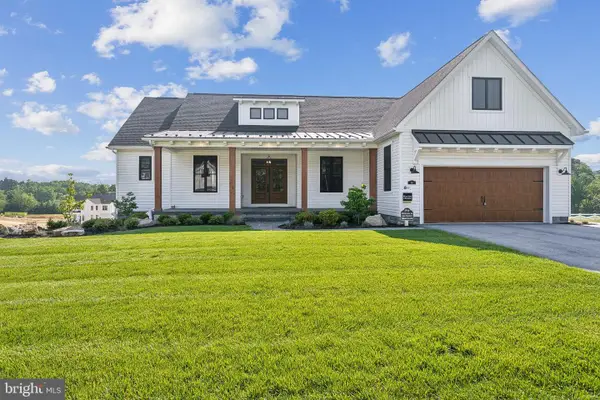 $433,900Active3 beds 2 baths2,074 sq. ft.
2022 Mandarin Ln #245, CHAMBERSBURG, PA 17201
MLS# PAFL2037230Listed by: JOSEPH A MYERS REAL ESTATE, INC. - Open Sat, 3 to 5pmNew
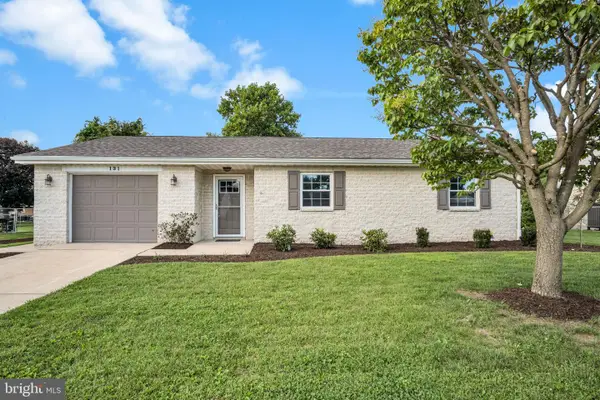 $299,000Active3 beds 2 baths1,295 sq. ft.
131 Lincoln Rd, CHAMBERSBURG, PA 17201
MLS# PAFL2037180Listed by: IRON VALLEY REAL ESTATE OF YORK COUNTY


Protect your home and budget from life's surprises with an Assurant Home Warranty, backed by a partner that supports you through every step of homeownership. Explore Plans.
© 2023 - 2026 ERA Franchise Systems LLC. All rights reserved. ERA Franchise Systems LLC fully supports the principles of the Fair Housing Act and the Equal Opportunity Act. ERA, ERA Real Estate powered, and their respective logos are registered service marks of ERA Franchise Systems LLC. Each office is independently owned and operated.