
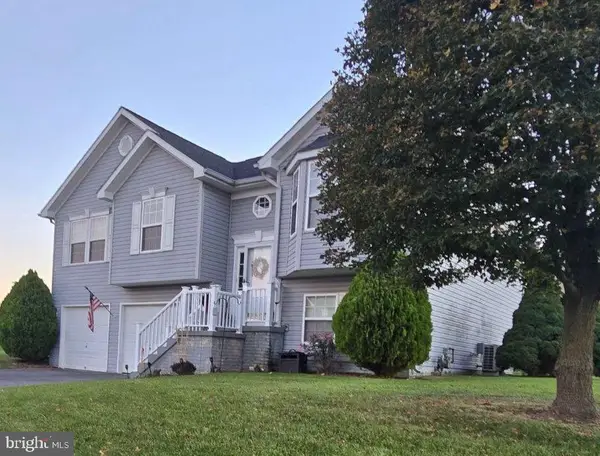
204 Jade Drive, Chambersburg, PA 17202
Local realty services provided by:Pagoda Realty ERA Powered
Listed by: craig p marsh, tim scaccia
Office: marsh realty
MLS#:PAFL2037124
Source:BRIGHTMLS
Price summary
- Price:$440,000
- Price per sq. ft.:$167.68
About this home
COMING SOON! Welcome to 204 Jade Drive in Chambersburg! This spacious 4-bedroom, 3-full-bath home offers an impressive combination of comfortable everyday living, updated finishes, and fantastic indoor and outdoor entertaining space.
Step inside to a bright, open-concept main level where the living, dining, and kitchen areas flow seamlessly together. The updated kitchen features white cabinetry, granite countertops, stainless steel appliances, stylish backsplash, and a large center island offering additional prep space and seating. Attractive flooring and abundant natural light continue throughout the main living areas.
The main level offers generously sized bedrooms, including a primary suite with a beautifully updated private bath featuring a double vanity. The finished lower level provides even more living space with a large recreation area, additional bedroom, full bath, and plenty of flexibility for guests, a home office, hobbies, or entertainment.
One of the highlights of this home is the sunroom overlooking the backyard—a wonderful place to relax while enjoying views of your own private outdoor retreat. Step outside to the fenced inground saltwater pool and surrounding patio area, ready for summer entertaining, gatherings, or simply unwinding at home.
Additional features include a convenient main-level laundry area and an attached two-car garage. With spacious living areas inside and a backyard designed to be enjoyed, 204 Jade Drive has so much to offer....
Contact an agent
Home facts
- Year built:2004
- Subdivision & Development:LAURICH GEMS NORTH
- Listing ID #:PAFL2037124
- Added:47 day(s) ago
- Updated:October 08, 2026 at 02:05 PM
Rooms and interior
- Bedrooms:4
- Total bathrooms:3
- Full bathrooms:3
- Flooring:Carpet, Ceramic Tile, Luxury Vinyl Tile
- Bathrooms Description:Bathroom 3, Full Bath, Primary Bathroom
- Kitchen Description:Dishwasher, Disposal, Kitchen - Island, Microwave, Oven/Range - Electric, Refrigerator, Upgraded Countertops
- Bedroom Description:Entry Level Bedroom, Primary Bedroom
- Basement:Yes
- Basement Description:Connecting Stairway, Daylight, Partial, Walkout Level
- Living area:2,624 sq. ft.
Heating and cooling
- Cooling:Ceiling Fan(s), Heat Pump(s)
- Heating:Electric, Heat Pump(s)
Structure and exterior
- Roof:Asphalt, Shingle
- Year built:2004
- Building area:2,624 sq. ft.
- Lot area:0.47 Acres
- Lot Features:Backs to Trees, Rear Yard, SideYard(s)
- Architectural Style:Ranch/Rambler
- Construction Materials:Brick, Vinyl Siding
- Exterior Features:Awning(s), Deck(s), Extensive Hardscape, Exterior Lighting, Patio(s), Porch(es)
- Foundation Description:Concrete Perimeter
- Levels:1 Story
Utilities
- Water:Public
- Sewer:Public Sewer
Finances and disclosures
- Price:$440,000
- Price per sq. ft.:$167.68
- Tax amount:$5,252 (2025)
Features and amenities
- Laundry features:Has Laundry, Laundry
- Amenities:200+ Amp Service, Carbon Monoxide Detector(s), Smoke Detector
- Pool features:Fenced, In Ground, Saltwater
Parking
- Parking description:Asphalt Driveway, Attached Garage, Garage - Front Entry
- Garage:Yes
- Garage spaces:2
New listings near 204 Jade Drive
- Coming Soon
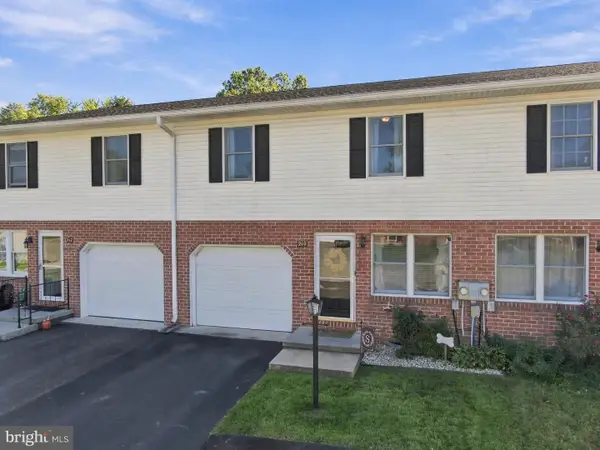 $250,000Coming Soon3 beds 3 baths2,137 sq. ft.
210 Minnich Rd, CHAMBERSBURG, PA 17201
MLS# PAFL2038122Listed by: RE/MAX REALTY AGENCY, INC. - Coming Soon
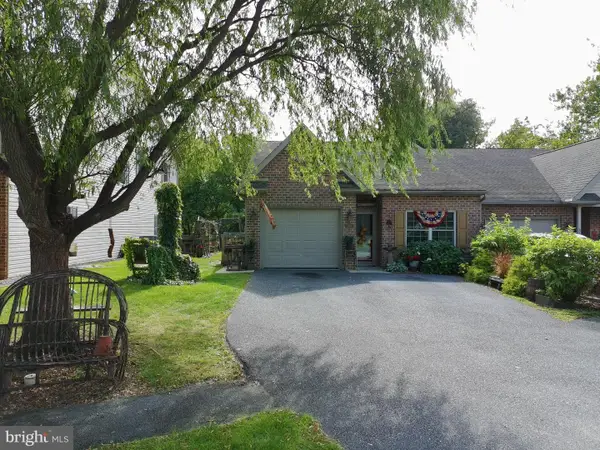 $289,900Coming Soon2 beds 2 baths1,317 sq. ft.
309 Stonegate Cir S, CHAMBERSBURG, PA 17201
MLS# PAFL2038088Listed by: SAMSON PROPERTIES - Coming Soon
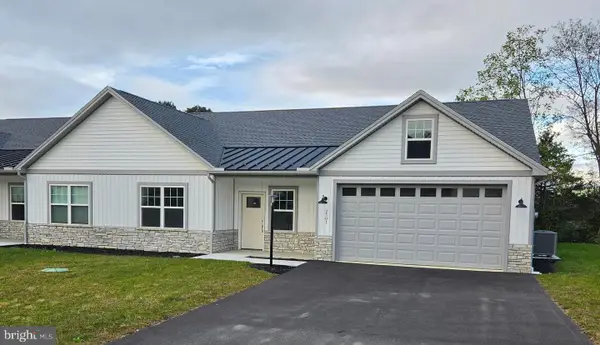 $385,000Coming Soon2 beds 2 baths1,675 sq. ft.
2501 Echo Springs Rd, CHAMBERSBURG, PA 17202
MLS# PAFL2037874Listed by: RE/MAX REALTY AGENCY, INC. - Coming Soon
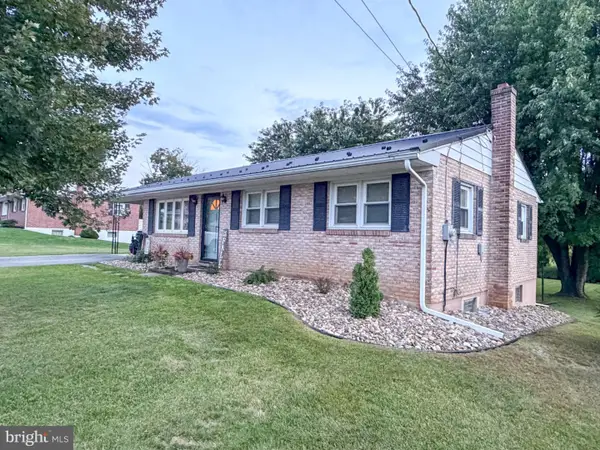 $264,900Coming Soon3 beds 1 baths1,109 sq. ft.
1250 Marvern Dr W, CHAMBERSBURG, PA 17202
MLS# PAFL2037908Listed by: COLDWELL BANKER REALTY - Coming Soon
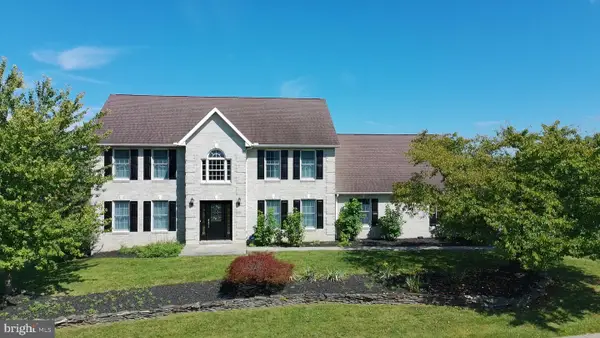 $499,900Coming Soon4 beds 3 baths3,489 sq. ft.
201 Sunbrook Dr, CHAMBERSBURG, PA 17201
MLS# PAFL2037902Listed by: SAMSON PROPERTIES - Coming Soon
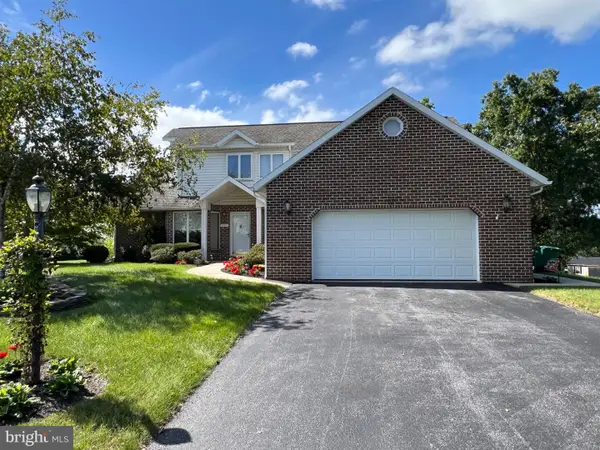 $384,900Coming Soon3 beds 3 baths2,268 sq. ft.
221 Topaz Dr, CHAMBERSBURG, PA 17202
MLS# PAFL2037892Listed by: HELP-U-SELL KEYSTONE REALTY, LLC - Coming Soon
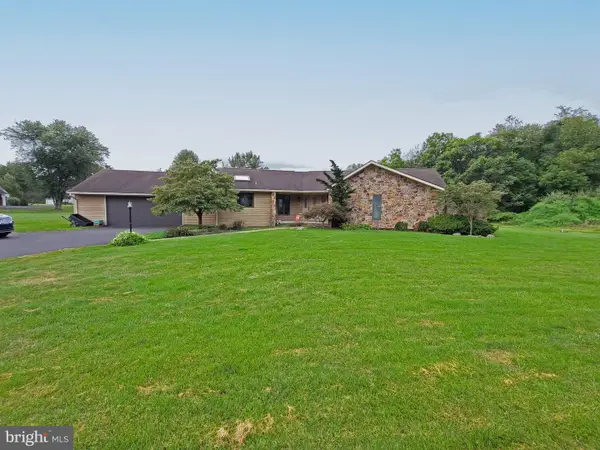 $369,900Coming Soon3 beds 2 baths1,542 sq. ft.
1570 Marilyn Ct, CHAMBERSBURG, PA 17202
MLS# PAFL2037586Listed by: THE BERKSTRESSER REALTY GROUP - New
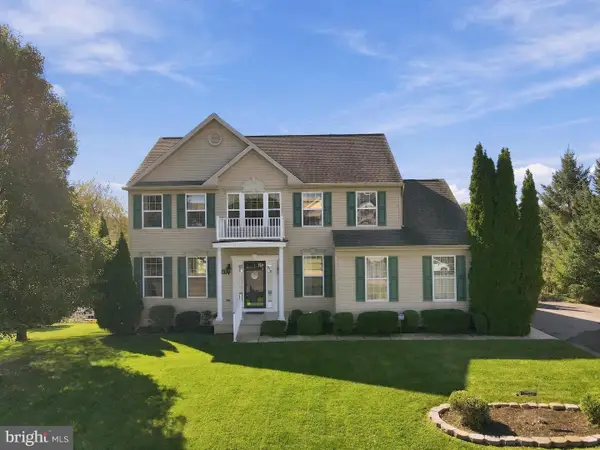 $387,000Active4 beds 3 baths2,120 sq. ft.
108 Bridle Hill Ct, CHAMBERSBURG, PA 17202
MLS# PAFL2038082Listed by: IRON VALLEY REAL ESTATE OF CHAMBERSBURG - New
 $337,500Active3 beds 2 baths
2471 Orion Drive Dr #90, CHAMBERSBURG, PA 17202
MLS# PAFL2037448Listed by: IRON VALLEY REAL ESTATE OF CHAMBERSBURG - New
 $230,000Active6 beds -- baths1,920 sq. ft.
524 & 526 S Second St, CHAMBERSBURG, PA 17201
MLS# PAFL2038130Listed by: RE/MAX 1ST ADVANTAGE


Protect your home and budget from life's surprises with an Assurant Home Warranty, backed by a partner that supports you through every step of homeownership. Explore Plans.
© 2023 - 2026 ERA Franchise Systems LLC. All rights reserved. ERA Franchise Systems LLC fully supports the principles of the Fair Housing Act and the Equal Opportunity Act. ERA, ERA Real Estate powered, and their respective logos are registered service marks of ERA Franchise Systems LLC. Each office is independently owned and operated.