
2352 Wind River Dr, Chambersburg, PA 17202
Local realty services provided by:Pagoda Realty ERA Powered
2352 Wind River Dr,Chambersburg, PA 17202
$439,990
- 4 Beds
- 3 Baths
- 2,553 sq. ft.
- Single family
- Active
Listed by: brittany newman
Office: drb group realty, llc.
MLS#:PAFL2035942
Source:BRIGHTMLS
Price summary
- Price:$439,990
- Price per sq. ft.:$172.34
- Monthly HOA dues:$40
About this home
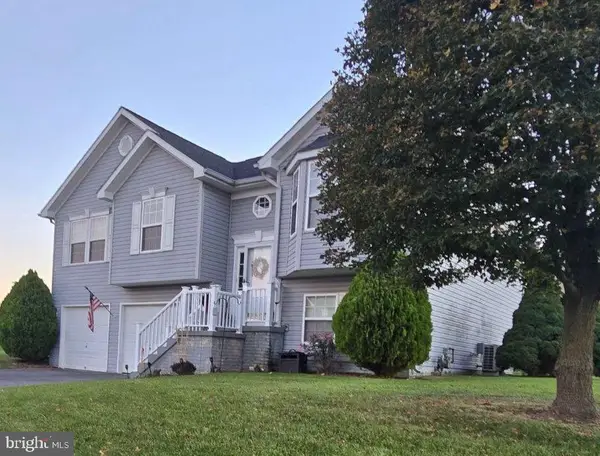
**OFFERING UP TO $10K IN CLOLSING COST ASSITANCE WITH USE OF BUILDERS APPROVED LENDER AND TITLE.**Move In Ready! If you want a brand-new home in Chambersburg without waiting months for construction, this home is ready to move in! This Carnegie II offers over 2,500 sq. Ft. of living space designed with you in mind, including a 4ft rear extension that makes the kitchen, family room, and upstairs bedrooms feel even more spacious. You’ll enjoy a bright kitchen with white cabinets, quartz countertops, crown molding, a stainless-steel apron front sink, and a GE French door refrigerator. Luxury vinyl plank flooring covers the main level, while the second floor features plush upgraded carpet and tiled bathrooms. The exterior blends vinyl siding with stone accents, and the .27 acre homesite comes fully sodded! Located in peaceful Franklin County, PA, Spring View Farms offers rolling hill views, a quiet Chambersburg setting, and even HOA approved chicken coops for a touch of homesteading. This home delivers the upgrades, space, and convenience of a new build without the wait. Schedule your tour today....
Contact an agent
Home facts
- Year built:2026
- Subdivision & Development:SPRING VIEW FARMS
- Listing ID #:PAFL2035942
- Added:92 day(s) ago
- Updated:October 08, 2026 at 02:05 PM
Rooms and interior
- Bedrooms:4
- Total bathrooms:3
- Full bathrooms:2
- Half bathrooms:1
- Dining Description:Combination Dining/Living, Combination Kitchen/Dining
- Bathrooms Description:Primary Bath(s)
- Kitchen Description:Combination Kitchen/Living, Dishwasher, Disposal, Kitchen - Eat-In, Kitchen - Island, Microwave, Oven/Range - Electric, Recessed Lighting, Refrigerator, Stainless Steel Appliances
- Bedroom Description:Walk In Closet(s)
- Living area:2,553 sq. ft.
Heating and cooling
- Cooling:Central A/C, Programmable Thermostat
- Heating:Electric, Programmable Thermostat
Structure and exterior
- Roof:Architectural Shingle
- Year built:2026
- Building area:2,553 sq. ft.
- Lot area:0.27 Acres
- Architectural Style:Craftsman
- Construction Materials:Stone, Vinyl Siding
- Foundation Description:Slab
- Levels:2 Stories
Schools
- High school:CHAMBERSBURG AREA
- Middle school:CHAMBERSBURG AREA
- Elementary school:SOUTH HAMILTON
Utilities
- Water:Public
- Sewer:Grinder Pump, Public Sewer
Finances and disclosures
- Price:$439,990
- Price per sq. ft.:$172.34
Features and amenities
- Amenities:Recessed Lighting
Parking
- Parking description:Attached Garage, Garage - Front Entry
- Garage:Yes
- Garage spaces:2
New listings near 2352 Wind River Dr
- Coming Soon
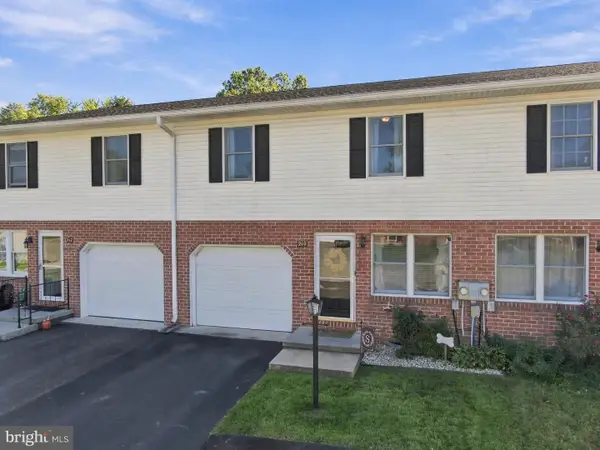 $250,000Coming Soon3 beds 3 baths2,137 sq. ft.
210 Minnich Rd, CHAMBERSBURG, PA 17201
MLS# PAFL2038122Listed by: RE/MAX REALTY AGENCY, INC. - Coming Soon
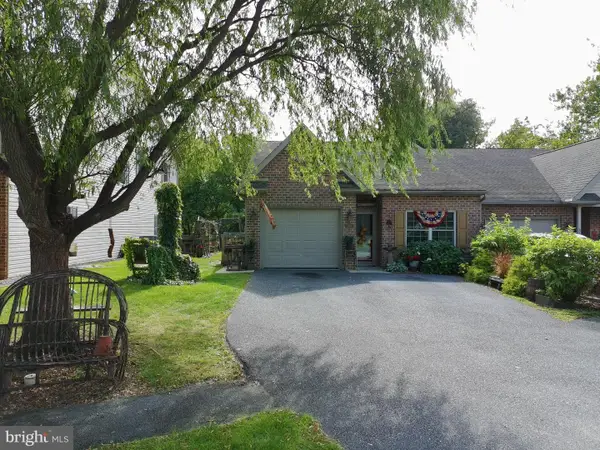 $289,900Coming Soon2 beds 2 baths1,317 sq. ft.
309 Stonegate Cir S, CHAMBERSBURG, PA 17201
MLS# PAFL2038088Listed by: SAMSON PROPERTIES - Coming Soon
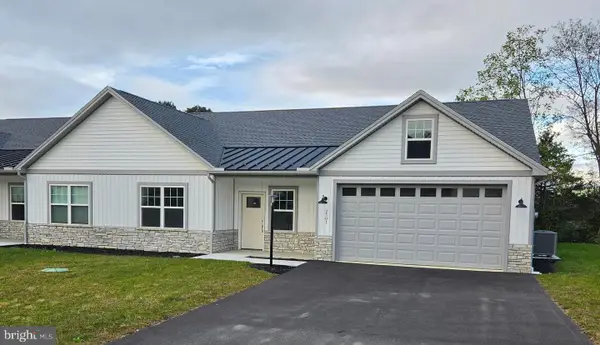 $385,000Coming Soon2 beds 2 baths1,675 sq. ft.
2501 Echo Springs Rd, CHAMBERSBURG, PA 17202
MLS# PAFL2037874Listed by: RE/MAX REALTY AGENCY, INC. - Coming Soon
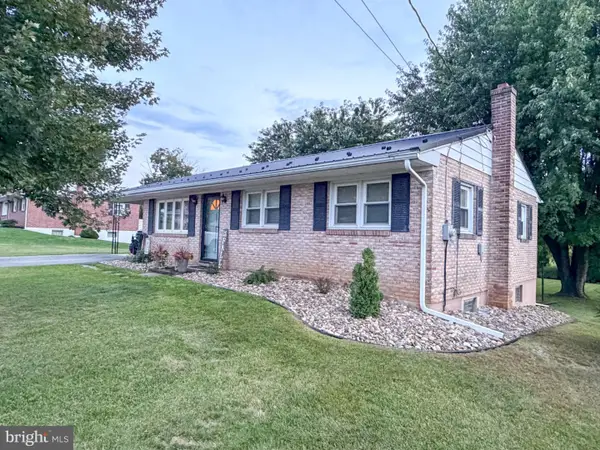 $264,900Coming Soon3 beds 1 baths1,109 sq. ft.
1250 Marvern Dr W, CHAMBERSBURG, PA 17202
MLS# PAFL2037908Listed by: COLDWELL BANKER REALTY - Coming Soon
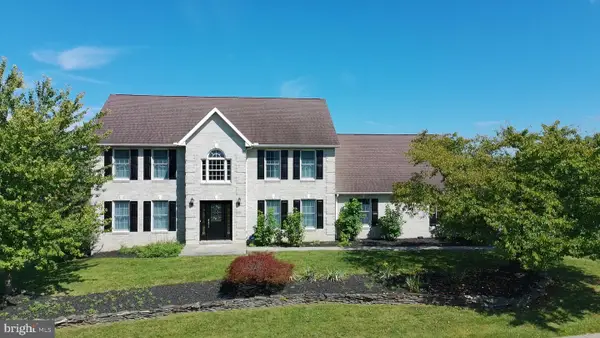 $499,900Coming Soon4 beds 3 baths3,489 sq. ft.
201 Sunbrook Dr, CHAMBERSBURG, PA 17201
MLS# PAFL2037902Listed by: SAMSON PROPERTIES - Coming Soon
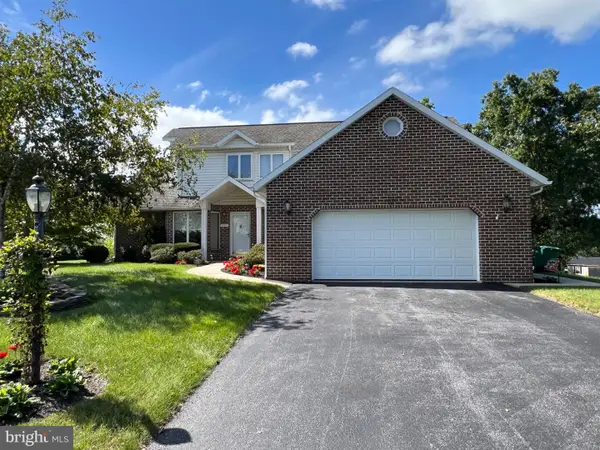 $384,900Coming Soon3 beds 3 baths2,268 sq. ft.
221 Topaz Dr, CHAMBERSBURG, PA 17202
MLS# PAFL2037892Listed by: HELP-U-SELL KEYSTONE REALTY, LLC - Coming Soon
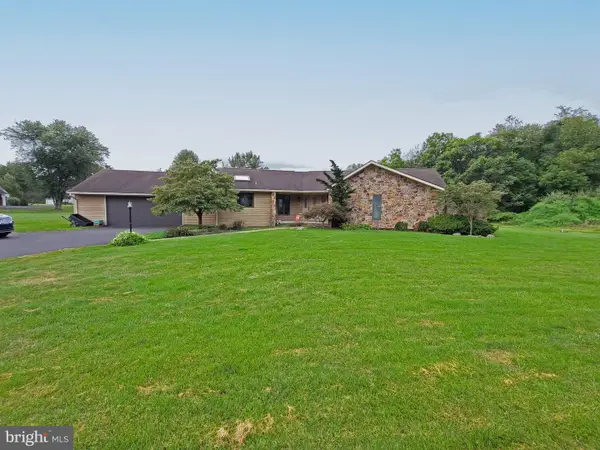 $369,900Coming Soon3 beds 2 baths1,542 sq. ft.
1570 Marilyn Ct, CHAMBERSBURG, PA 17202
MLS# PAFL2037586Listed by: THE BERKSTRESSER REALTY GROUP - New
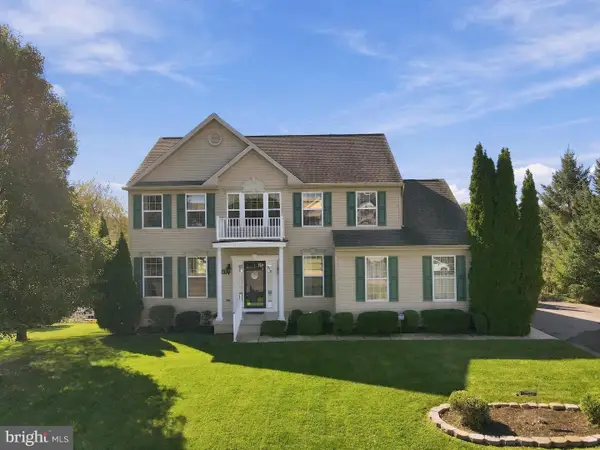 $387,000Active4 beds 3 baths2,120 sq. ft.
108 Bridle Hill Ct, CHAMBERSBURG, PA 17202
MLS# PAFL2038082Listed by: IRON VALLEY REAL ESTATE OF CHAMBERSBURG - New
 $337,500Active3 beds 2 baths
2471 Orion Drive Dr #90, CHAMBERSBURG, PA 17202
MLS# PAFL2037448Listed by: IRON VALLEY REAL ESTATE OF CHAMBERSBURG - New
 $230,000Active6 beds -- baths1,920 sq. ft.
524 & 526 S Second St, CHAMBERSBURG, PA 17201
MLS# PAFL2038130Listed by: RE/MAX 1ST ADVANTAGE


Protect your home and budget from life's surprises with an Assurant Home Warranty, backed by a partner that supports you through every step of homeownership. Explore Plans.
© 2023 - 2026 ERA Franchise Systems LLC. All rights reserved. ERA Franchise Systems LLC fully supports the principles of the Fair Housing Act and the Equal Opportunity Act. ERA, ERA Real Estate powered, and their respective logos are registered service marks of ERA Franchise Systems LLC. Each office is independently owned and operated.