
3236 Saint Andrews Dr, Chambersburg, PA 17202
Local realty services provided by:O'BRIEN REALTY ERA POWERED
3236 Saint Andrews Dr,Chambersburg, PA 17202
$609,900
- 4 Beds
- 4 Baths
- 3,888 sq. ft.
- Single family
- Pending
Listed by: karen l starr, jennifer lynn morris
Office: coldwell banker realty
MLS#:PAFL2037088
Source:BRIGHTMLS
Price summary
- Price:$609,900
- Price per sq. ft.:$156.87
About this home
This exceptionally and meticulously maintained all brick home, located in the desirable Scot-Greene Estates, is calling your name!
It is ideal for the homeowner looking for a move-in ready and top of the line home that exudes quality, beauty, a peaceful atmosphere inside and out, functional floor plan, and multiple layers of living for today's active lifestyle.
Wait until you experience the .59 ac lush landscaped lot with a park-like setting that includes a 360 Sq. ft. TimberTech deck and a 290 Sq ft hardscape patio ready for your numerous, seasonal outdoor activities.
Don't wait to preview this amazing home and property! Come inside and let us show you why this is your home!
This home boasts over 3000 finished above grade SF. The Main level consists of a front room which can serve as an office, formal living, or small family rm, a formal Dining rm, a large spacious two-story Family rm with a floor to ceiling double-sided gas fireplace also part of the Breakfast rm that opens into the Sunroom & leading to the TimberTech deck. The Kitchen leads to the Laundry/Mud room and also to the Garage area. On the Main level you will also find the Primary Suite with walk-in closet, double vanity, soaking tub and separate walk-in shower. Upper level consists of an open loft area at the top of the steps, three generous-sized bedrooms and hall bath with multiple overlooks offering views of the Family, Breakfast nook and Kitchen area. The lower level at an approximate 860 finished SF offers rec room with half bath, and additional finished rm currently used as an exercise rm, plus approximately 750 unfinished SF offering plenty of storage with great workbench/work out area, and walk-up steps with Bilco doors. All of this potential is awaiting you! The home has a radon mitigation system, a security system, and a whole house generator ready for any power interruption. Amazing, is what you will be saying when you walk through this home and note all the thoughtful quality throughout. Schedule your personal tour today....
Contact an agent
Home facts
- Year built:1998
- Subdivision & Development:SCOTT GREENE ESTATES
- Listing ID #:PAFL2037088
- Added:46 day(s) ago
- Updated:October 07, 2026 at 09:03 AM
Rooms and interior
- Bedrooms:4
- Total bathrooms:4
- Full bathrooms:2
- Half bathrooms:2
- Dining Description:Dining Room, Formal/Separate Dining Room
- Bathrooms Description:Primary Bath(s), Primary Bathroom
- Kitchen Description:Breakfast Area, Built-Ins, Carpet, Cooktop, Dishwasher, Kitchen - Gourmet, Kitchen - Island, Oven - Wall, Recessed Lighting, Refrigerator, Stainless Steel Appliances
- Bedroom Description:Carpet, Entry Level Bedroom, Primary Bedroom, Walk In Closet(s)
- Basement:Yes
- Basement Description:Connecting Stairway, Heated, Partially Finished, Space For Rooms, Walkout Stairs
- Living area:3,888 sq. ft.
Heating and cooling
- Cooling:Ceiling Fan(s), Central A/C, Heat Pump(s)
- Heating:Electric, Heat Pump(s)
Structure and exterior
- Year built:1998
- Building area:3,888 sq. ft.
- Lot area:0.59 Acres
- Lot Features:Backs to Trees, Landscaping
- Architectural Style:Colonial
- Construction Materials:Brick
- Exterior Features:Brick, Deck(s), Patio(s), Porch(es)
- Foundation Description:Block
- Levels:3 Story
Utilities
- Water:Public
- Sewer:Public Sewer
Finances and disclosures
- Price:$609,900
- Price per sq. ft.:$156.87
- Tax amount:$7,410 (2026)
Features and amenities
- Laundry features:Hookup, Laundry
- Amenities:Built-Ins, Carpet, Ceiling Fan(s), Chair Railings, Recessed Lighting, Security System, Skylight(s), Window Treatments
Parking
- Parking description:Attached Garage, Garage - Side Entry, Garage Door Opener
- Garage:Yes
- Garage spaces:2
New listings near 3236 Saint Andrews Dr
- Coming Soon
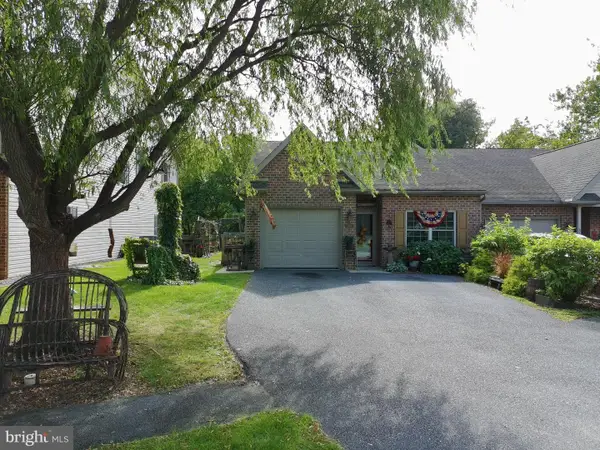 $289,900Coming Soon2 beds 2 baths1,317 sq. ft.
309 Stonegate Cir S, CHAMBERSBURG, PA 17201
MLS# PAFL2038088Listed by: SAMSON PROPERTIES - Coming Soon
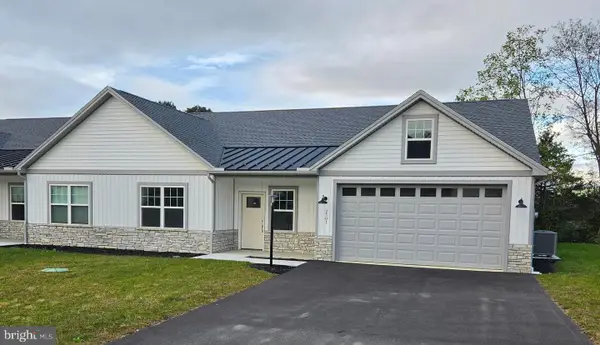 $385,000Coming Soon2 beds 2 baths1,675 sq. ft.
2501 Echo Springs Rd, CHAMBERSBURG, PA 17202
MLS# PAFL2037874Listed by: RE/MAX REALTY AGENCY, INC. - Coming Soon
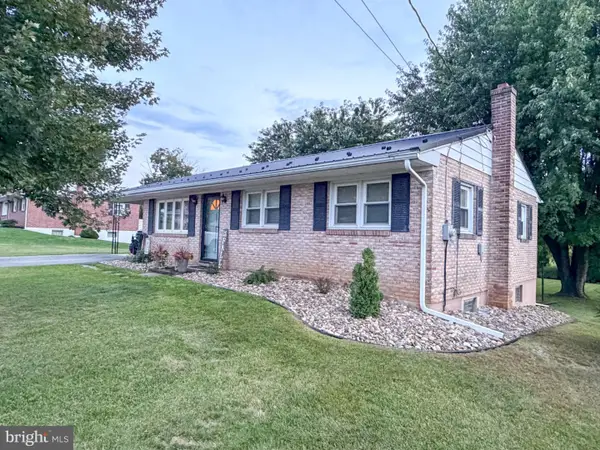 $264,900Coming Soon3 beds 1 baths1,109 sq. ft.
1250 Marvern Dr W, CHAMBERSBURG, PA 17202
MLS# PAFL2037908Listed by: COLDWELL BANKER REALTY - Coming Soon
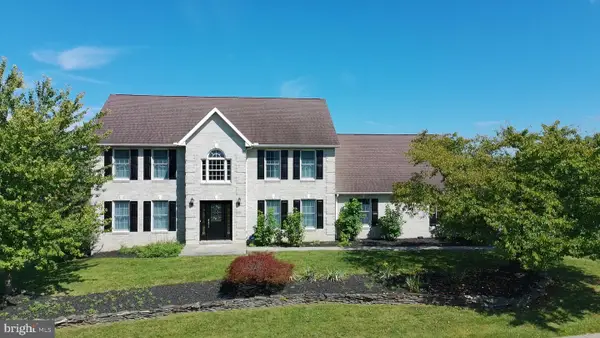 $499,900Coming Soon4 beds 3 baths3,489 sq. ft.
201 Sunbrook Dr, CHAMBERSBURG, PA 17201
MLS# PAFL2037902Listed by: SAMSON PROPERTIES - Coming Soon
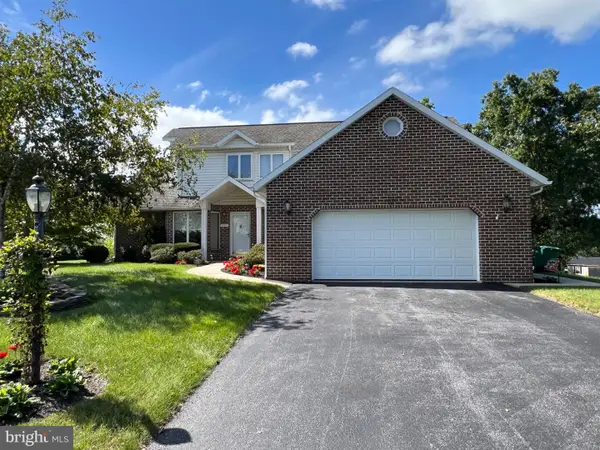 $384,900Coming Soon3 beds 3 baths2,268 sq. ft.
221 Topaz Dr, CHAMBERSBURG, PA 17202
MLS# PAFL2037892Listed by: HELP-U-SELL KEYSTONE REALTY, LLC - Coming Soon
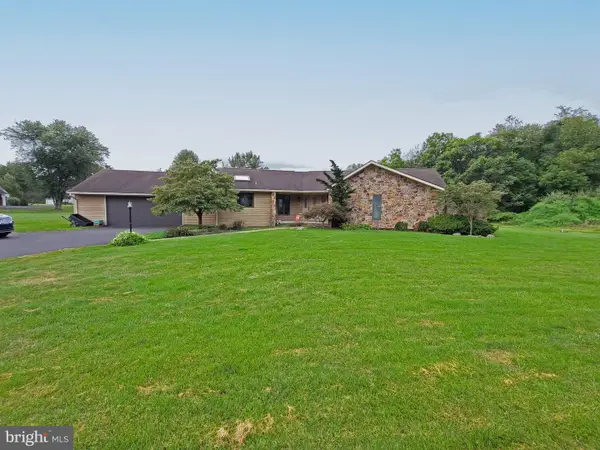 $369,900Coming Soon3 beds 2 baths1,542 sq. ft.
1570 Marilyn Ct, CHAMBERSBURG, PA 17202
MLS# PAFL2037586Listed by: THE BERKSTRESSER REALTY GROUP - New
 $230,000Active6 beds -- baths1,920 sq. ft.
524 & 526 S Second St, CHAMBERSBURG, PA 17201
MLS# PAFL2038130Listed by: RE/MAX 1ST ADVANTAGE - New
 $269,900Active3 beds 1 baths1,228 sq. ft.
813 Anthony Hwy, CHAMBERSBURG, PA 17202
MLS# PAFL2038092Listed by: THE ZOELLER COMPANY - New
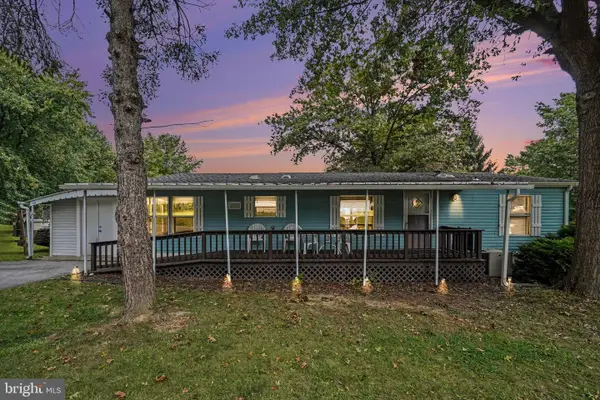 $89,000Active3 beds 2 baths1,456 sq. ft.
1550 Palm Spring Dr #88, CHAMBERSBURG, PA 17202
MLS# PAFL2038072Listed by: BERKSHIRE HATHAWAY HOMESERVICES HOMESALE REALTY - New
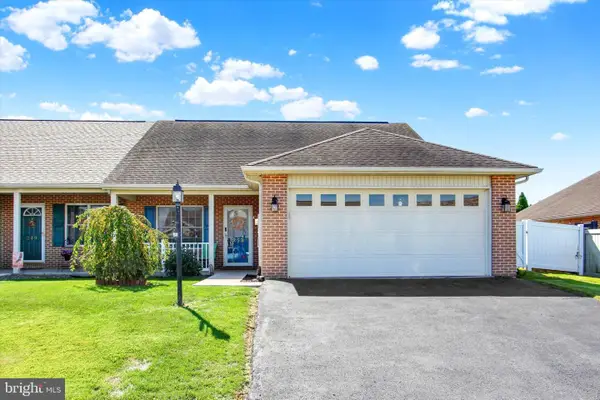 $285,000Active3 beds 2 baths1,420 sq. ft.
253 Lantern Ln, CHAMBERSBURG, PA 17201
MLS# PAFL2038078Listed by: JOY DANIELS REAL ESTATE GROUP, LTD


Protect your home and budget from life's surprises with an Assurant Home Warranty, backed by a partner that supports you through every step of homeownership. Explore Plans.
© 2023 - 2026 ERA Franchise Systems LLC. All rights reserved. ERA Franchise Systems LLC fully supports the principles of the Fair Housing Act and the Equal Opportunity Act. ERA, ERA Real Estate powered, and their respective logos are registered service marks of ERA Franchise Systems LLC. Each office is independently owned and operated.