
3995 Ricklyn Dr, Chambersburg, PA 17202
Local realty services provided by:O'BRIEN REALTY ERA POWERED
3995 Ricklyn Dr,Chambersburg, PA 17202
$269,900
- 4 Beds
- 3 Baths
- 1,820 sq. ft.
- Single family
- Active
Listed by: david herschel miller
Office: charis realty group
MLS#:PAFL2038538
Source:BRIGHTMLS
Price summary
- Price:$269,900
- Price per sq. ft.:$148.3
About this home
Welcome to 3995 Ricklyn Dr in Chambersburg, PA! This spacious 4-bedroom, 2.5-bath brick home offers comfort, charm, and plenty of practical features throughout. Step inside to a warm and inviting living space featuring a propane fireplace, perfect for cozy evenings at home. The kitchen is enhanced with new Maytag appliances, adding modern convenience and style.
Enjoy great outdoor living with a balcony, fenced-in backyard, concrete patio, and a backyard shed for extra storage. The property also includes a two-car garage, providing plenty of room for parking, tools, and equipment.
Located in the Chambersburg area, this home offers convenient access to shopping, dining, schools, and commuter routes, while also being near beautiful outdoor recreation destinations, including Caledonia State Park, Mont Alto State Park, Buchanan’s Birthplace State Park, and Michaux State Forest. Enjoy nearby opportunities for hiking, picnicking, fishing, scenic drives, and exploring South Central Pennsylvania’s natural beauty.
With its solid brick construction, spacious layout, updated appliances, inviting fireplace, garage parking, and excellent outdoor amenities, 3995 Ricklyn Dr is a wonderful place to call home....
Contact an agent
Home facts
- Year built:1973
- Subdivision & Development:LAURICH ESTATES
- Listing ID #:PAFL2038538
- Added:1 day(s) ago
- Updated:November 18, 2026 at 03:18 PM
Rooms and interior
- Bedrooms:4
- Total bathrooms:3
- Full bathrooms:2
- Half bathrooms:1
- Bathrooms Description:Primary Bath(s)
- Kitchen Description:Dishwasher, Oven/Range - Electric, Refrigerator
- Basement:Yes
- Basement Description:Connecting Stairway, Fully Finished, Garage Access, Outside Entrance
- Living area:1,820 sq. ft.
Heating and cooling
- Cooling:Central A/C
- Heating:Baseboard - Electric, Electric, Propane - Leased, Wall Unit
Structure and exterior
- Roof:Architectural Shingle
- Year built:1973
- Building area:1,820 sq. ft.
- Lot area:0.3 Acres
- Lot Features:Corner
- Architectural Style:Split Foyer
- Construction Materials:Aluminum Siding, Brick
- Exterior Features:Deck(s), Exterior Lighting, Patio(s), Porch(es)
- Foundation Description:Block
- Levels:2 Stories
Utilities
- Water:Public
- Sewer:Public Sewer
Finances and disclosures
- Price:$269,900
- Price per sq. ft.:$148.3
- Tax amount:$3,786 (2026)
Features and amenities
- Laundry features:Dryer, Washer
- Amenities:200+ Amp Service, Attic
Parking
- Parking description:Attached Garage, Basement Garage, Garage - Front Entry, Inside Access, Off Street
- Garage:Yes
- Garage spaces:2
New listings near 3995 Ricklyn Dr
- Coming Soon
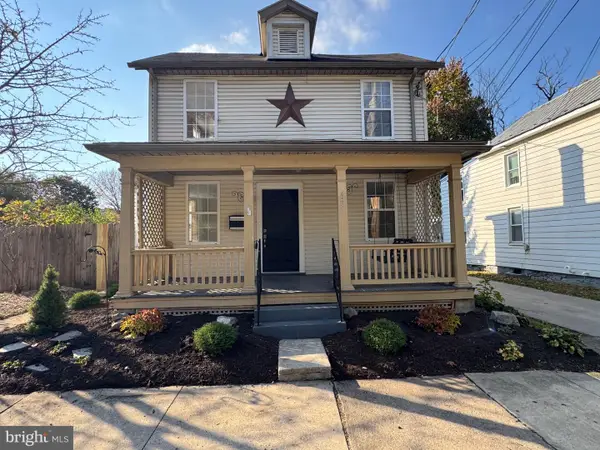 $239,000Coming Soon3 beds 1 baths1,180 sq. ft.
131 N 4th St, CHAMBERSBURG, PA 17201
MLS# PAFL2038688Listed by: FLAT FEE REALTY - New
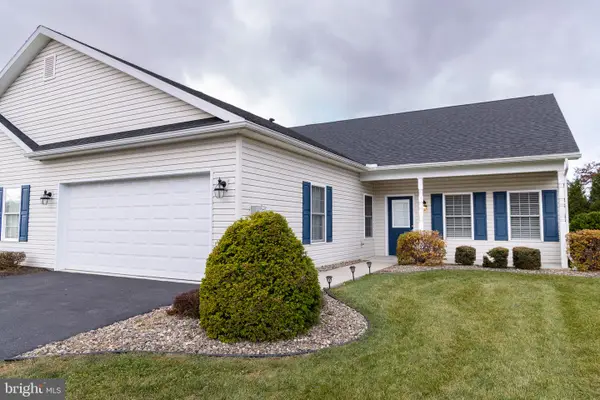 $309,000Active2 beds 2 baths1,730 sq. ft.
3282 Portrait Way, CHAMBERSBURG, PA 17202
MLS# PAFL2038916Listed by: THE GREENE REALTY GROUP - New
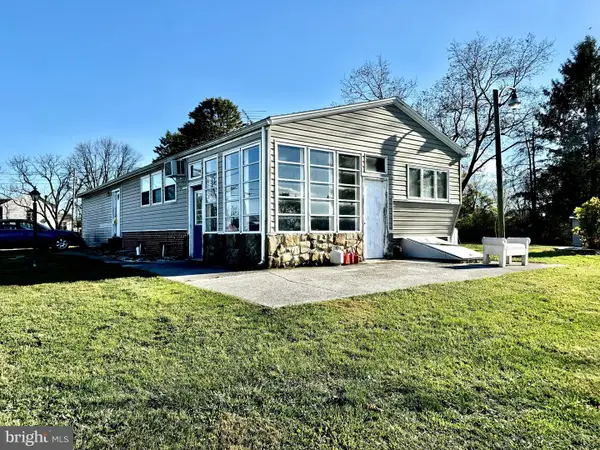 $79,900Active3 beds 1 baths1,300 sq. ft.
2110 Fisher Rd, CHAMBERSBURG, PA 17202
MLS# PAFL2038898Listed by: QUALITY REAL ESTATE-BROAD ST - New
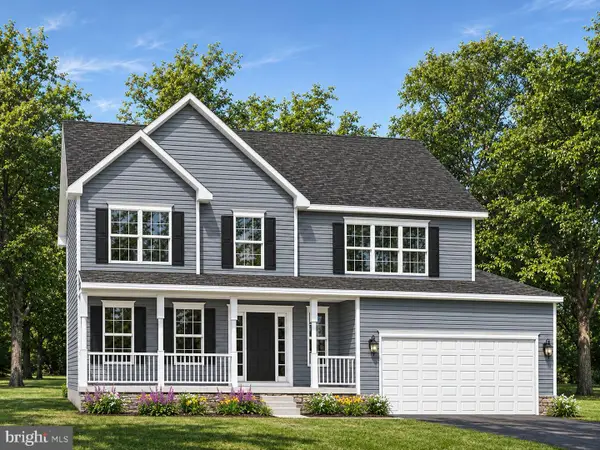 $439,210Active4 beds 3 baths2,232 sq. ft.
1938 Mandarin Dr #247, CHAMBERSBURG, PA 17202
MLS# PAFL2038880Listed by: JOSEPH A MYERS REAL ESTATE, INC. - New
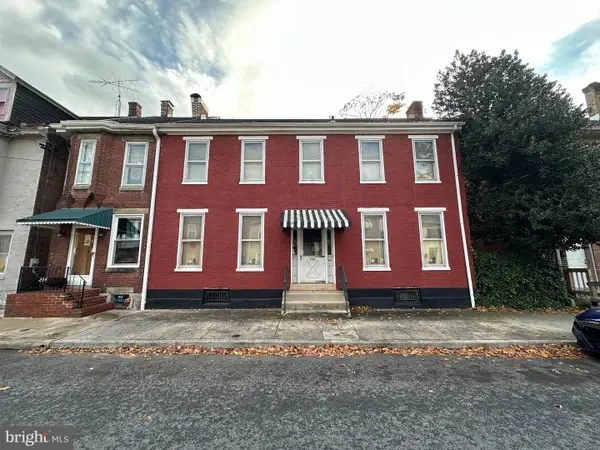 $99,000Active3 beds 2 baths1,810 sq. ft.
232 E King St, CHAMBERSBURG, PA 17201
MLS# PAFL2038844Listed by: HURLEY REAL ESTATE & AUCTIONS - New
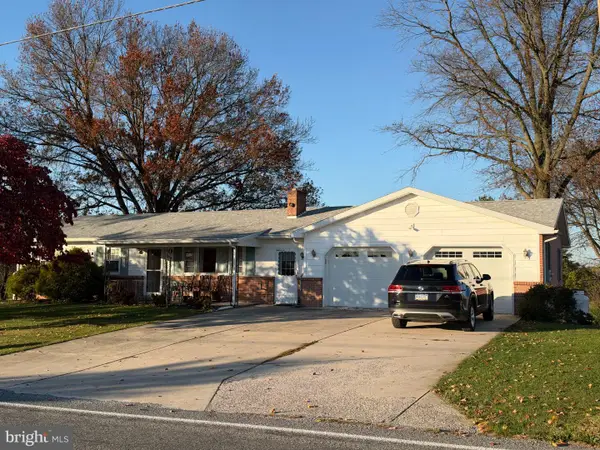 $359,000Active5 beds 3 baths2,000 sq. ft.
3919 Warm Spring Rd, CHAMBERSBURG, PA 17202
MLS# PAFL2038834Listed by: BEILER-CAMPBELL REALTORS-QUARRYVILLE - New
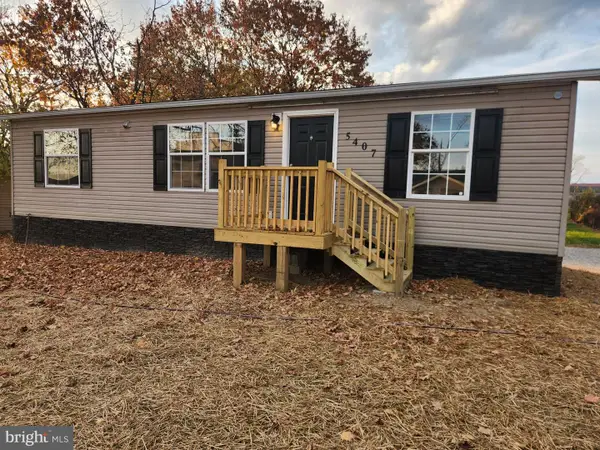 $259,900Active3 beds 2 baths1,152 sq. ft.
5407 Greenvillage Rd, CHAMBERSBURG, PA 17202
MLS# PAFL2038772Listed by: ANTIETAM REALTY - New
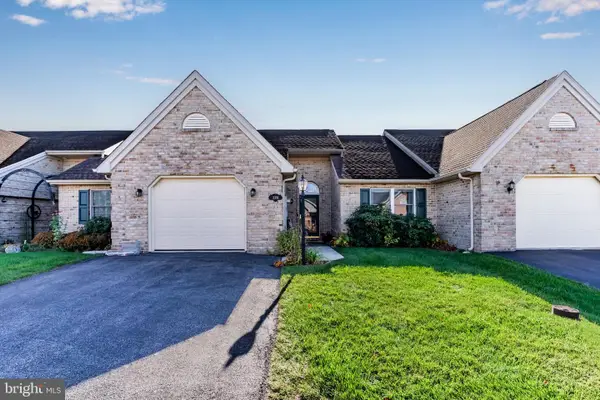 $254,900Active2 beds 2 baths1,387 sq. ft.
2391 Majestic Ct #21, CHAMBERSBURG, PA 17202
MLS# PAFL2038750Listed by: REAL OF PENNSYLVANIA - New
 $169,000Active3 beds 2 baths1,684 sq. ft.
Address Withheld By Seller, CHAMBERSBURG, PA 17202
MLS# PAFL2038738Listed by: COLDWELL BANKER REALTY


Protect your home and budget from life's surprises with an Assurant Home Warranty, backed by a partner that supports you through every step of homeownership. Explore Plans.
© 2023 - 2026 ERA Franchise Systems LLC. All rights reserved. ERA Franchise Systems LLC fully supports the principles of the Fair Housing Act and the Equal Opportunity Act. ERA, ERA Real Estate powered, and their respective logos are registered service marks of ERA Franchise Systems LLC. Each office is independently owned and operated.