
4521 Fort Mccord Rd, Chambersburg, PA 17202
Local realty services provided by:ERA Martin Associates
4521 Fort Mccord Rd,Chambersburg, PA 17202
$315,000
- 3 Beds
- 2 Baths
- 1,920 sq. ft.
- Single family
- Active
Listed by: raymond carpenter
Office: coldwell banker realty
MLS#:PAFL2035050
Source:BRIGHTMLS
Price summary
- Price:$315,000
- Price per sq. ft.:$164.06
About this home
Charming property that combines peaceful country living with convenient access to local amenities. Situated on a spacious lot surrounded by scenic views, this home offers a warm and inviting atmosphere with plenty of room to relax, entertain, and enjoy the outdoors.
Inside, you'll find comfortable living spaces filled with natural light, creating a welcoming environment for family and guests alike. The thoughtfully designed layout provides both functionality and flexibility, while the outdoor space offers endless opportunities for gardening, recreation, or simply taking in the beauty of the surrounding landscape.
Contact an agent
Home facts
- Year built:1984
- Subdivision & Development:HAMILTON TWP
- Listing ID #:PAFL2035050
- Added:93 day(s) ago
- Updated:August 28, 2026 at 03:45 PM
Rooms and interior
- Bedrooms:3
- Total bathrooms:2
- Full bathrooms:2
- Dining Description:Dining Area
- Kitchen Description:Dishwasher, Oven/Range - Electric, Refrigerator
- Basement:Yes
- Basement Description:Unfinished
- Living area:1,920 sq. ft.
Heating and cooling
- Cooling:Central A/C
- Heating:Electric, Heat Pump(s)
Structure and exterior
- Roof:Shingle
- Year built:1984
- Building area:1,920 sq. ft.
- Lot area:0.69 Acres
- Architectural Style:Dutch
- Construction Materials:Vinyl Siding
- Foundation Description:Block
- Levels:2 Stories
Utilities
- Water:Well
- Sewer:Public Sewer
Finances and disclosures
- Price:$315,000
- Price per sq. ft.:$164.06
- Tax amount:$2,969 (2017)
Features and amenities
- Laundry features:Dryer - Electric, Washer
- Amenities:200+ Amp Service
Parking
- Parking description:Attached Garage, Garage - Side Entry, Off Street
- Garage:Yes
- Garage spaces:1
New listings near 4521 Fort Mccord Rd
- Coming Soon
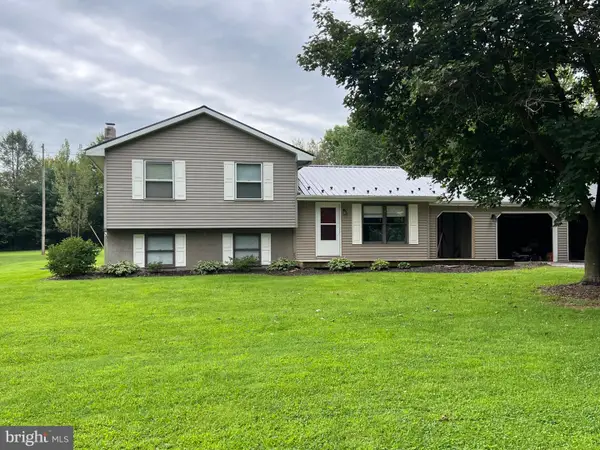 $259,000Coming Soon3 beds 1 baths1,532 sq. ft.
4759 Rocky Spring Rd, CHAMBERSBURG, PA 17201
MLS# PAFL2037130Listed by: HELP-U-SELL KEYSTONE REALTY, LLC - New
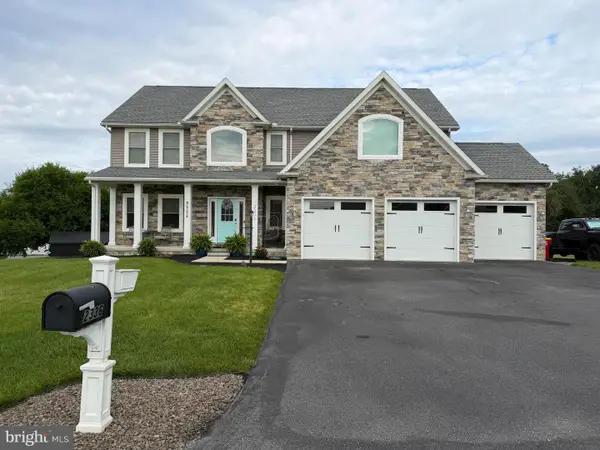 $530,000Active4 beds 4 baths4,060 sq. ft.
2336 Bodie Island Dr, CHAMBERSBURG, PA 17202
MLS# PAFL2037268Listed by: BDR REAL ESTATE SERVICES, LLC - New
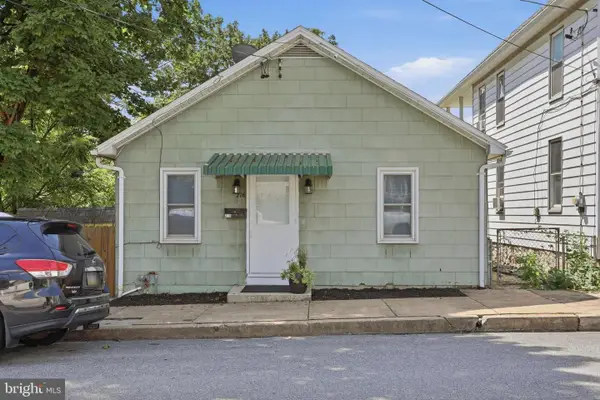 $224,900Active3 beds 1 baths1,044 sq. ft.
216 High St, CHAMBERSBURG, PA 17201
MLS# PAFL2037288Listed by: IRON VALLEY REAL ESTATE OF CHAMBERSBURG - New
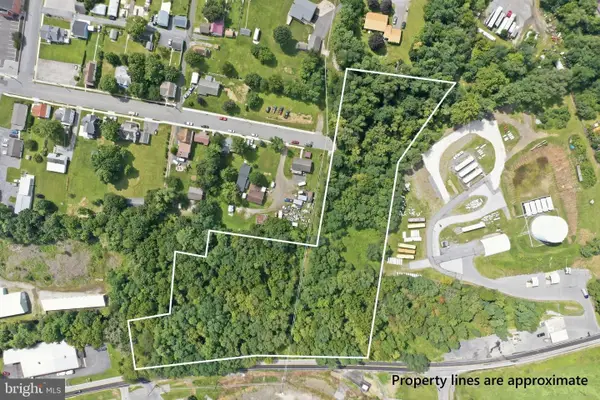 $280,000Active7.22 Acres
0 Commerce St, CHAMBERSBURG, PA 17201
MLS# PAFL2037098Listed by: RE/MAX 1ST ADVANTAGE - New
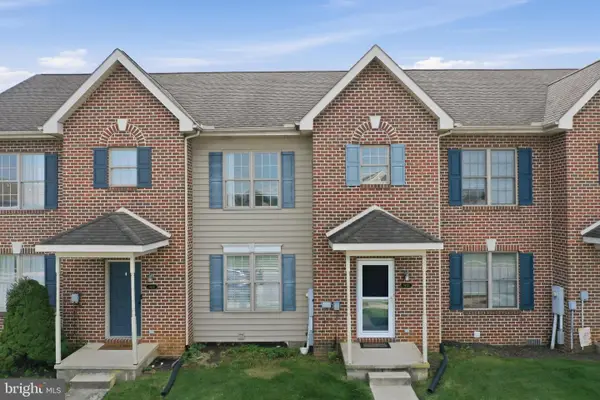 $244,900Active3 beds 3 baths1,474 sq. ft.
1920 Powell Dr, CHAMBERSBURG, PA 17201
MLS# PAFL2037170Listed by: RE/MAX REALTY AGENCY, INC. - New
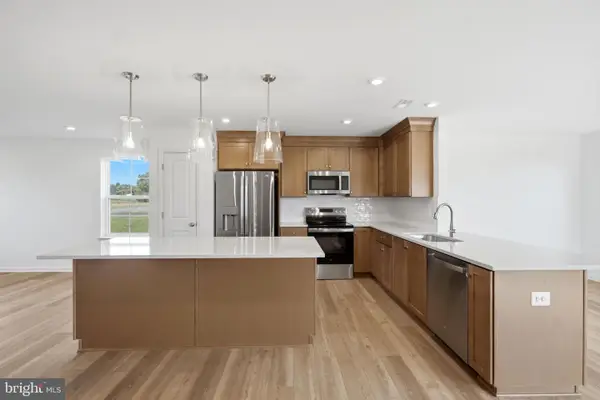 $424,990Active4 beds 3 baths2,106 sq. ft.
2376 Wind River Dr, CHAMBERSBURG, PA 17202
MLS# PAFL2037218Listed by: DRB GROUP REALTY, LLC - New
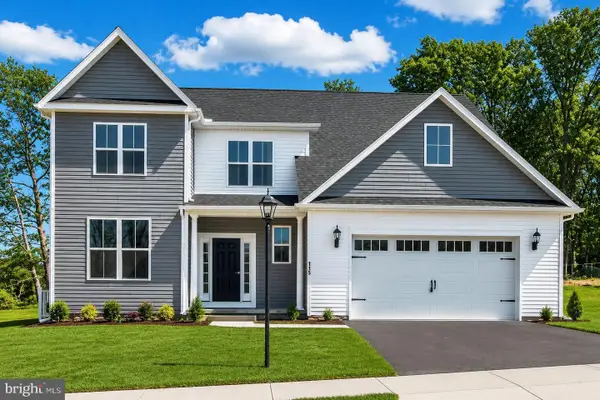 $396,900Active4 beds 3 baths2,359 sq. ft.
1947 Mandarin #235, CHAMBERSBURG, PA 17201
MLS# PAFL2037226Listed by: JOSEPH A MYERS REAL ESTATE, INC. - New
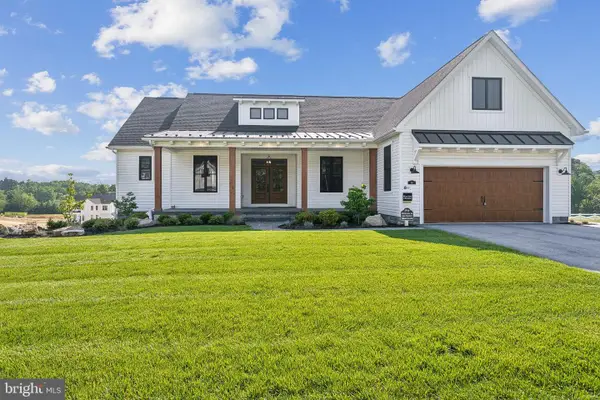 $433,900Active3 beds 2 baths2,074 sq. ft.
2022 Mandarin Ln #245, CHAMBERSBURG, PA 17201
MLS# PAFL2037230Listed by: JOSEPH A MYERS REAL ESTATE, INC. - Open Sat, 3 to 5pmNew
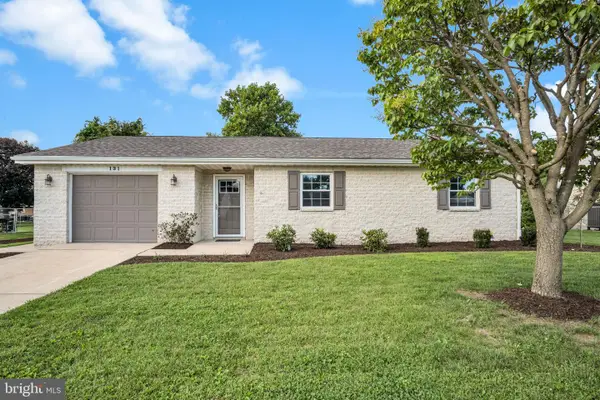 $299,000Active3 beds 2 baths1,295 sq. ft.
131 Lincoln Rd, CHAMBERSBURG, PA 17201
MLS# PAFL2037180Listed by: IRON VALLEY REAL ESTATE OF YORK COUNTY - Open Sat, 12 to 2pmNew
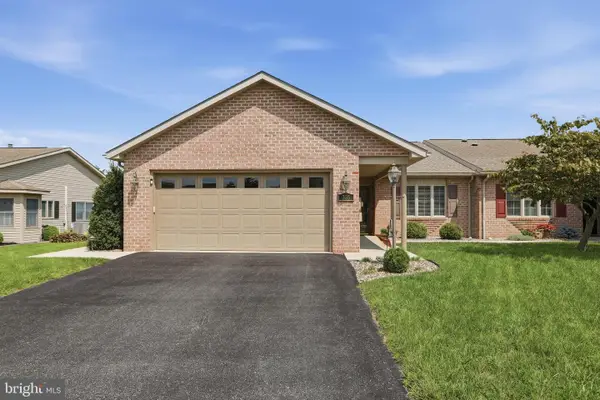 $410,000Active2 beds 2 baths1,636 sq. ft.
305 Sunbrook Drive, CHAMBERSBURG, PA 17201
MLS# PAFL2037204Listed by: SAMSON PROPERTIES


Protect your home and budget from life's surprises with an Assurant Home Warranty, backed by a partner that supports you through every step of homeownership. Explore Plans.
© 2023 - 2026 ERA Franchise Systems LLC. All rights reserved. ERA Franchise Systems LLC fully supports the principles of the Fair Housing Act and the Equal Opportunity Act. ERA, ERA Real Estate powered, and their respective logos are registered service marks of ERA Franchise Systems LLC. Each office is independently owned and operated.