
9060 Aspen Drive, Champion, PA 15622
Local realty services provided by:ERA Lechner & Associates, Inc.
Upcoming open houses
- Sun, Nov 1512:00 pm - 02:00 pm
Listed by: erin mikolich
Office: berkshire hathaway the preferred realty
MLS#:1782959
Source:PA_WPN
Price summary
- Price:$524,000
- Monthly HOA dues:$238
About this home
Make Family memories this Ski Season in your very own Aspen Townhouse at 7 Springs Mountain Resort. Imagine spending the weekend on the mountain in the comfort of your very own resort home. Immaculate, extremely well cared for end unit townhouse being sold fully furnished & turnkey. Once you step inside this highly desired floorplan and see the great open space, you will know it's the place. The kitchen with dining area offers ample counter space & cabinets, while overlooking the family room with massive stone woodburning fireplace. Off the kitchen is the spacious back deck for those summer cookouts, perfect for lounging and taking in nature. Upstairs you will find 3 Bedrooms plus a loft area! The primary bedroom suite with full bathroom and spectacular mountain views of the sunrise will be your morning highlight. The other two bedrooms are a nice size and share a full bathroom. The loft provides a sleeper sofa for guests, built in desk area for a home office or another lounge space with the additional TV for movies or gaming. Garage is ideal for all your gear or can be used as another creative space plus don’t forget about the private driveway for parking. Grab the shuttle to the lodge or ski slopes, it provides service throughout the year so you really don't have to worry about driving around the resort. Enjoy the 2 Villages swimming pools and recreational areas in the summertime. Recreation is all around you with easy access to the trails for hiking, biking, snowshoeing, cross country and so much more. The Laurel Highlands is known for outdoor recreational activities and it’s all in your backyard. Only minutes from the turnpike make the resort an easy destination for weekend getaways and provides great rental/investment potential as well. If you are looking for the place to getaway from it all or are lucky enough to make it your primary home, this townhouse is the one....
Contact an agent
Home facts
- Year built:1998
- Subdivision & Development:Villages
- Listing ID #:1782959
- Added:2 day(s) ago
- Updated:November 14, 2026 at 11:15 AM
Rooms and interior
- Bedrooms:3
- Total bathrooms:3
- Full bathrooms:2
- Half bathrooms:1
- Rooms Total:9
- Flooring:Carpet
- Kitchen Description:Dishwasher, Disposal, Microwave, Refrigerator, Stove
Heating and cooling
- Cooling:Central Air
- Heating:Gas
- Central air:Yes
Structure and exterior
- Roof:Asphalt
- Year built:1998
- Lot area:0.08 Acres
- Architectural Style:Contemporary
- Construction Materials:Cedar
Utilities
- Water:Public
Finances and disclosures
- Price:$524,000
- Tax amount:$3,901
Features and amenities
- Laundry features:Dryer, Washer
- Amenities:Multi Pane Windows, Screens, Some Electric Appliances, Window Treatments
Parking
- Total parking spaces:1
- Garage:Yes
 Last Updated November 14, 2026. Information deemed reliable but not guaranteed. Information is provided exclusively for consumers' personal, non-commercial use and may not be used for any purpose other than to identify prospective properties consumers may be interested in purchasing.
New listings near 9060 Aspen Drive
- Open Sat, 12 to 1:30pmNew
 $549,000Active2 beds 3 baths
9005 Aspen Drive, Champion, PA 15622
MLS# 1783299Listed by: HIGHLANDS RESORT REALTY, LLC - Open Sat, 12 to 1:30pmNew
 $349,000Active2 beds 2 baths
I7 Sunridge Drive, Champion, PA 15622
MLS# 1783307Listed by: HIGHLANDS RESORT REALTY, LLC - New
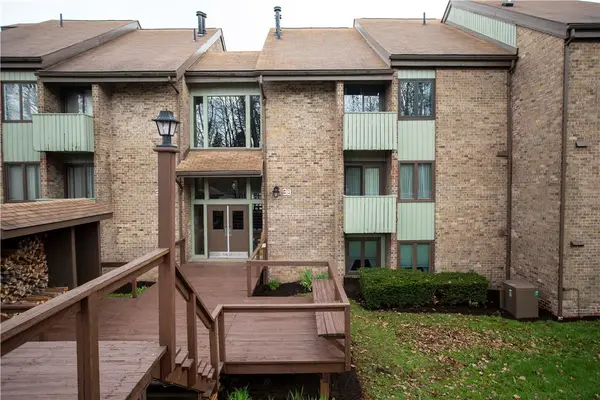 $175,000Active1 beds 1 baths1,248 sq. ft.
3B1 Mountain Villas Dr, Champion, PA 15622
MLS# 1783191Listed by: HIGHLANDS RESORT REALTY, LLC - New
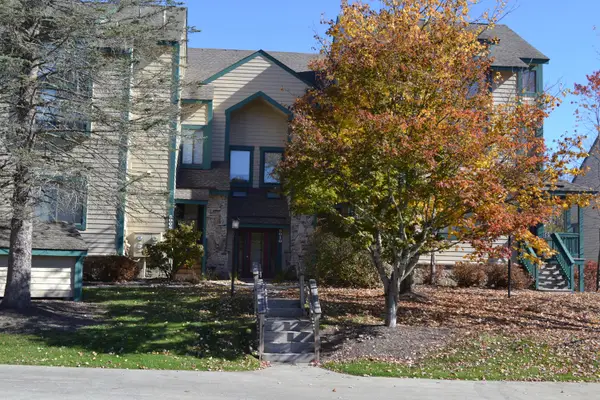 $410,000Active2 beds 2 baths1,312 sq. ft.
8010 Meadowridge Drive, Champion, PA 15622
MLS# 1782542Listed by: HOWARD HANNA REAL ESTATE SERVICES  $515,000Pending4 beds 4 baths
9106 Aspen Drive, Champion, PA 15622
MLS# 1780572Listed by: HIGHLANDS RESORT REALTY, LLC $1,250,000Active4 beds 4 baths2,733 sq. ft.
282 Deer Ridge, Champion, PA 15622
MLS# 1780058Listed by: REALTY ONE GROUP GOLD STANDARD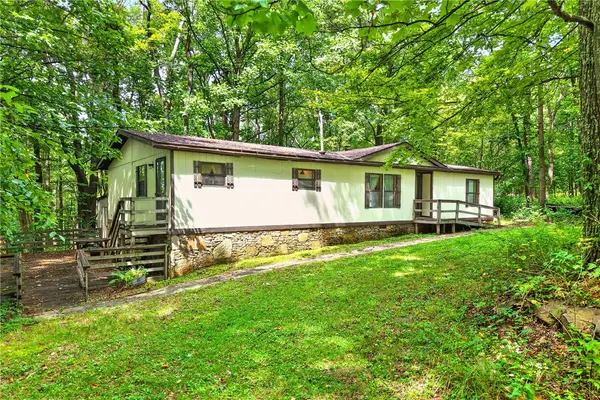 $370,000Active3 beds 2 baths1,572 sq. ft.
126 Roy Stout Rd, Champion, PA 15622
MLS# 1776629Listed by: PIATT SOTHEBY'S INTERNATIONAL REALTY- Open Sat, 12am to 3pm
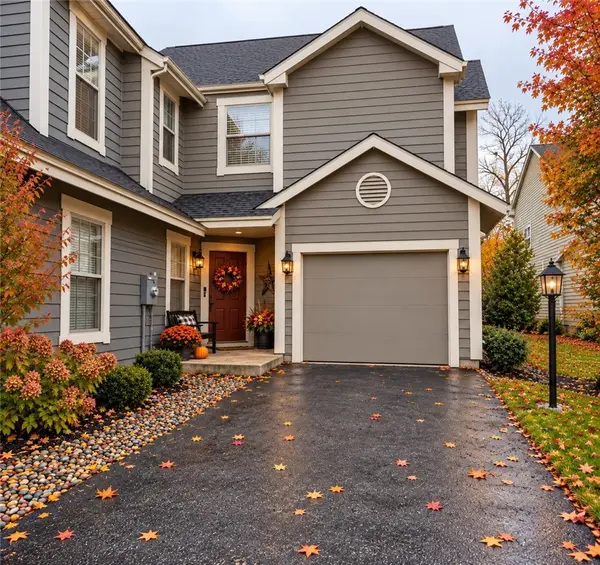 $619,900Active3 beds 3 baths2,010 sq. ft.
9064 Aspen Dr, Champion, PA 15622
MLS# 1777641Listed by: COLDWELL BANKER REALTY 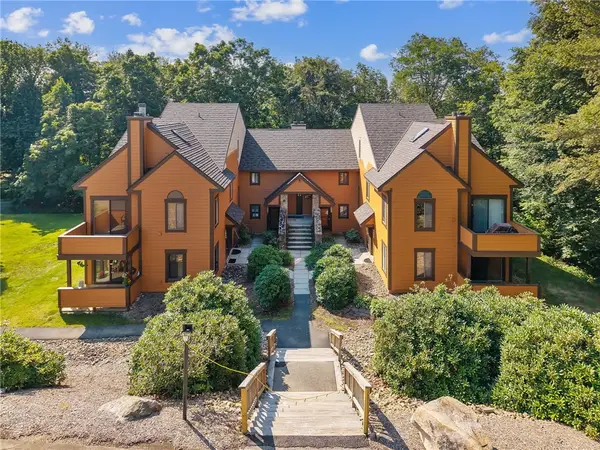 $264,000Active2 beds 2 baths
4903 Swiss Mountain Drive, Champion, PA 15622
MLS# 1777685Listed by: BERKSHIRE HATHAWAY THE PREFERRED REALTY


Protect your home and budget from life's surprises with an Assurant Home Warranty, backed by a partner that supports you through every step of homeownership. Explore Plans.
© 2023 - 2026 ERA Franchise Systems LLC. All rights reserved. ERA Franchise Systems LLC fully supports the principles of the Fair Housing Act and the Equal Opportunity Act. ERA, ERA Real Estate powered, and their respective logos are registered service marks of ERA Franchise Systems LLC. Each office is independently owned and operated.