
465 4th Street, Charleroi, PA 15022
Local realty services provided by:ERA Johnson Real Estate, Inc.
Listed by: dean korber
Office: howard hanna mid mon valley office
MLS#:1782826
Source:PA_WPN
Price summary
- Price:$119,900
- Price per sq. ft.:$46.29
About this home
SPECTACULAR CARPENTER STYLE HOME WITH 4 BEDROOMS 1 BATH AND A LARGE AMOUNT OF LIVING SPACE. WELCOME TO THIS AMAZING PROPERTY, AT FIRST GLANCE THE MASSIVE COVERED FRONT PORCH WILL TAKE YOUR BREATH AWAY, PERFECT FOR THAT MORNING COFFEE OR THE LITTLE ONES TO PLAY. THE FOYER IS A PERFECT SIZE AND LEADS TO A LARGE LIVING AREA WITH LARGE WINDOWS WITH A LARGE AMOUNT OF NATURAL LIGHT AND A BRICK FIREPLACE WITH CUSTOM BUILT IN CABINETS. THE DINING ROOM IS HUGE AND CAN ACCOMMODATE LARGE FAMILY GATHERINGS, PERFECT FOR THE HOLIDAYS. THE LARGE EAT-IN-KITCHEN HAS NEWER CABINETS AND COUNTERS. THE CHARM OF THE KITCHEN IS OVER THE TOP AND HAS A LOT OF SPACE FOR A LARGE KITCHEN TABLE. THE MUD ROOM OFF THE KITCHEN HAS PLENTY OF SPACE FOR COATS AND SHOES AND LEADS TO THE REAR COVERED PORCH, A VERY NICE ADDITION WITH PLENTY OF SPACE FOR THAT BBQ GRILL AND OUTDOOR FURNITURE OR A FUTURE HOT TUB. THE LARGE YARD IS MOSTLY PRIVATE WITH LARGE TREES AND MATURE LANDSCAPING FOR PRIVACY. THE UPPER LEVEL OFFERS 4 BIG BEDROOMS, 1 LARGE FULL BATH AND UPPER-LEVEL LAUNDRY. THE LOWER LEVEL IS UTILITY....
Contact an agent
Home facts
- Year built:1910
- Listing ID #:1782826
- Added:7 day(s) ago
- Updated:November 18, 2026 at 11:04 AM
Rooms and interior
- Bedrooms:4
- Total bathrooms:2
- Full bathrooms:1
- Half bathrooms:1
- Rooms Total:7
- Flooring:Hardwood
- Kitchen Description:Dishwasher, Refrigerator, Stove
- Basement:Yes
- Basement Description:Full, Walk Up Access
- Living area:2,590 sq. ft.
Heating and cooling
- Heating:Gas
Structure and exterior
- Roof:Asphalt
- Year built:1910
- Building area:2,590 sq. ft.
- Lot area:0.24 Acres
- Construction Materials:Stucco
Utilities
- Water:Public
Finances and disclosures
- Price:$119,900
- Price per sq. ft.:$46.29
- Tax amount:$2,300
Features and amenities
- Amenities:Some Electric Appliances
Parking
- Total parking spaces:1
- Garage:Yes
 Last Updated November 18, 2026. Information deemed reliable but not guaranteed. Information is provided exclusively for consumers' personal, non-commercial use and may not be used for any purpose other than to identify prospective properties consumers may be interested in purchasing.
New listings near 465 4th Street
- New
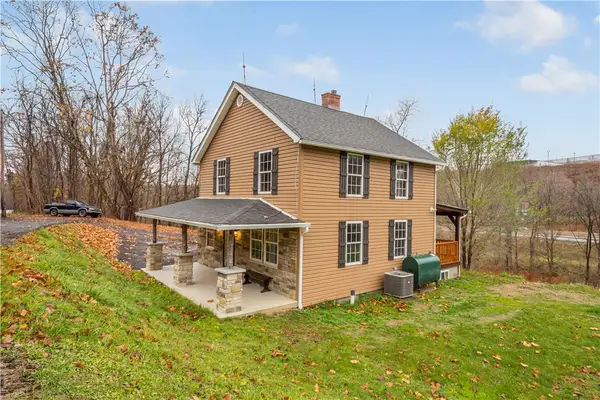 $250,000Active2 beds 2 baths
1629 Grange Road, Charleroi, PA 15022
MLS# 1783771Listed by: EXP REALTY LLC - New
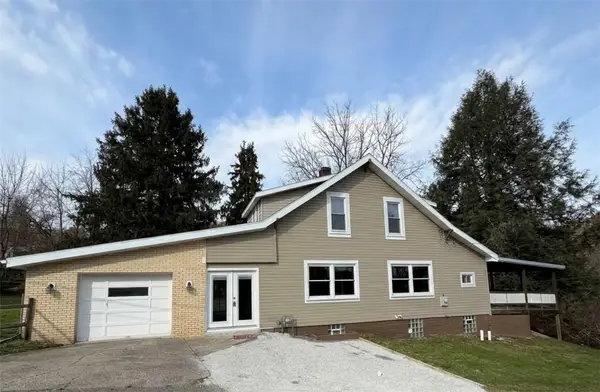 $139,900Active2 beds 2 baths1,023 sq. ft.
60 Wisetown Rd, Charleroi, PA 15022
MLS# 1783211Listed by: PRIORITY REALTY LLC - New
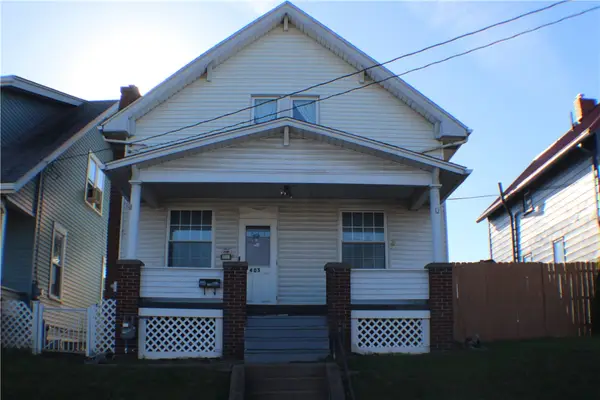 $45,900Active3 beds 2 baths1,440 sq. ft.
403 Oakland Ave, Charleroi, PA 15022
MLS# 1782860Listed by: CENTURY 21 FRONTIER REALTY 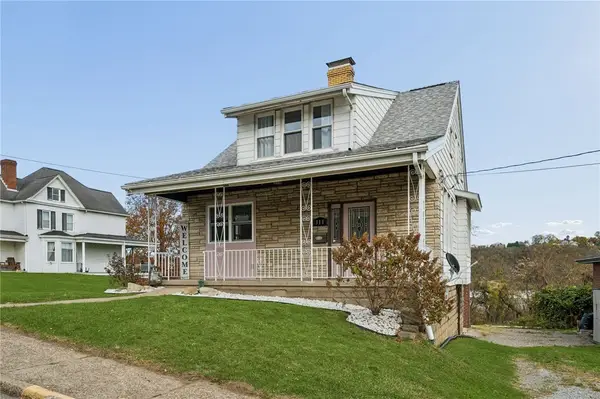 $129,900Pending3 beds 2 baths1,237 sq. ft.
311 Sheppard Ave, Charleroi, PA 15022
MLS# 1782759Listed by: HOWARD HANNA MID MON VALLEY OFFICE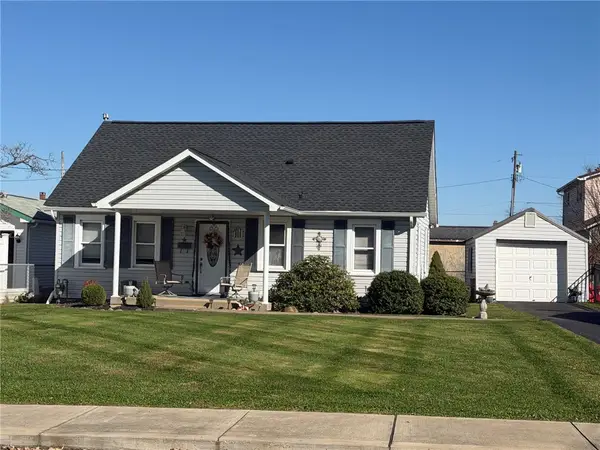 $149,000Active3 beds 1 baths952 sq. ft.
524 Charles St, Charleroi, PA 15022
MLS# 1782037Listed by: REALTY ONE GROUP GOLD STANDARD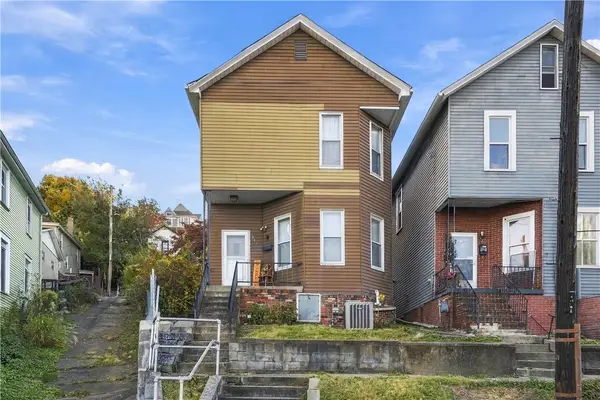 $50,000Active2 beds 1 baths1,200 sq. ft.
817 Lincoln Ave, Charleroi, PA 15022
MLS# 1781981Listed by: BERKSHIRE HATHAWAY THE PREFERRED REALTY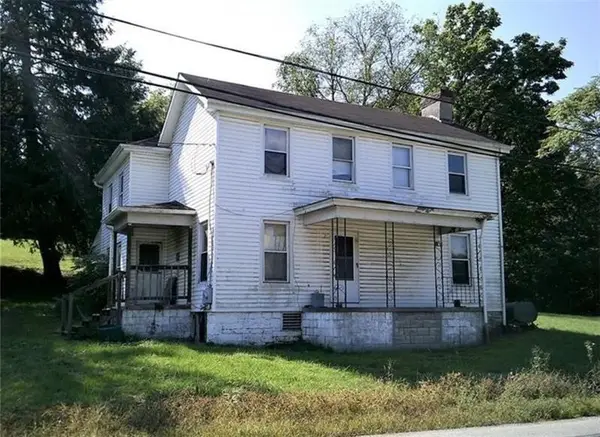 $44,900Active3 beds 2 baths2,504 sq. ft.
1746 Grange, Charleroi, PA 15022
MLS# 1781369Listed by: COLDWELL BANKER REALTY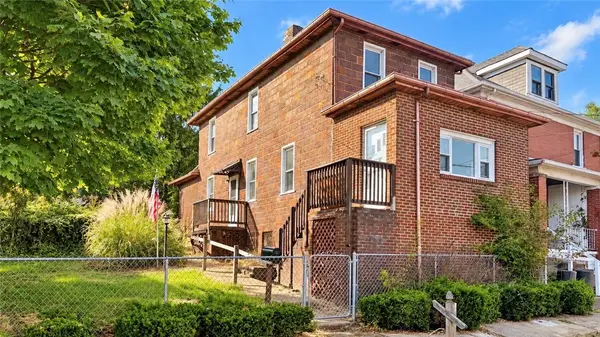 $39,900Active3 beds 1 baths1,408 sq. ft.
436 Conrad Avenue, Charleroi, PA 15022
MLS# 1781130Listed by: RE/MAX SELECT REALTY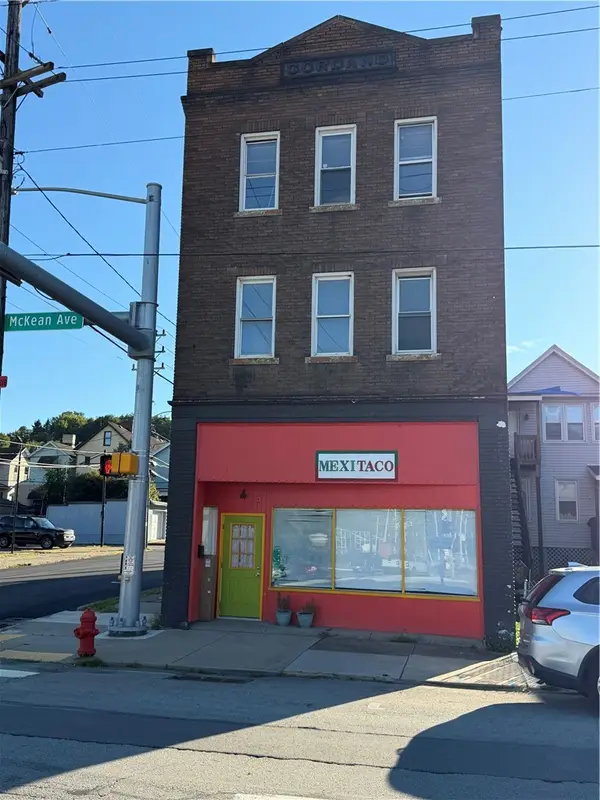 $149,900Active-- beds -- baths
801 Mckean Ave, Charleroi, PA 15022
MLS# 1780956Listed by: KELLER WILLIAMS REALTY


Protect your home and budget from life's surprises with an Assurant Home Warranty, backed by a partner that supports you through every step of homeownership. Explore Plans.
© 2023 - 2026 ERA Franchise Systems LLC. All rights reserved. ERA Franchise Systems LLC fully supports the principles of the Fair Housing Act and the Equal Opportunity Act. ERA, ERA Real Estate powered, and their respective logos are registered service marks of ERA Franchise Systems LLC. Each office is independently owned and operated.