
84 Crossridge Rd, Charleroi, PA 15022
Local realty services provided by:ERA Johnson Real Estate, Inc.
84 Crossridge Rd,Charleroi, PA 15022
$134,999
- 3 Beds
- 1 Baths
- 1,302 sq. ft.
- Single family
- Active
Listed by: katherine correa
Office: realty one group landmark
MLS#:1757248
Source:PA_WPN
Price summary
- Price:$134,999
- Price per sq. ft.:$103.69
About this home
Welcome to 84 Crossridge Road — where modern updates, peaceful country surroundings, and timeless Cape Cod charm come together beautifully. Completely renovated from top to bottom! Enjoy peace of mind with a brand-new roof, all new windows, new luxury vinyl flooring, new carpet, updated bathroom, stainless steel appliances, and new electric baseboard heaters. Set on a quiet hill with beautiful country views, this move-in-ready home offers the perfect blend of privacy and convenience. Every major update has already been completed—just move in and enjoy.
Contact an agent
Home facts
- Year built:1940
- Listing ID #:1757248
- Added:98 day(s) ago
- Updated:September 06, 2026 at 10:02 AM
Rooms and interior
- Bedrooms:3
- Total bathrooms:1
- Full bathrooms:1
- Flooring:Carpet, Vinyl
- Kitchen Description:Refrigerator, Stove
- Basement:Yes
- Basement Description:Unfinished, Walk Out Access
- Living area:1,302 sq. ft.
Heating and cooling
- Cooling:Wall Window Units
- Heating:Baseboard, Electric
Structure and exterior
- Year built:1940
- Building area:1,302 sq. ft.
- Lot area:0.2 Acres
Utilities
- Water:Public
Finances and disclosures
- Price:$134,999
- Price per sq. ft.:$103.69
- Tax amount:$1,938
Features and amenities
- Amenities:Multi Pane Windows, Screens, Some Electric Appliances, Window Treatments
Parking
- Total parking spaces:2
 Last Updated September 6, 2026. Information deemed reliable but not guaranteed. Information is provided exclusively for consumers' personal, non-commercial use and may not be used for any purpose other than to identify prospective properties consumers may be interested in purchasing.
New listings near 84 Crossridge Rd
- New
 $64,900Active3 beds 2 baths1,503 sq. ft.
221 Mckean Ave, Charleroi, PA 15022
MLS# 1772879Listed by: REALTY ONE GROUP PLATINUM - New
 $140,000Active2 beds 2 baths1,045 sq. ft.
212 Scott Street, Charleroi, PA 15022
MLS# 1772811Listed by: FOREST LAKE REAL ESTATE GROUP - New
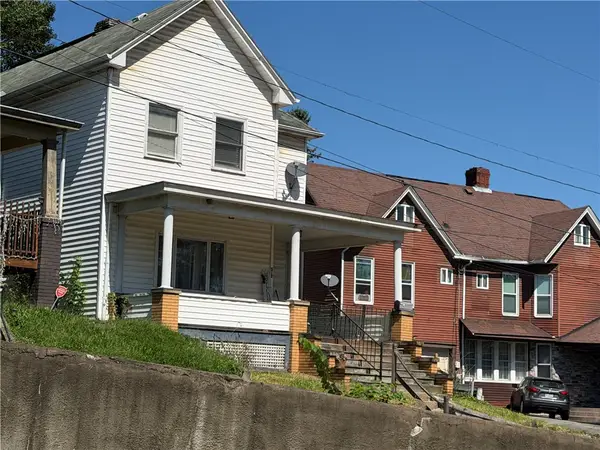 $34,900Active4 beds 2 baths2,042 sq. ft.
512 3rd St, Charleroi, PA 15022
MLS# 1772134Listed by: CENTURY 21 FRONTIER REALTY - New
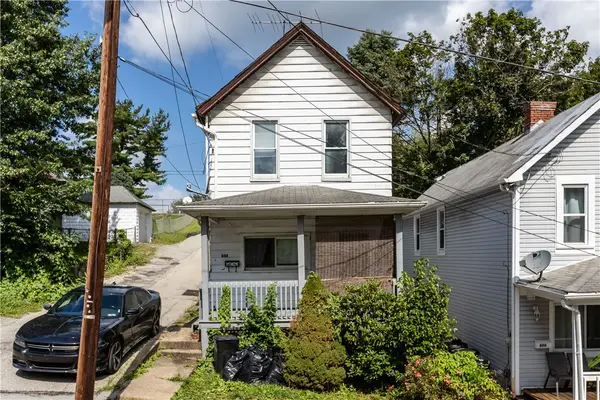 $49,900Active3 beds 1 baths1,344 sq. ft.
608 8th St, Charleroi, PA 15022
MLS# 1771937Listed by: COLDWELL BANKER REALTY - New
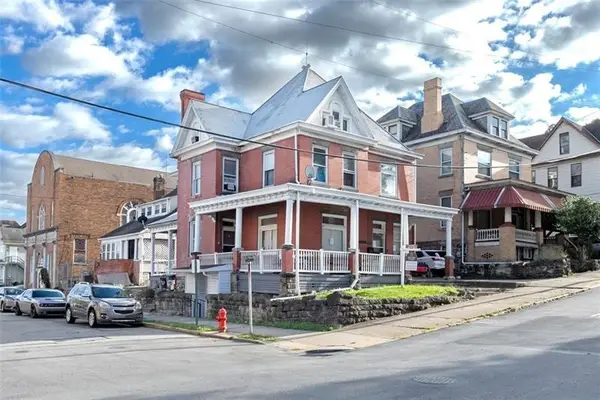 $120,000Active-- beds -- baths
401 5th St, Charleroi, PA 15022
MLS# 1771695Listed by: BERKSHIRE HATHAWAY THE PREFERRED REALTY - New
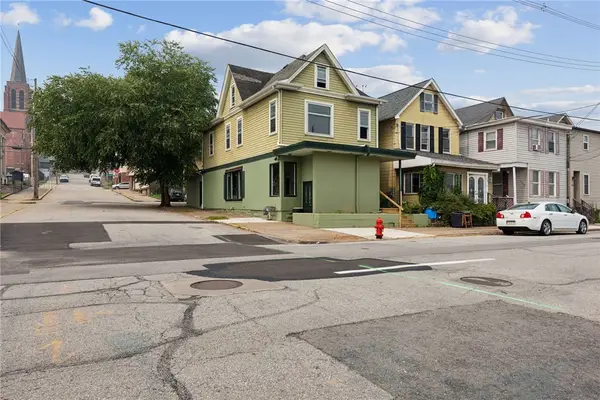 $125,000Active3 beds 2 baths
701 Mckean Ave, Charleroi, PA 15022
MLS# 1769227Listed by: HOWARD HANNA MID MON VALLEY OFFICE 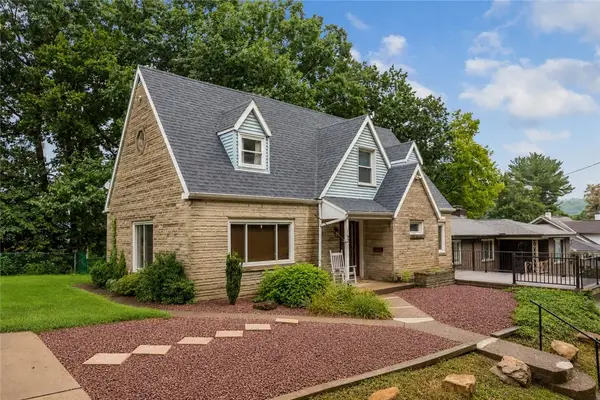 $175,000Active3 beds 3 baths1,731 sq. ft.
162 Grandview Way, Charleroi, PA 15022
MLS# 1771457Listed by: COLDWELL BANKER REALTY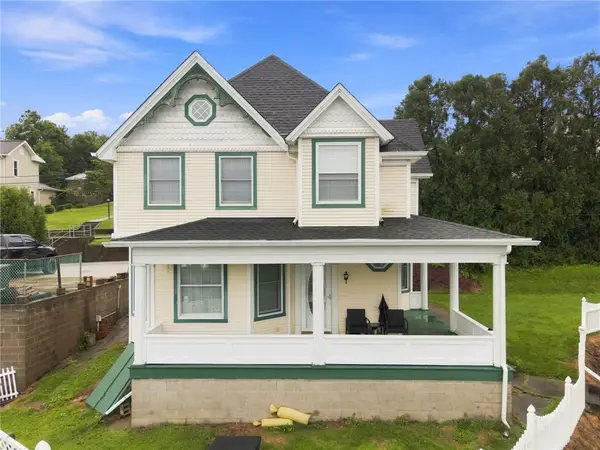 $165,000Active4 beds 3 baths1,762 sq. ft.
426 Shady Avenue, Charleroi Boro, PA 15022
MLS# 1770845Listed by: BERKSHIRE HATHAWAY THE PREFERRED REALTY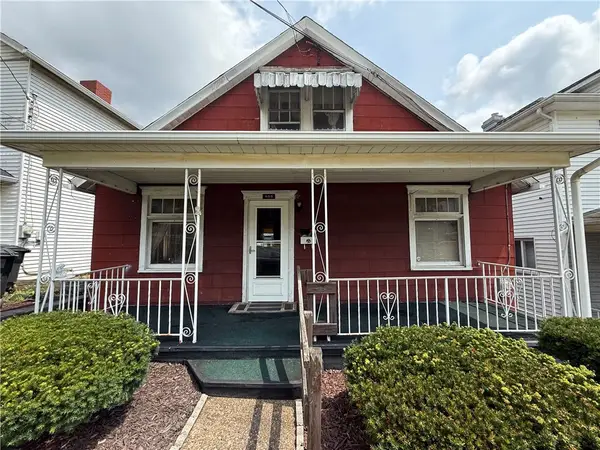 $29,900Pending2 beds 1 baths1,176 sq. ft.
808 Meadow Ave, Charleroi, PA 15022
MLS# 1769874Listed by: JANUS REALTY ADVISORS $244,724Active5 beds 3 baths
223 Wilson, Charleroi, PA 15022
MLS# 1770110Listed by: COLDWELL BANKER REALTY


Protect your home and budget from life's surprises with an Assurant Home Warranty, backed by a partner that supports you through every step of homeownership. Explore Plans.
© 2023 - 2026 ERA Franchise Systems LLC. All rights reserved. ERA Franchise Systems LLC fully supports the principles of the Fair Housing Act and the Equal Opportunity Act. ERA, ERA Real Estate powered, and their respective logos are registered service marks of ERA Franchise Systems LLC. Each office is independently owned and operated.