
917 5th St, Charleroi, PA 15022
Local realty services provided by:ERA Lechner & Associates, Inc.
Listed by: tina nobers
Office: janus realty advisors
MLS#:1762588
Source:PA_WPN
Price summary
- Price:$29,900
- Price per sq. ft.:$29.78
About this home
Investor opportunity! This solid brick ranch in Charleroi offers great potential for your next flip, rental, or renovation project. Featuring 2 bedrooms and 1 full bath, this home is ready for general updates and maintenance to bring it back to life. The functional single-level layout, durable brick construction, and strong value-add potential make it an excellent investment. Whether you're looking to renovate and resell or add to your rental portfolio, this property is full of possibilities. Being sold as-is.
Contact an agent
Home facts
- Year built:1946
- Listing ID #:1762588
- Added:50 day(s) ago
- Updated:August 20, 2026 at 07:52 AM
Rooms and interior
- Bedrooms:2
- Total bathrooms:1
- Full bathrooms:1
- Flooring:Carpet, Laminate
- Kitchen Description:Refrigerator, Stove
- Basement:Yes
- Living area:1,004 sq. ft.
Heating and cooling
- Cooling:Central Air
- Heating:Gas
- Central air:Yes
Structure and exterior
- Roof:Asphalt
- Year built:1946
- Building area:1,004 sq. ft.
- Lot area:0.04 Acres
- Architectural Style:Ranch
- Construction Materials:Brick
Utilities
- Water:Public
Finances and disclosures
- Price:$29,900
- Price per sq. ft.:$29.78
- Tax amount:$1,200
Features and amenities
- Amenities:Some Electric Appliances
 Last Updated August 20, 2026. Information deemed reliable but not guaranteed. Information is provided exclusively for consumers' personal, non-commercial use and may not be used for any purpose other than to identify prospective properties consumers may be interested in purchasing.
New listings near 917 5th St
- New
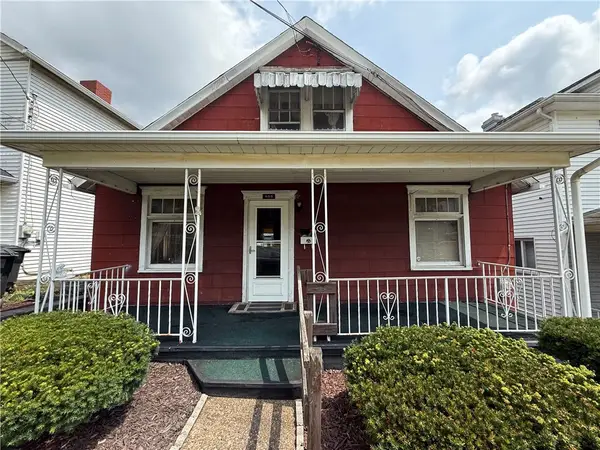 $29,900Active2 beds 1 baths1,176 sq. ft.
808 Meadow Ave, Charleroi, PA 15022
MLS# 1769874Listed by: JANUS REALTY ADVISORS - New
 $244,724Active5 beds 3 baths
223 Wilson, Charleroi, PA 15022
MLS# 1770110Listed by: COLDWELL BANKER REALTY - New
 $179,900Active-- beds -- baths
60 Route 88, Charleroi, PA 15022
MLS# 1770092Listed by: REALTY ONE GROUP GOLD STANDARD - New
 $139,900Active2 beds 1 baths848 sq. ft.
237 Fox Stop Rd, Charleroi, PA 15022
MLS# 1770061Listed by: CENTURY 21 FRONTIER REALTY - New
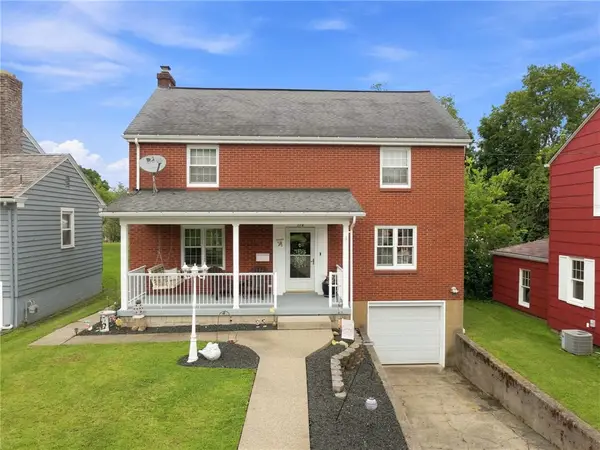 $185,000Active4 beds 3 baths1,984 sq. ft.
314 Crest Ave, Charleroi, PA 15022
MLS# 1769893Listed by: RE/MAX SELECT REALTY  $259,724Pending3 beds 1 baths
7 Wheatley, Charleroi, PA 15022
MLS# 1769657Listed by: COLDWELL BANKER REALTY- New
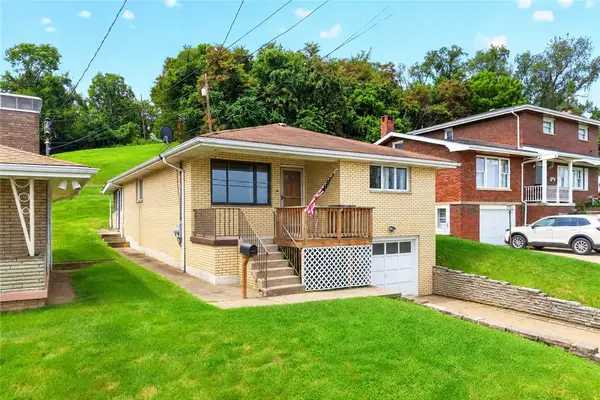 $135,000Active3 beds 2 baths1,098 sq. ft.
715 Locust Ln, Charleroi, PA 15022
MLS# 1769579Listed by: SIMPLIHOM - New
 $190,000Active3 beds 2 baths1,344 sq. ft.
297 Grandview Way, Charleroi, PA 15022
MLS# 1768552Listed by: COLDWELL BANKER REALTY - New
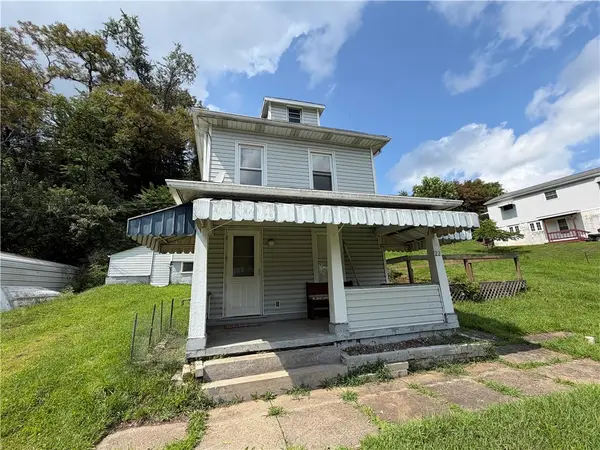 $60,000Active2 beds 1 baths1,384 sq. ft.
22 Virginia Ave, Charleroi, PA 15022
MLS# 1769432Listed by: OAK & IVY REAL ESTATE - New
 $119,900Active2 beds 2 baths
512 Center Ave, Charleroi, PA 15022
MLS# 1769260Listed by: EXP REALTY LLC


Protect your home and budget from life's surprises with an Assurant Home Warranty, backed by a partner that supports you through every step of homeownership. Explore Plans.
© 2023 - 2026 ERA Franchise Systems LLC. All rights reserved. ERA Franchise Systems LLC fully supports the principles of the Fair Housing Act and the Equal Opportunity Act. ERA, ERA Real Estate powered, and their respective logos are registered service marks of ERA Franchise Systems LLC. Each office is independently owned and operated.