
1024 Miles Ct, Cheltenham, PA 19012
Local realty services provided by:ERA Valley Realty
1024 Miles Ct,Cheltenham, PA 19012
$849,999
- 4 Beds
- 5 Baths
- 4,109 sq. ft.
- Single family
- Active
Listed by: sarah peters
Office: exp realty, llc.
MLS#:PAMC2185808
Source:BRIGHTMLS
Price summary
- Price:$849,999
- Price per sq. ft.:$206.86
- Monthly HOA dues:$150
About this home
Welcome to this exceptional, nearly new Craftsman-style residence offering 4 bedrooms, 4 full and 1 half bathrooms, and a two-car garage in the prestigious Ashbourne Meadows community. Built in 2023, this beautifully appointed home blends timeless architecture with sophisticated modern design. A welcoming covered front porch opens to a light-filled, open-concept floor plan enhanced by rich hardwood flooring throughout the main level. Just off the foyer, French doors reveal an elegant library or sitting room, while a separate private office creates an ideal work-from-home retreat. At the heart of the home, the impressive great room features a sleek linear gas fireplace framed by expansive windows that bathe the space in natural light. Designed to impress, the gourmet kitchen showcases crisp white cabinetry, gleaming quartz countertops, an oversized center island with seating, stainless steel appliances including a gas cooktop and double wall ovens, and a generous walk-in pantry. As the largest floor plan in the community, this home offers exceptional spaces for gathering, from the spacious breakfast area and formal dining room to the spectacular covered rear porch overlooking a protected natural greenbelt. Sip your morning coffee while watching local wildlife pass through. Upstairs, a versatile loft provides additional living space before leading to the luxurious primary suite, complete with a tray ceiling, an expansive walk-in closet, and a spa-inspired bath featuring a soaking tub, oversized glass-enclosed shower, and dual-sink vanity. Two additional bedrooms share a Jack-and-Jill bath, while a fourth bedroom enjoys the privacy of its own en-suite bathroom. A conveniently located second-floor laundry room completes the level. The finished walk-out lower level adds incredible flexibility with abundant space for a media room, fitness studio, game room, or recreation, while a substantial unfinished area provides exceptional storage. The fourth full bathroom adds versatility to the lower level. Situated within the highly regarded Cheltenham School District, Ashbourne Meadows offers an outstanding lifestyle that combines the serenity of an established suburban setting with exceptional accessibility. Residents enjoy convenient access to Philadelphia, major commuter routes, vibrant shopping and dining destinations, scenic parks and arboretums, and an abundance of cultural and recreational amenities. This is a rare opportunity to own one of Ashbourne Meadows' premier homes, where thoughtful design, luxurious finishes, and an exceptional location come together beautifully. Schedule your private tour today....
Contact an agent
Home facts
- Year built:2023
- Subdivision & Development:ASHBOURNE MEADOWS
- Listing ID #:PAMC2185808
- Added:51 day(s) ago
- Updated:September 06, 2026 at 01:49 PM
Rooms and interior
- Bedrooms:4
- Total bathrooms:5
- Full bathrooms:4
- Half bathrooms:1
- Flooring:Carpet, Ceramic Tile, Engineered Wood
- Basement:Yes
- Basement Description:Full, Partially Finished, Space For Rooms, Walkout Level
- Living area:4,109 sq. ft.
Heating and cooling
- Cooling:Central A/C
- Heating:Forced Air, Natural Gas
Structure and exterior
- Roof:Metal, Shingle
- Year built:2023
- Building area:4,109 sq. ft.
- Lot area:0.18 Acres
- Architectural Style:Craftsman
- Construction Materials:Vinyl Siding
- Exterior Features:Porch(es)
- Foundation Description:Concrete Perimeter
- Levels:2 Stories
Utilities
- Water:Public
- Sewer:Public Sewer
Finances and disclosures
- Price:$849,999
- Price per sq. ft.:$206.86
- Tax amount:$20,427 (2025)
Features and amenities
- Amenities:200+ Amp Service
Parking
- Parking description:Asphalt Driveway, Attached Garage, Garage - Front Entry
- Garage:Yes
- Garage spaces:2
New listings near 1024 Miles Ct
- Coming SoonOpen Thu, 4 to 6pm
 $435,000Coming Soon3 beds 4 baths1,500 sq. ft.
103 Glenview Ave, WYNCOTE, PA 19095
MLS# PAMC2193510Listed by: EXP REALTY, LLC - Coming Soon
 $670,000Coming Soon4 beds -- baths2,814 sq. ft.
220 Central Ave, CHELTENHAM, PA 19012
MLS# PAMC2193196Listed by: REALTY ONE GROUP EXCLUSIVE - Coming SoonOpen Sat, 11am to 1pm
 $520,000Coming Soon4 beds 4 baths2,082 sq. ft.
801 Pardee Ln, WYNCOTE, PA 19095
MLS# PAMC2193154Listed by: BHHS FOX & ROACH-ROSEMONT - New
 $353,000Active4 beds 1 baths1,498 sq. ft.
24 W Waverly Rd, GLENSIDE, PA 19038
MLS# PAMC2192928Listed by: LEVERAGE REAL ESTATE - New
 $739,000Active6 beds 4 baths3,821 sq. ft.
7303 Mountain Ave, ELKINS PARK, PA 19027
MLS# PAMC2192730Listed by: THE GREENE REALTY GROUP - New
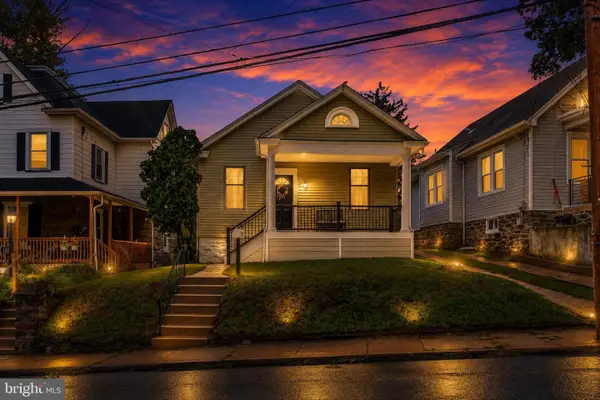 $329,000Active3 beds 3 baths1,120 sq. ft.
129 Old Soldiers Rd, CHELTENHAM, PA 19012
MLS# PAMC2192834Listed by: CENTURY 21 ADVANTAGE GOLD-SOUTHAMPTON 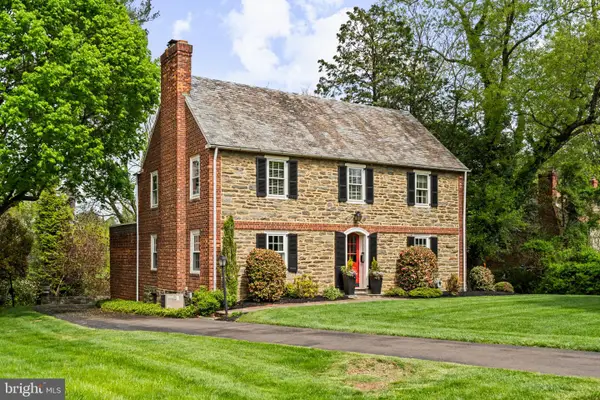 $799,900Pending4 beds 4 baths2,469 sq. ft.
7901 Cobden Rd, LAVEROCK, PA 19038
MLS# PAMC2190218Listed by: BHHS FOX & ROACH-CENTER CITY WALNUT- Open Sun, 1 to 3pmNew
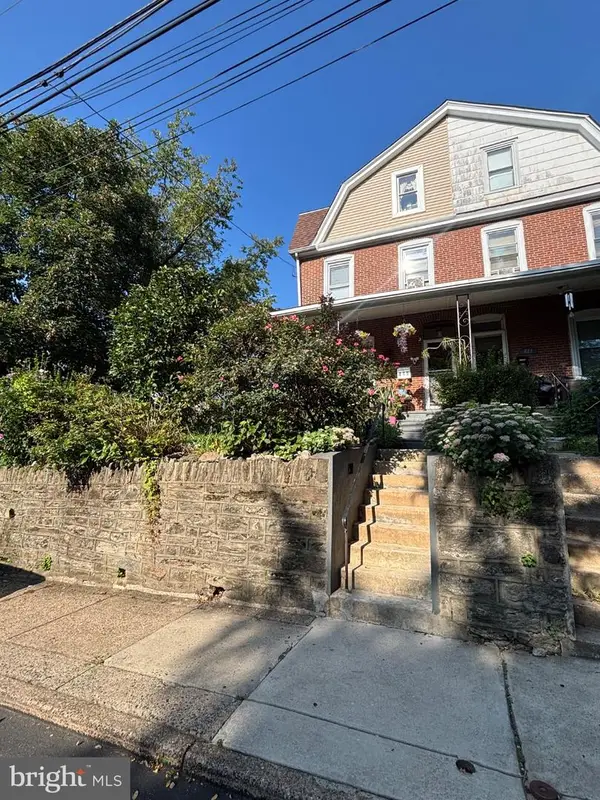 $359,900Active5 beds 2 baths1,905 sq. ft.
415 Valley Rd, ELKINS PARK, PA 19027
MLS# PAMC2192312Listed by: COLDWELL BANKER REALTY 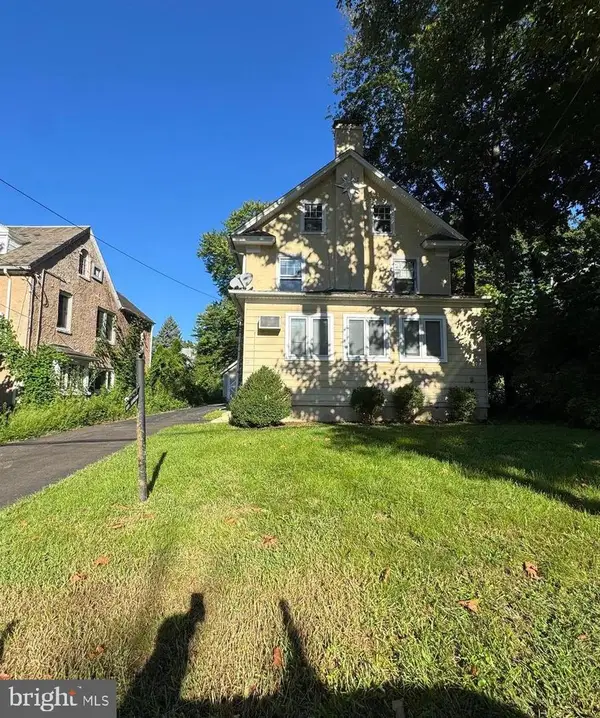 $399,900Active5 beds 2 baths2,640 sq. ft.
8210 Cadwalader Ave, ELKINS PARK, PA 19027
MLS# PAMC2192444Listed by: RE/MAX SELECT GROUP $449,900Active3 beds 2 baths1,393 sq. ft.
869 Rock Ln, ELKINS PARK, PA 19027
MLS# PAMC2192272Listed by: HOMEZU BY SIMPLE CHOICE


Protect your home and budget from life's surprises with an Assurant Home Warranty, backed by a partner that supports you through every step of homeownership. Explore Plans.
© 2023 - 2026 ERA Franchise Systems LLC. All rights reserved. ERA Franchise Systems LLC fully supports the principles of the Fair Housing Act and the Equal Opportunity Act. ERA, ERA Real Estate powered, and their respective logos are registered service marks of ERA Franchise Systems LLC. Each office is independently owned and operated.