
7901 Waltham Rd #, Cheltenham, PA 19012
Local realty services provided by:ERA Central Realty Group
Upcoming open houses
- Sun, Oct 1812:00 pm - 02:00 pm
Listed by: frederick w hencken
Office: keller williams real estate-blue bell
MLS#:PAMC2197660
Source:BRIGHTMLS
Price summary
- Price:$550,000
- Price per sq. ft.:$161.53
About this home
Welcome to 7901 Waltham Road, an inviting split-level home offering a wonderful blend of comfort, character, and versatile living space. A covered front entrance accented by classic stonework creates a welcoming first impression. Inside, the spacious two-level great room features gleaming hardwood floors, a dramatic vaulted ceiling, recessed lighting, and a large bay window that fills the space with natural light. The renovated kitchen is well appointed with rich cabinetry, granite countertops, stainless steel appliances, a cooktop with hood, and tile flooring, offering both style and functionality. The kitchen flows naturally into the adjoining living room, highlighted by a fireplace that adds warmth and character.
Step down to the family room, which also includes a convenient half bath. Just off the family room is a generously sized bedroom with its own full bathroom, providing excellent flexibility for guests, extended family, or a private home office. An oversized laundry room is also located on this level. One level down, the fully finished basement, recently waterproofed, offers even more space for entertaining, recreation, hobbies, or gatherings with family and friends.
Upstairs from the great room are four generously sized bedrooms, including a spacious primary suite with walk-in closets and an updated full bathroom. An additional updated full hall bathroom serves the remaining bedrooms. A few steps further up are two additional rooms that can be used as bedrooms, a playroom, home office, or extra storage, providing even more flexibility.
Make your appointment today and see all that 7901 Waltham Road has to offer. Open House Saturday, 10/17, from 1:00 PM to 3:00 PM and Sunday, 10/18, from 12:00 PM to 2:00 PM....
Contact an agent
Home facts
- Year built:1961
- Subdivision & Development:CHELTENHAM VIL
- Listing ID #:PAMC2197660
- Added:2 day(s) ago
- Updated:October 18, 2026 at 12:56 AM
Rooms and interior
- Bedrooms:7
- Total bathrooms:4
- Full bathrooms:3
- Half bathrooms:1
- Rooms Total:11
- Kitchen Description:Built-In Microwave, Cooktop, Disposal, Range Hood, Refrigerator, Water Heater
- Basement:Yes
- Basement Description:Fully Finished
- Living area:3,405 sq. ft.
Heating and cooling
- Cooling:Central A/C
- Heating:90% Forced Air, Natural Gas
Structure and exterior
- Year built:1961
- Building area:3,405 sq. ft.
- Lot area:0.35 Acres
- Architectural Style:Split Level
- Construction Materials:Masonry
- Exterior Features:Patio(s), Sidewalks
- Foundation Description:Concrete Perimeter, Slab
- Levels:2 Stories
Schools
- High school:CHELTENHAM
Utilities
- Water:Public
- Sewer:Public Sewer
Finances and disclosures
- Price:$550,000
- Price per sq. ft.:$161.53
- Tax amount:$13,187 (2026)
Features and amenities
- Laundry features:Dryer, Washer - Front Loading
- Amenities:Electric Available, Natural Gas Available
Parking
- Parking description:Off Street
New listings near 7901 Waltham Rd #
- Coming Soon
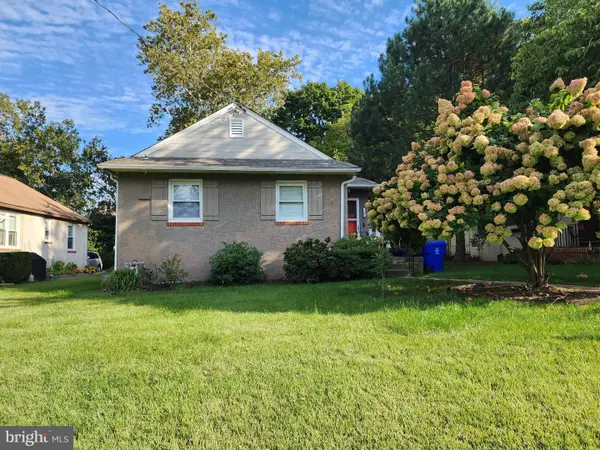 $390,000Coming Soon3 beds 1 baths1,125 sq. ft.
14 Waverly Rd #, WYNCOTE, PA 19095
MLS# PAMC2197852Listed by: MARVIN CAPPS REALTY INC - Coming Soon
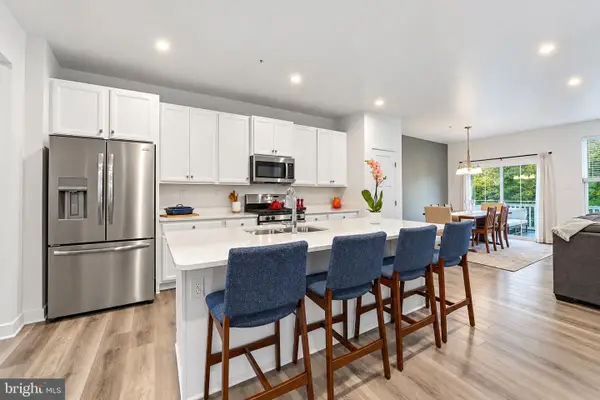 $490,000Coming Soon3 beds 3 baths2,607 sq. ft.
7956 Milltown Cir #, CHELTENHAM, PA 19012
MLS# PAMC2197182Listed by: CENTURY 21 ADVANTAGE GOLD-SOUTHAMPTON - New
 $439,999Active3 beds 3 baths1,804 sq. ft.
111 Pleasant Hill Rd, CHELTENHAM, PA 19012
MLS# PAMC2194782Listed by: LIBERTY BELL REAL ESTATE BROKERAGE LLC - New
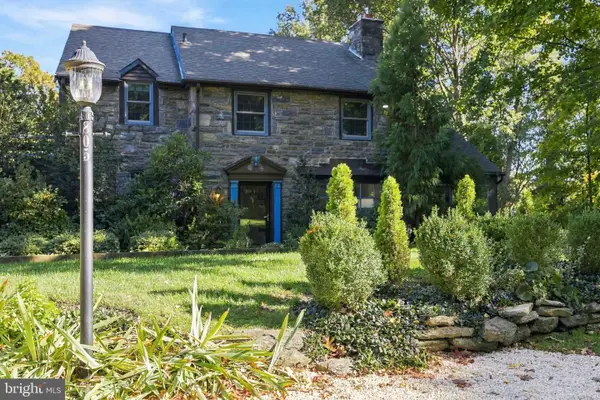 $479,900Active3 beds 2 baths1,882 sq. ft.
805 Pardee Ln #, WYNCOTE, PA 19095
MLS# PAMC2197090Listed by: RE/MAX REGENCY REALTY - New
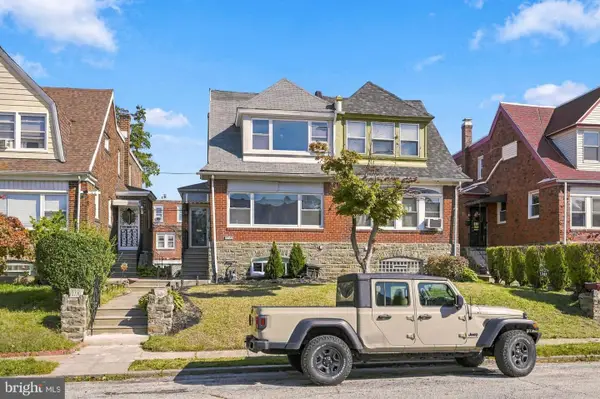 $339,000Active3 beds 2 baths1,576 sq. ft.
1707 Chelsea Rd, ELKINS PARK, PA 19027
MLS# PAMC2197734Listed by: VELVET ROPE HOMES - New
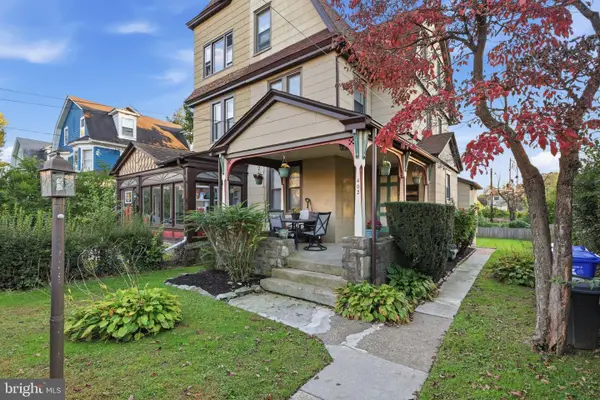 $449,900Active4 beds -- baths2,095 sq. ft.
402 W Mount Carmel Ave, GLENSIDE, PA 19038
MLS# PAMC2197742Listed by: REAL OF PENNSYLVANIA - New
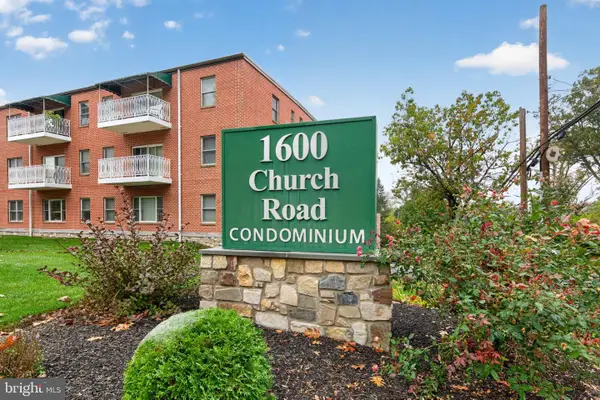 $170,000Active2 beds 2 baths1,450 sq. ft.
1600 Church Rd #c-308, WYNCOTE, PA 19095
MLS# PAMC2197356Listed by: LIBERTY BELL REAL ESTATE & PROPERTY MANAGEMENT - New
 $280,000Active3 beds 2 baths1,895 sq. ft.
700 Elkins Ave #c-2, ELKINS PARK, PA 19027
MLS# PAMC2197318Listed by: KELLER WILLIAMS REAL ESTATE TRI-COUNTY - New
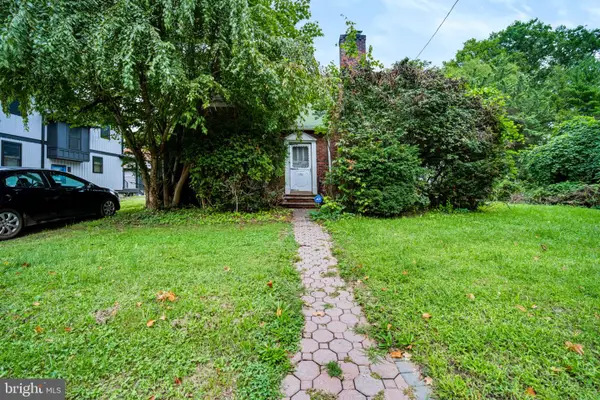 $320,000Active3 beds 1 baths1,492 sq. ft.
321 Asbury Ave #, ELKINS PARK, PA 19027
MLS# PAMC2197308Listed by: REALTY ONE GROUP SUPREME


Protect your home and budget from life's surprises with an Assurant Home Warranty, backed by a partner that supports you through every step of homeownership. Explore Plans.
© 2023 - 2026 ERA Franchise Systems LLC. All rights reserved. ERA Franchise Systems LLC fully supports the principles of the Fair Housing Act and the Equal Opportunity Act. ERA, ERA Real Estate powered, and their respective logos are registered service marks of ERA Franchise Systems LLC. Each office is independently owned and operated.