
563 Longacre Drive, Cherryville, PA 18035
Local realty services provided by:ERA One Source Realty
563 Longacre Drive,Lehigh Twp, PA 18035
$569,900
- 4 Beds
- 4 Baths
- 4,577 sq. ft.
- Single family
- Active
Listed by: aubrey hendricks
Office: house & land real estate
MLS#:781715
Source:PA_LVAR
Price summary
- Price:$569,900
- Price per sq. ft.:$124.51
About this home
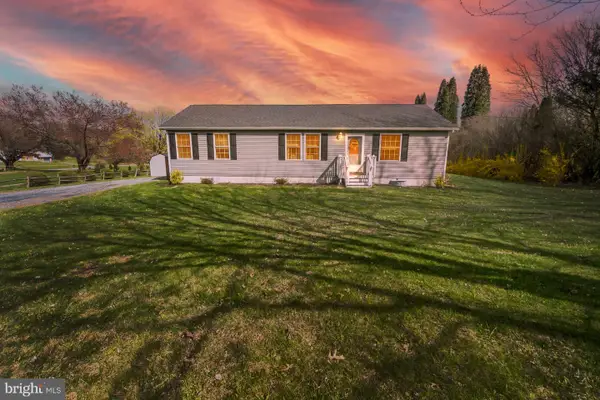
Welcome to 563 Longacre Drive, a classic Colonial situated on a spacious lot of just over 1 acre, offering 4 bedrooms, 3 full bathrooms, and 1 half bathroom. This inviting home features a 2-car attached garage, attractive curb appeal, and an abundance of indoor and outdoor living space.
The main level offers a welcoming layout with hardwood flooring extending through the living room and kitchen. The kitchen is equipped with stainless steel appliances, plenty of cabinet storage, and ample workspace, making it both functional and inviting for everyday living and entertaining. The spacious living areas provide comfortable gathering spaces with plenty of natural light.
One of the home's standout features is its impressive multi-level outdoor deck system. The extended, spacious wooden deck provides multiple areas for relaxing, dining, and entertaining, while the elevated wood deck offers additional outdoor living space and views of the surrounding property. A private backyard oasis, complete with a hot tub, creates the perfect setting for unwinding or hosting guests.
The property also offers an incredible indoor pool and pool house, providing year-round recreational possibilities. The pool house includes a full bathroom and ample space for poolside storage and convenience, making this area ideal for entertaining, relaxing, or enjoying time with family and friends.
Don't miss the opportunity to make this distinctive Colonial your next home!...
Contact an agent
Home facts
- Year built:1976
- Subdivision & Development:Cherryville Farmette
- Listing ID #:781715
- Added:52 day(s) ago
- Updated:October 03, 2026 at 03:49 PM
Rooms and interior
- Bedrooms:4
- Total bathrooms:4
- Full bathrooms:3
- Half bathrooms:1
- Rooms Total:10
- Flooring:Carpet, Ceramic Tile, Vinyl
- Dining Description:Breakfast Area, Dining Area, Entrance Foyer, Separate Formal Dining Room
- Kitchen Description:Dishwasher, Electric Oven, Microwave, Refrigerator
- Basement:Yes
- Basement Description:Full, Partially Finished, Rec Family Area
- Living area:4,577 sq. ft.
Heating and cooling
- Cooling:Ceiling Fans, Central Air, Ductless
- Heating:Baseboard, Forced Air, Heat Pump, Propane, Zoned
- Central air:Yes
Structure and exterior
- Roof:Asphalt, Fiberglass
- Year built:1976
- Building area:4,577 sq. ft.
- Lot area:1.02 Acres
- Lot Features:Flat
- Architectural Style:Colonial
- Construction Materials:Vinyl Siding
- Exterior Features:Balcony, Covered, Deck, Fire Pit, Gas Grill, Porch, Shed
- Levels:2 Story
Schools
- High school:Northampton
- Middle school:Northampton
- Elementary school:Lehigh
Utilities
- Water:Well
- Sewer:Septic Tank
Finances and disclosures
- Price:$569,900
- Price per sq. ft.:$124.51
- Tax amount:$7,740
Features and amenities
- Appliances:Dishwasher, Electric Oven, Electric Water Heater, Microwave, Propane Water Heater, Refrigerator, Water Softener - Owned
- Laundry features:Main Level, Washer Hookup
Parking
- Parking description:Driveway, Garage, Garage Door Opener, Off Street
- Garage:Yes
- Garage spaces:2
New listings near 563 Longacre Drive



Protect your home and budget from life's surprises with an Assurant Home Warranty, backed by a partner that supports you through every step of homeownership. Explore Plans.
© 2023 - 2026 ERA Franchise Systems LLC. All rights reserved. ERA Franchise Systems LLC fully supports the principles of the Fair Housing Act and the Equal Opportunity Act. ERA, ERA Real Estate powered, and their respective logos are registered service marks of ERA Franchise Systems LLC. Each office is independently owned and operated.