
579 Cherry Road, Cherryville, PA 18067
Local realty services provided by:ERA One Source Realty
579 Cherry Road,Lehigh Twp, PA 18067
$379,900
- 3 Beds
- 1 Baths
- 2,436 sq. ft.
- Single family
- Active
Upcoming open houses
- Sun, May 3101:00 pm - 04:00 pm
Listed by: joy augustus
Office: re/max real estate
MLS#:777787
Source:PA_LVAR
Price summary
- Price:$379,900
- Price per sq. ft.:$155.95
About this home
Charming and thoughtfully maintained ranch home nestled on a serene .344 acre setting in Lehigh Township, Northampton SD. This inviting 3-bedroom home blends warmth, accessibility, and functionality with gleaming hardwood floors, exposed wood beams, sun-filled living spaces, and an updated handicap-accessible bath. The heated sunroom overlooks lush green space, mature landscaping and a tranquil pond- creating the perfect year-round retreat. Entertain with ease in the open-concept living and dining areas featuring laminate flooring to protect the original hardwood floors beneath, a wood pellet stove and expansive windows, while the partially finished basement with retro dry bar offers expandable living space, laundry room and abundant storage. Complete with central AC (2020), multiple heat sources, oversized off street parking areas, and convenient access to major routes, shopping, and dining. SHOWINGS BEGIN WITH THE OPEN HOUSE SUNDAY 1-4 PM!
Contact an agent
Home facts
- Year built:1967
- Listing ID #:777787
- Added:1 day(s) ago
- Updated:May 28, 2026 at 06:49 PM
Rooms and interior
- Bedrooms:3
- Total bathrooms:1
- Full bathrooms:1
- Rooms Total:8
- Flooring:Carpet, Concrete, Hardwood, Laminate, Linoleum, Resilient, Tile, Vinyl
- Dining Description:Dining Area, Handicap Accessible, Separate Formal Dining Room
- Kitchen Description:Dishwasher, Electric Oven, Electric Range, Refrigerator
- Basement:Yes
- Basement Description:Concrete, Full, Partially Finished, Rec Family Area, Sump Pump
- Living area:2,436 sq. ft.
Heating and cooling
- Cooling:Ceiling Fans, Central Air
- Heating:Baseboard, Hot Water, Oil, Pellet Stove, Steam, Zoned
- Central air:Yes
Structure and exterior
- Roof:Rubber
- Year built:1967
- Building area:2,436 sq. ft.
- Lot area:0.34 Acres
- Lot Features:Flat, Pond On Lot
- Architectural Style:RaisedRanch, Ranch
- Construction Materials:Aluminum Siding, Brick, Vinyl Siding
- Exterior Features:Awnings, Patio, Porch, Shed
- Foundation Description:Basement
- Levels:1 Story
Schools
- High school:Northampton
Utilities
- Water:Well
- Sewer:Septic Tank
Finances and disclosures
- Price:$379,900
- Price per sq. ft.:$155.95
- Tax amount:$5,289
Features and amenities
- Appliances:Dishwasher, Electric Oven, Electric Water Heater, Refrigerator, Washer, Water Softener - Owned
- Laundry features:Electric Dryer Hookup, Lower Level, Washer, Washer Hookup
Parking
- Parking description:Garage, Garage Door Opener
- Garage:Yes
- Garage spaces:2
New listings near 579 Cherry Road
- New
 $200,000Active-- beds -- baths1,680 sq. ft.
4250 Lehigh Drive, Lehigh Twp, PA 18088
MLS# 777260Listed by: UNITED REALESTATE STRIVE212 LV  $280,000Active3 beds 2 baths1,456 sq. ft.
3987 Hastings Rd, WALNUTPORT, PA 18088
MLS# PANH2009936Listed by: SERHANT PENNSYLVANIA LLC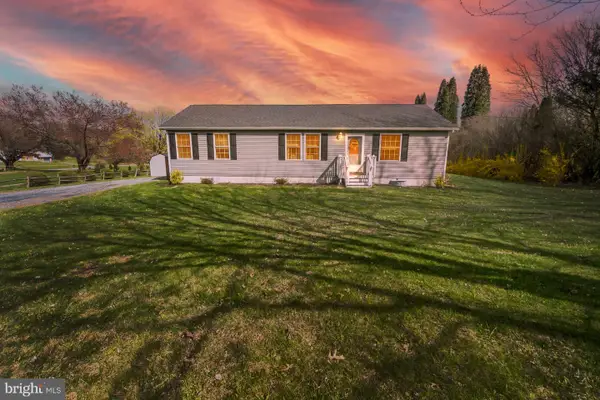 $350,000Pending3 beds 2 baths1,404 sq. ft.
838 S Dogwood Rd, WALNUTPORT, PA 18088
MLS# PANH2009684Listed by: KELLER WILLIAMS REAL ESTATE $675,000Pending3 beds 3 baths2,240 sq. ft.
723 Fir Dr, WALNUTPORT, PA 18088
MLS# PANH2005456Listed by: BHHS FOX & ROACH-BETHLEHEM


Protect your home and budget from life's surprises with an Assurant Home Warranty, backed by a partner that supports you through every step of homeownership. Explore Plans.
© 2023 - 2026 ERA Franchise Systems LLC. All rights reserved. ERA Franchise Systems LLC fully supports the principles of the Fair Housing Act and the Equal Opportunity Act. ERA, ERA Real Estate powered, and their respective logos are registered service marks of ERA Franchise Systems LLC. Each office is independently owned and operated.